
783 N Moreland Drive, Cherry Log, GA 30522
Local realty services provided by:ERA Kings Bay Realty
783 N Moreland Drive,Cherry Log, GA 30522
$674,900
- 3 Beds
- 3 Baths
- 1,728 sq. ft.
- Single family
- Active
Listed by: cindy west
Office: re/max town & country
MLS#:10842653
Source:METROMLS
Price summary
- Price:$674,900
- Price per sq. ft.:$390.57
- Monthly HOA dues:$25
About this home
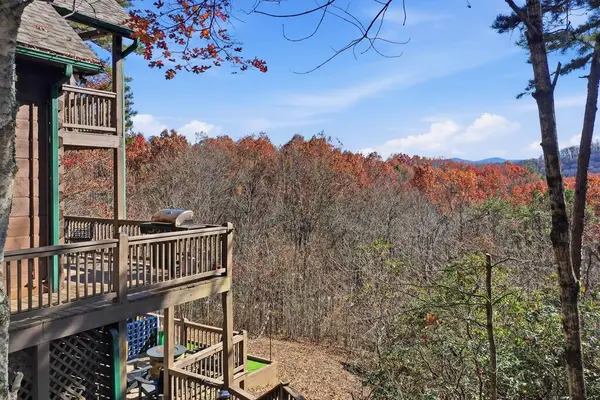
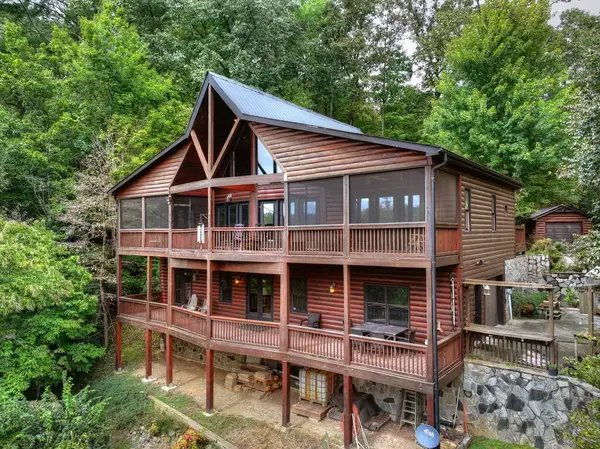
SHOWSTOPPING YEAR-ROUND MOUNTAIN VIEWS take center stage at this charming Cherry Log Mountain retreat, privately tucked away on more than 2 wooded acres yet only 7 miles from Downtown Blue Ridge! Designed for effortless mountain living, the main level welcomes you with convenient one-step entry and an open, light-filled interior featuring soaring cathedral ceilings and a stacked-stone gas fireplace. (SELLING MOSTLY FURNISHED.) The spacious kitchen offers granite countertops, stainless steel appliances and abundant cabinetry, while the desirable split-bedroom layout includes two private en-suites and laundry on the main level. A spectacular three-season porch spans the view side of the cabin, creating the perfect place to dine, entertain or simply relax among the mountains. The terrace level, accessed by a separate exterior entrance, features another level of living with a third bedroom, full bath and a recreation room with endless possibilities for guests, a game room, gym or additional living space. A small flex room with its own entrance provides valuable storage area or hobby space, while the expansive lower deck offers another front-row seat to the incredible scenery. With all-paved roads, access to several community lakes and short-term rentals permitted, this captivating cabin presents an outstanding investment opportunity, vacation getaway or full-time mountain home!...
Contact an agent
Home facts
- Year built:2017
- Subdivision & Development:Cherry Lake
- Listing ID #:10842653
- Updated:October 01, 2026 at 12:05 PM
Rooms and interior
- Bedrooms:3
- Total bathrooms:3
- Full bathrooms:3
- Flooring:Hardwood, Tile
- Kitchen Description:Dishwasher, Microwave, Oven/Range (Combo), Refrigerator
- Basement Description:Finished, Full
- Living area:1,728 sq. ft.
Heating and cooling
- Cooling:Ceiling Fan(s), Central Air, Electric
- Heating:Central, Electric
- Central air:Yes
Structure and exterior
- Roof:Metal
- Year built:2017
- Building area:1,728 sq. ft.
- Lot area:2.07 Acres
- Lot Features:Sloped
- Architectural Style:Country/Rustic
- Construction Materials:Log, Wood Siding
- Exterior Features:Deck, Deck/Patio, Screened
- Levels:2 Story
Schools
- High school:Gilmer
- Middle school:Clear Creek
- Elementary school:Ellijay
Utilities
- Water:Shared Well
- Sewer:Septic Tank
Finances and disclosures
- Price:$674,900
- Price per sq. ft.:$390.57
- Tax amount:$3,480 (2025)
Features and amenities
- Appliances:Dishwasher, Microwave, Oven/Range (Combo), Refrigerator
Parking
- Parking description:Parking Pad
 2026 Georgia MLS. All rights reserved. Information Deem Reliable But Not Guaranteed October 1, 2026
New listings near 783 N Moreland Drive
- New
 $629,000Active4 beds 3 baths1,820 sq. ft.
31 The Kings Court, Cherry Log, GA 30522
MLS# 436489Listed by: EXP REALTY, LLC - New
 $749,900Active3 beds 3 baths2,361 sq. ft.
428 Tall Timber Mountain Road, Cherry Log, GA 30522
MLS# 436490Listed by: REMAX TOWN & COUNTRY - BLUE RIDGE - Open Fri, 11am to 2pmNew
 $729,000Active3 beds 3 baths2,080 sq. ft.
140 Black Oaks Road, Cherry Log, GA 30522
MLS# 10851812Listed by: Keller Williams Elevate - New
 $33,900Active2.47 Acres
23 B Double Knob, Cherry Log, GA 30522
MLS# 10851374Listed by: Ansley RE|Christie's Int'l RE - New
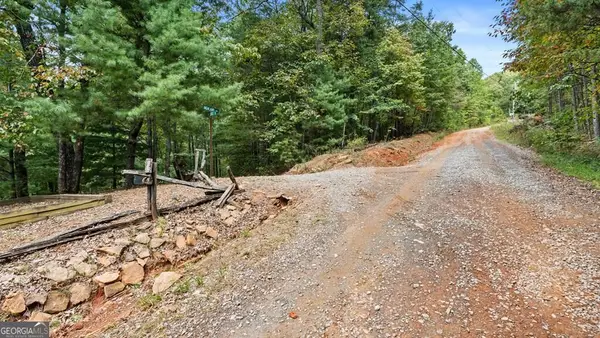 $40,280Active2.83 Acres
23 C Double Knob, Cherry Log, GA 30522
MLS# 10851378Listed by: Ansley RE|Christie's Int'l RE - New
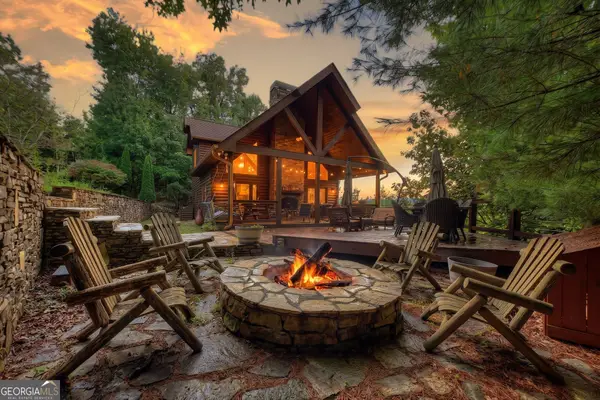 $699,000Active3 beds 3 baths1,976 sq. ft.
96 Hidden Lake Lane, Cherry Log, GA 30522
MLS# 10851089Listed by: Mountain Sotheby's International - New
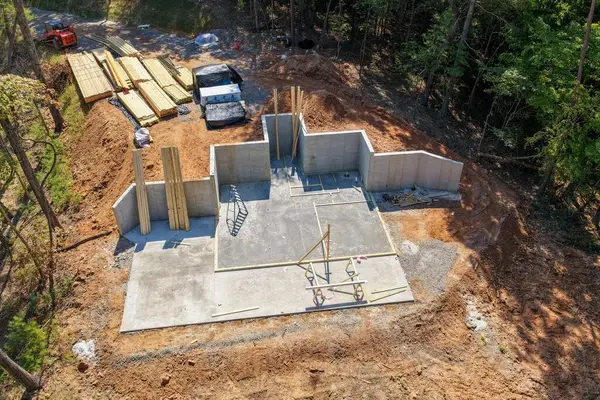 $629,000Active3 beds 2 baths1,825 sq. ft.
Lot 1 Rock Creek, Cherry Log, GA 30522
MLS# 436241Listed by: TRU MOUNTAIN REALTY, LLC - New
 $129,000Active6.13 Acres
6.13 AC Lucius Road, Cherry Log, GA 30522
MLS# 10850167Listed by: RE/MAX Town & Country - New
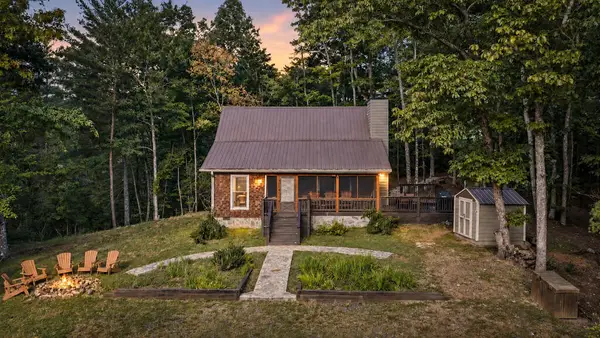 $829,000Active4 beds 2 baths
165 All Good Road, Cherry Log, GA 30522
MLS# 436199Listed by: MOUNTAIN SOTHEBY'S INTERNATIONAL REALTY 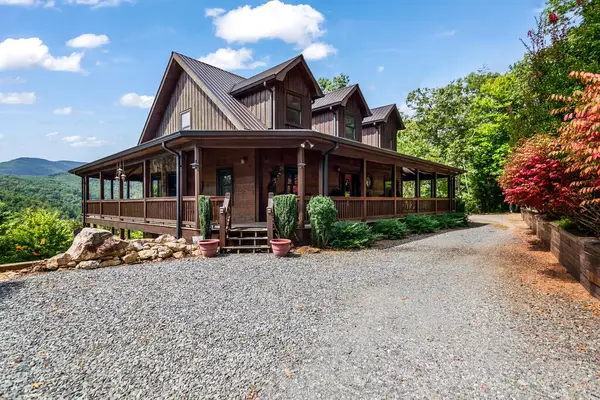 $995,000Active3 beds 4 baths3,535 sq. ft.
671 Stover Knob Trail, Cherry Log, GA 30522
MLS# 436194Listed by: REMAX TOWN & COUNTRY - BR DOWNTOWN


Protect your home and budget from life's surprises with an Assurant Home Warranty, backed by a partner that supports you through every step of homeownership. Explore Plans.
© 2023 - 2026 ERA Franchise Systems LLC. All rights reserved. ERA Franchise Systems LLC fully supports the principles of the Fair Housing Act and the Equal Opportunity Act. ERA, ERA Real Estate powered, and their respective logos are registered service marks of ERA Franchise Systems LLC. Each office is independently owned and operated.