
539 Davis Road, Chickamauga, GA 30707
Local realty services provided by:Reliant Realty ERA Powered
539 Davis Road,Chickamauga, GA 30707
$199,900
- 3 Beds
- 2 Baths
- 1,333 sq. ft.
- Single family
- Active
Listed by: asher black, simeon hinchman
Office: greater downtown realty dba keller williams realty
MLS#:3628259
Source:NASHVILLE
Price summary
- Price:$199,900
- Price per sq. ft.:$149.96
About this home
Half an acre under mature shade trees gives this 1962 brick and siding ranch a sense of room you don't often find at this price. Set in Evelyn Park with no HOA, the home sits back from Davis Road behind a deep front lawn, with a covered front porch and wood railings that make a good spot for morning coffee.
Inside, about 1,333 square feet live easily on one level. The living room opens through a wide half wall to the dining area, where wood-look flooring runs into the kitchen and a sliding glass door brings in natural light and leads out to the back patio. The kitchen keeps its warm wood cabinetry, with open corner shelving, a long run of counter space, and a double sink set beneath a window that looks out to the trees. A separate laundry room sits just off the kitchen.
There are 3 bedrooms and 2 baths (1 full, 1 half), each with its own vanity and mirror. Two of the bedrooms keep their original wood paneling, a nod to the home's era, and the third has wood-look floors and a ceiling fan. A bright bonus room with its own sliding door to the yard gives you space for an office, a den, or a playroom.
Out back is where this one shines. The yard stretches long and green under a canopy of mature trees, with a paver patio by the house, a storage shed, and a section of privacy fencing. There's room for a garden, a fire pit, or simply a lot of grass to mow. A paved driveway with a chain-link gate offers off-street parking.
The home is vacant, with central heat and air, and it offers a solid foundation for anyone ready to add their own updates, whether as a place to live or as a rental. It sits just outside Fort Oglethorpe and Rossville, with US-27 close by for the drive into Chattanooga.
Come walk the yard and see the potential for yourself. Private showings are available by appointment....
Contact an agent
Home facts
- Year built:1962
- Subdivision & Development:Evelyn Park
- Listing ID #:3628259
- Added:2 day(s) ago
- Updated:October 31, 2026 at 07:05 PM
Rooms and interior
- Bedrooms:3
- Total bathrooms:2
- Full bathrooms:1
- Half bathrooms:1
- Flooring:Carpet, Tile
- Kitchen Description:Oven
- Basement Description:Crawl Space
- Living area:1,333 sq. ft.
Heating and cooling
- Cooling:Ceiling Fan(s), Central Air
- Heating:Baseboard, Electric, Propane
- Central air:Yes
Structure and exterior
- Roof:Metal
- Year built:1962
- Building area:1,333 sq. ft.
- Lot area:0.51 Acres
- Construction Materials:Brick, Frame, Vinyl Siding
- Exterior Features:Patio, Porch
- Levels:1 Story
Schools
- High school:Ridgeland High School
- Middle school:Rossville Middle School
- Elementary school:Cherokee Ridge Elementary School
Utilities
- Water:Public, Water Available
- Sewer:Septic Tank
Finances and disclosures
- Price:$199,900
- Price per sq. ft.:$149.96
- Tax amount:$920
Features and amenities
- Amenities:Ceiling Fan(s), appl_Oven
Parking
- Parking description:Asphalt, Detached, Driveway
 Copyright 2026 Realtracs Mls. All rights reserved. Realtracs Mls provides content displayed here (“provided content”) on an “as is” basis and makes no representations or warranties regarding the provided content, including, but not limited to those of non-infringement, timeliness, accuracy, or completeness. Individuals and companies using information presented are responsible for verification and validation of information they utilize and present to their customers and clients. Realtracs Mls will not be liable for any damage or loss resulting from use of the provided content or the products available through Portals, IDX, VOW, and/or Syndication. Recipients of this information shall not resell, redistribute, reproduce, modify, or otherwise copy any portion thereof without the expressed written consent of Realtracs Mls.
New listings near 539 Davis Road
- Coming Soon
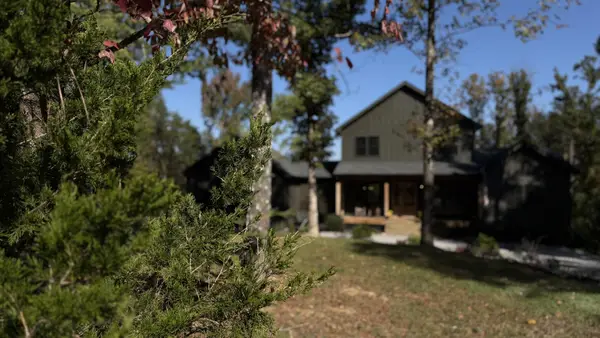 $925,000Coming Soon4 beds 5 baths3,486 sq. ft.
852 Old Grand Center Road, Chickamauga, GA 30707
MLS# 3629888Listed by: GREATER DOWNTOWN REALTY DBA KELLER WILLIAMS REALTY - Coming Soon
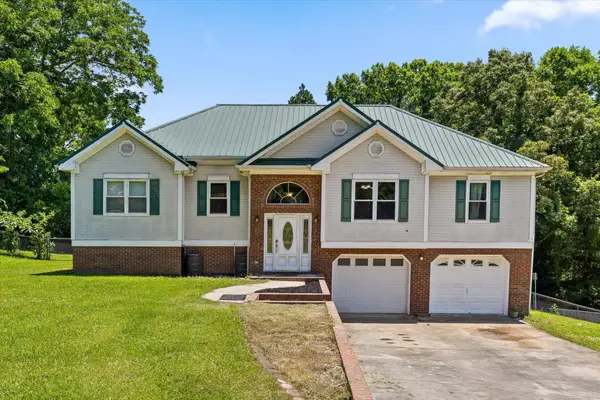 $315,000Coming Soon3 beds 2 baths1,488 sq. ft.
113 Jones Lane, Chickamauga, GA 30707
MLS# 3248872Listed by: THE SOURCE REAL ESTATE GROUP - New
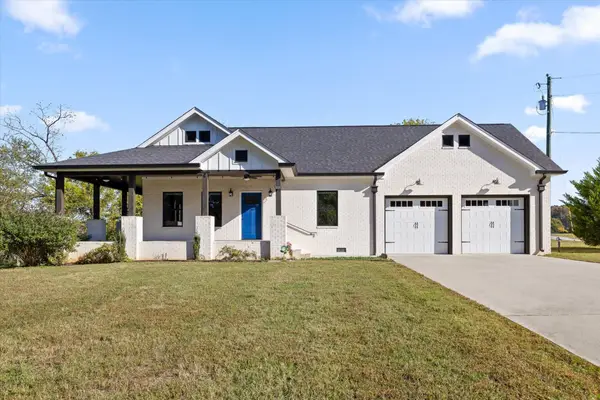 $405,000Active3 beds 2 baths1,453 sq. ft.
321 Red Belt Road, Chickamauga, GA 30707
MLS# 3628402Listed by: BERKSHIRE HATHAWAY HOMESERVICES J DOUGLAS PROP. - Open Sat, 10am to 12pmNew
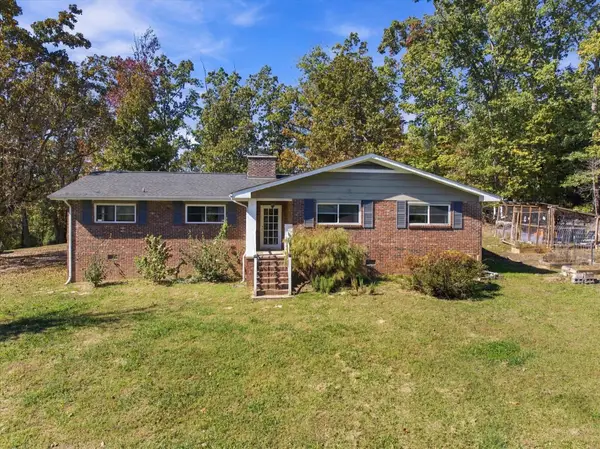 $429,500Active3 beds 2 baths2,072 sq. ft.
4156 N Marble Top Road, Chickamauga, GA 30707
MLS# 3627916Listed by: EXP REALTY LLC  $125,000Active10 Acres
0 S Marble Top Road, Chickamauga, GA 30707
MLS# 3621053Listed by: GREATER DOWNTOWN REALTY DBA KELLER WILLIAMS REALTY $75,000Active5 Acres
0 S Marble Top Road, Chickamauga, GA 30707
MLS# 3621055Listed by: GREATER DOWNTOWN REALTY DBA KELLER WILLIAMS REALTY $995,000Active5 beds 6 baths4,900 sq. ft.
163 Sunset Ridge Drive, Chickamauga, GA 30707
MLS# 3620685Listed by: GREATER DOWNTOWN REALTY DBA KELLER WILLIAMS REALTY $335,000Active3 beds 2 baths1,296 sq. ft.
1610 Johnson Road, Chickamauga, GA 30707
MLS# 3612267Listed by: COLDWELL BANKER PRYOR REALTY INC. $276,000Active3 beds 2 baths1,888 sq. ft.
1117 Boss Road, Chickamauga, GA 30707
MLS# 3611710Listed by: REALTY ONE GROUP EXPERTS


Protect your home and budget from life's surprises with an Assurant Home Warranty, backed by a partner that supports you through every step of homeownership. Explore Plans.
© 2023 - 2026 ERA Franchise Systems LLC. All rights reserved. ERA Franchise Systems LLC fully supports the principles of the Fair Housing Act and the Equal Opportunity Act. ERA, ERA Real Estate powered, and their respective logos are registered service marks of ERA Franchise Systems LLC. Each office is independently owned and operated.