
154 Sunset Street, Clarkesville, GA 30523
Local realty services provided by:ERA Sunrise Realty
154 Sunset Street,Clarkesville, GA 30523
$350,000
- 3 Beds
- 2 Baths
- 1,196 sq. ft.
- Single family
- Active
Listed by: lana landis
Office: atlanta communities
MLS#:7821963
Source:FIRSTMLS
Price summary
- Price:$350,000
- Price per sq. ft.:$292.64
About this home
A One of a Kind Retreat in Clarksville! This exceptional 3 bedroom, 2 bath home offers a unique blend of thoughtful upgrades, indoor/outdoor living, and versatile spaces you simply don’t find every day. Floor to ceiling glass creates stunning sun-filled spaces throughout, including a breathtaking sunroom and an additional hobby room/office extension, perfect for a home office, creative studio, reading room, or whatever fits your lifestyle.
Step outside to beautifully landscaped front and rear grounds featuring multiple retaining walls and a fully finished outdoor patio/courtyard designed for relaxing and entertaining. For the ultimate movie and entertainment enthusiast, a commercial sized projector is included with the property, creating the perfect setup for movie nights or watching the big game.
Additional features include an EV charging port in the garage, a detached storage shed, and extra land offering flexibility for off-road parking, recreational use, or potential future development. With so many unique features and possibilities, this is far more than a home, it’s a property designed for the way you actually want to live. Come experience this Clarksville gem for yourself...
Contact an agent
Home facts
- Year built:1982
- Subdivision & Development:Yonah View
- Listing ID #:7821963
- Updated:October 04, 2026 at 01:37 PM
Rooms and interior
- Bedrooms:3
- Total bathrooms:2
- Full bathrooms:2
- Flooring:Hardwood
- Bathrooms Description:Tub/Shower Combo
- Kitchen Description:Breakfast Bar, Dishwasher, Eat-in Kitchen, Electric Cooktop, Pantry Walk-In, Stone Counters
- Bedroom Description:Master on Main
- Basement Description:Crawl Space
- Living area:1,196 sq. ft.
Heating and cooling
- Cooling:Central Air
- Heating:Central
- Central air:Yes
Structure and exterior
- Roof:Metal
- Year built:1982
- Building area:1,196 sq. ft.
- Lot area:0.63 Acres
- Lot Features:Back Yard, Landscaped
- Architectural Style:Ranch
- Exterior Features:Courtyard, Front Porch, Glass Enclosed, Patio, Private Yard, Rain Gutters
- Levels:1 Story
Schools
- High school:Habersham Central
- Middle school:North Habersham
- Elementary school:Clarkesville
Utilities
- Water:Public, Water Available
- Sewer:Public Sewer, Sewer Available
Finances and disclosures
- Price:$350,000
- Price per sq. ft.:$292.64
- Tax amount:$1,757 (2025)
Features and amenities
- Laundry features:In Kitchen, Laundry Room, Main Level
- Amenities:Cathedral Ceiling(s), Walk-In Closet(s)
Parking
- Total parking spaces:1
- Parking description:1 Carport Space(s), Carport, Covered, Garage
- Garage spaces:1
- Carport spaces:1
 Listings identified with the FMLS IDX logo come from FMLS and are held by brokerage firms other than the owner of this website. The listing brokerage is identified in any listing details. Information is deemed reliable but is not guaranteed. If you believe any FMLS listing contains material that infringes your copyrighted work please click here (https://www.fmls.com/dmca) to review our DMCA policy and learn how to submit a takedown request. ©2026 First Multiple Listing Service, Inc.
New listings near 154 Sunset Street
- New
 $350,000Active3 beds 3 baths1,670 sq. ft.
338 Kings Bridge Way, Clarkesville, GA 30523
MLS# 10858015Listed by: Keller Williams Lanier Partners - New
 $40,000Active1 Acres
0 Glazenwood Drive #LOT 5, Clarkesville, GA 30523
MLS# 10857880Listed by: Otter Realty LLC 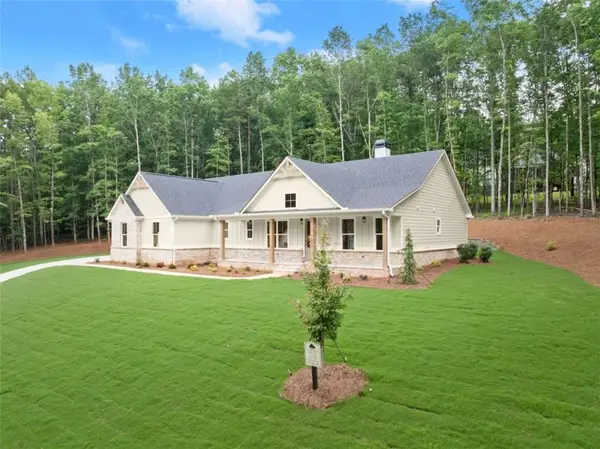 $699,950Active3 beds 3 baths
708 Plum Lane, Clarkesville, GA 30523
MLS# 7813512Listed by: LAWS REALTY, LLC.- New
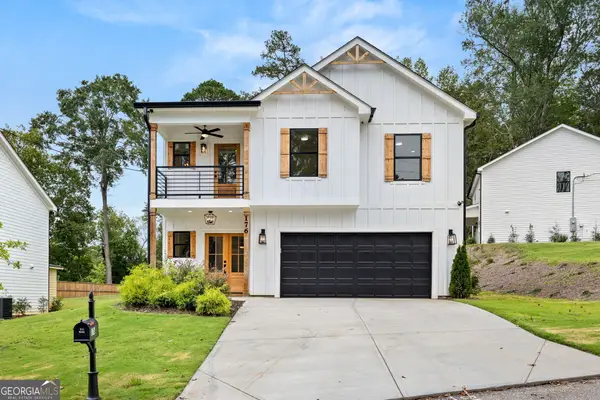 $409,000Active4 beds 3 baths1,750 sq. ft.
176 Llewellyn Street, Clarkesville, GA 30523
MLS# 10857564Listed by: Keller Williams Lanier Partners - New
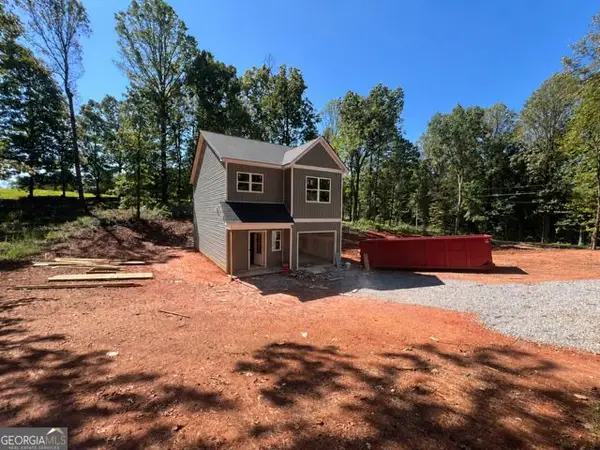 $285,000Active3 beds 3 baths1,464 sq. ft.
282 Montego Bay Trail, Clarkesville, GA 30523
MLS# 10857606Listed by: Keller Williams Lanier Partners - New
 $315,000Active3 beds 2 baths1,734 sq. ft.
208 Yonah Circle, Clarkesville, GA 30523
MLS# 10857412Listed by: K & A Realty Group LLC - New
 $425,000Active4 beds 2 baths2,196 sq. ft.
755 Beaver Lake Drive, Clarkesville, GA 30523
MLS# 10856688Listed by: Poss Realty - New
 $2,099,000Active4 beds 5 baths2,962 sq. ft.
130 Cove View Lane, Clarkesville, GA 30523
MLS# 7847245Listed by: ANSLEY REAL ESTATE | CHRISTIE'S INTERNATIONAL REAL ESTATE - New
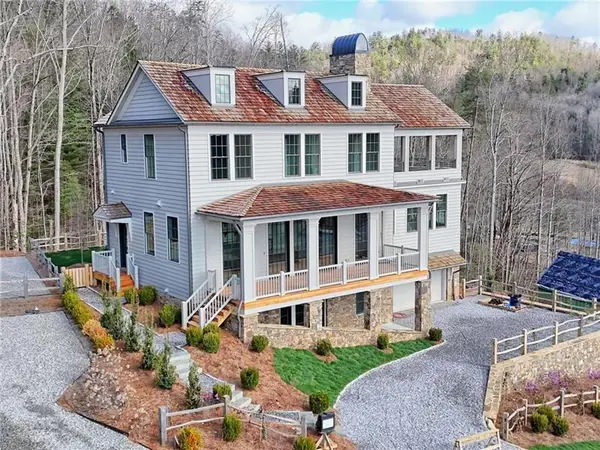 $2,375,000Active4 beds 5 baths3,333 sq. ft.
90 Cove View Lane, Clarkesville, GA 30523
MLS# 7847255Listed by: ANSLEY REAL ESTATE | CHRISTIE'S INTERNATIONAL REAL ESTATE - New
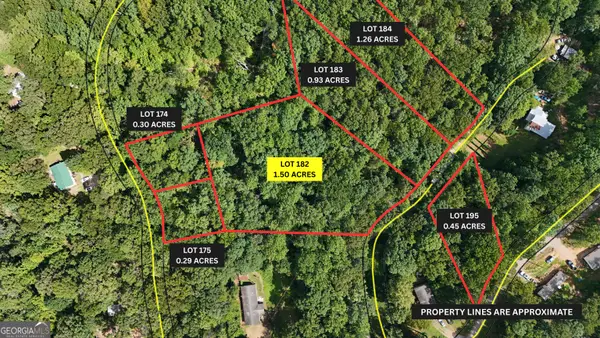 $69,900Active1.5 Acres
LOT 182 Hillside Drive, Clarkesville, GA 30523
MLS# 10856075Listed by: Leading Edge Real Estate LLC


Protect your home and budget from life's surprises with an Assurant Home Warranty, backed by a partner that supports you through every step of homeownership. Explore Plans.
© 2023 - 2026 ERA Franchise Systems LLC. All rights reserved. ERA Franchise Systems LLC fully supports the principles of the Fair Housing Act and the Equal Opportunity Act. ERA, ERA Real Estate powered, and their respective logos are registered service marks of ERA Franchise Systems LLC. Each office is independently owned and operated.