
194 Autumn Sweet Drive, Clarkesville, GA 30523
Local realty services provided by:ERA Hirsch Real Estate Team
194 Autumn Sweet Drive,Clarkesville, GA 30523
$639,000
- 5 Beds
- 4 Baths
- 4,444 sq. ft.
- Single family
- Active
Listed by: amber stewart
Office: real broker, llc
MLS#:10833331
Source:METROMLS
Price summary
- Price:$639,000
- Price per sq. ft.:$143.79
- Monthly HOA dues:$116.67
About this home
Come home to the peaceful lifestyle you've been looking for at 194 Autumn Sweet Drive! Located in the gated golf community of The Orchard in Clarkesville, this spacious 5-bedroom, 3.5-bath home is nestled on a beautiful private wooded lot. The inviting interior features a separate dining room and a large, open living room that's perfect for gathering with family and friends. Downstairs, you'll find an in-law suite offering privacy and flexibility for guests, family members, or whatever your needs may be. The 4-sided brick exterior adds timeless charm, while the wooded surroundings create a serene retreat you'll love coming home to. Plus, with a whole-home generator, you can enjoy added peace of mind year-round. Whether you're looking for room to spread out, space for guests, or simply a quiet place to enjoy the North Georgia lifestyle, this home offers it all in the beautiful setting of The Orchard.
Contact an agent
Home facts
- Year built:2006
- Subdivision & Development:The Orchard
- Listing ID #:10833331
- Updated:August 27, 2026 at 04:31 AM
Rooms and interior
- Bedrooms:5
- Total bathrooms:4
- Full bathrooms:3
- Half bathrooms:1
- Flooring:Carpet, Hardwood, Tile
- Dining Description:Seats 12+, Separate Room
- Bathrooms Description:Double Vanity, Soaking Tub, Whirlpool Bath
- Kitchen Description:Breakfast Bar, Oven/Range (Combo), Second Kitchen, Solid Surface Counters
- Bedroom Description:Master On Main Level, Split Bedroom Plan, Walk-In Closet(s)
- Basement Description:Bath Finished, Exterior Entry, Finished, Full, Interior Entry
- Living area:4,444 sq. ft.
Heating and cooling
- Cooling:Central Air
- Heating:Dual, Propane
- Central air:Yes
Structure and exterior
- Year built:2006
- Building area:4,444 sq. ft.
- Lot area:1.81 Acres
- Lot Features:Private
- Architectural Style:Brick 4 Side, Contemporary, French Provincial, Traditional
- Construction Materials:Brick
- Exterior Features:Balcony, Deck, Screened
- Levels:2 Story
Schools
- High school:Habersham Central
- Middle school:North Habersham
- Elementary school:Woodville
Utilities
- Water:Private, Shared Well, Water Available
- Sewer:Septic Tank
Finances and disclosures
- Price:$639,000
- Price per sq. ft.:$143.79
- Tax amount:$6,038 (2024)
Features and amenities
- Appliances:Gas Water Heater, Oven/Range (Combo)
- Laundry features:Laundry
- Amenities:Gas Water Heater, In-Law Floorplan, Security System, Wet Bar
Parking
- Total parking spaces:3
- Parking description:Garage, Garage Door Opener, Kitchen Level
- Garage:Yes
 2026 Georgia MLS. All rights reserved. Information Deem Reliable But Not Guaranteed August 27, 2026
New listings near 194 Autumn Sweet Drive
- New
 $469,900Active3 beds 2 baths
500 Ketron Drive, Clarkesville, GA 30523
MLS# 7827774Listed by: KELLER WILLIAMS LANIER PARTNERS - New
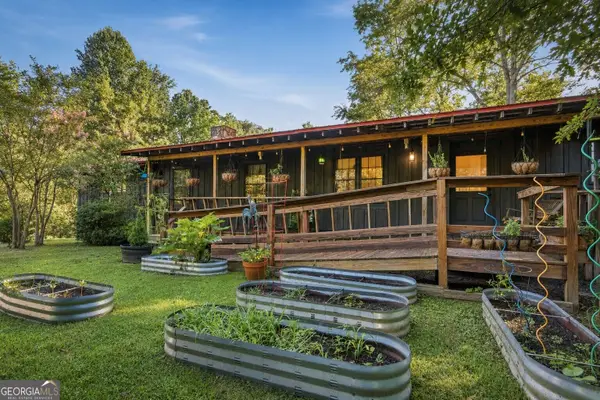 $349,900Active3 beds 3 baths2,228 sq. ft.
10740 Highway 197 N, Clarkesville, GA 30523
MLS# 10833458Listed by: Keller Williams North GA Partners - New
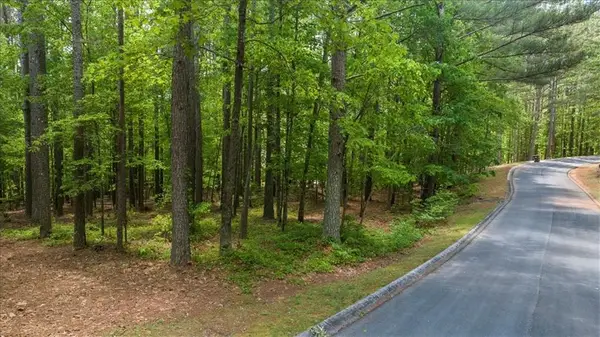 $29,500Active0.89 Acres
0 Golden Delicious Road, Clarkesville, GA 30523
MLS# 7827754Listed by: KELLER WILLIAMS LANIER PARTNERS - New
![3554 Ga State Highway 105 [lot 3], Clarkesville, GA 30523](https://images-listings.era.com/METROMLS/10/83/32/88/_P/10833288_P00.jpg?format=webp&quality=70&width=600) $360,800Active3 beds 2 baths1,534 sq. ft.
$360,800Active3 beds 2 baths1,534 sq. ft.3554 Ga State Highway 105 [lot 3], Clarkesville, GA 30523
MLS# 10833288Listed by: GA Realty LLC - New
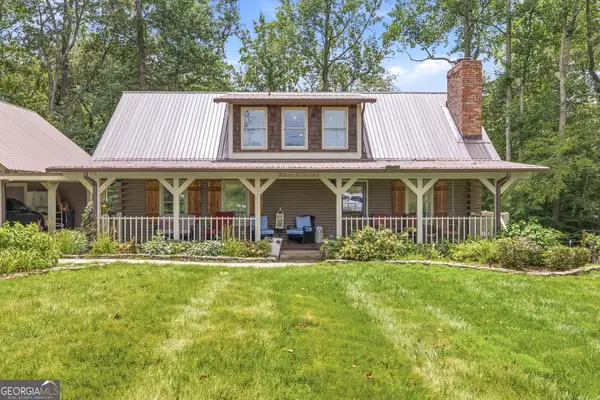 $641,000Active3 beds 2 baths2,511 sq. ft.
938 Waters Street W, Clarkesville, GA 30523
MLS# 10833097Listed by: Keller Williams Lanier Partners - New
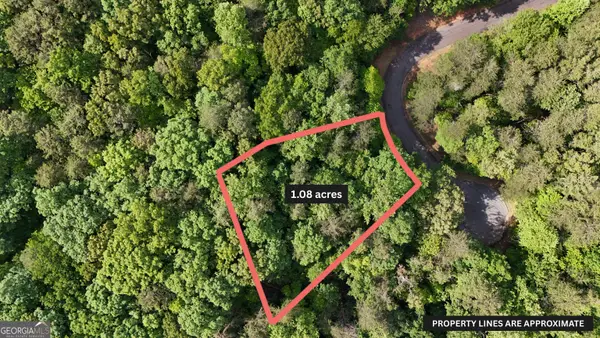 $49,900Active1.08 Acres
0 Terry Court, Clarkesville, GA 30523
MLS# 10832887Listed by: Leading Edge Real Estate LLC - New
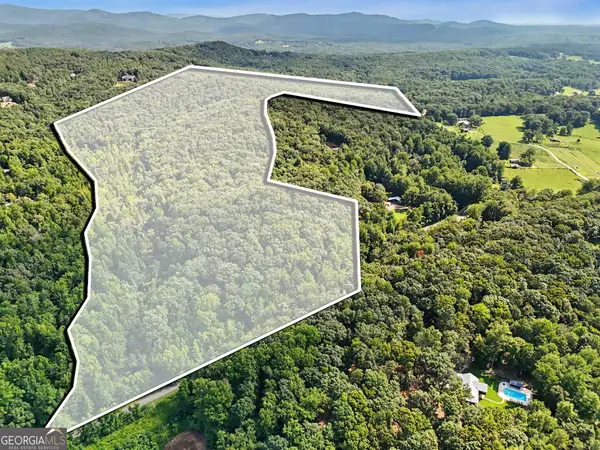 $1,200,000Active120.11 Acres
0 Piedmont Mountain Road, Clarkesville, GA 30523
MLS# 10832651Listed by: Century 21 Community Realty - New
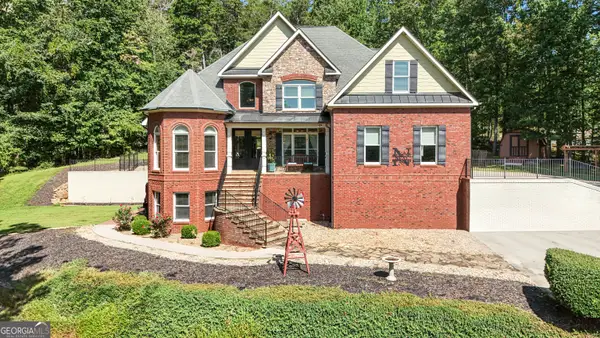 $785,000Active5 beds 5 baths4,812 sq. ft.
351 Shoals Lane, Clarkesville, GA 30523
MLS# 10832289Listed by: Leading Edge Real Estate LLC - New
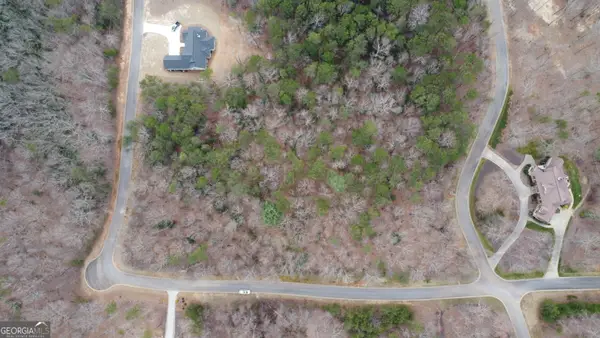 $72,900Active1.62 Acres
LOT 1446 Glazenwood Drive, Clarkesville, GA 30523
MLS# 10831598Listed by: Leading Edge Real Estate LLC


Protect your home and budget from life's surprises with an Assurant Home Warranty, backed by a partner that supports you through every step of homeownership. Explore Plans.
© 2023 - 2026 ERA Franchise Systems LLC. All rights reserved. ERA Franchise Systems LLC fully supports the principles of the Fair Housing Act and the Equal Opportunity Act. ERA, ERA Real Estate powered, and their respective logos are registered service marks of ERA Franchise Systems LLC. Each office is independently owned and operated.