
200 Swain Street, Clarkesville, GA 30523
Local realty services provided by:ERA Sunrise Realty
200 Swain Street,Clarkesville, GA 30523
$344,900
- 3 Beds
- 2 Baths
- 1,200 sq. ft.
- Single family
- Active
Listed by: tina caldwell
Office: virtual properties realty.com
MLS#:7845114
Source:FIRSTMLS
Price summary
- Price:$344,900
- Price per sq. ft.:$287.42
About this home
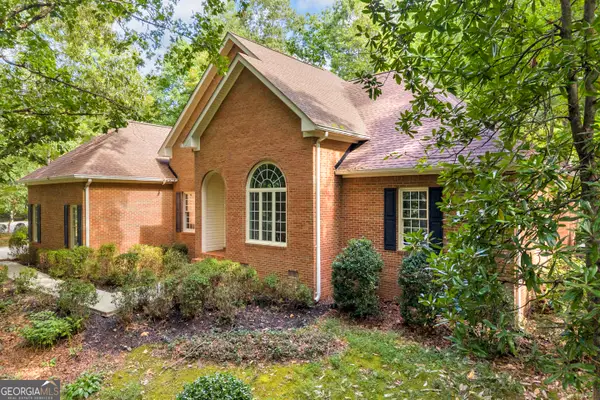
Discover this charming three-bedroom ranch just minutes from historic downtown Clarkesville, where a welcoming small-town feel, local restaurants, boutiques, entertainment, healthcare, community events, and excellent schools are all close at hand. The home is set on a spacious, level lot with a large yard, offering exceptional privacy and serene, park-like surroundings only a few minutes from the heart of town. Golf Cart community;
Nestled in the foothills of the Blue Ridge Mountains, the home offers exceptional access to the Soque River, renowned for trout fishing and fly-fishing. Lake Burton, Tallulah Gorge, Helen, local wineries, scenic trails, waterfalls, kayaking, and boating are also nearby—an inviting blend of small-town convenience and outdoor adventure.
Whether you’re looking for a welcoming small-town home, an income-producing STR, or a long-term rental opportunity, this versatile property is ready to fit your vision. Don’t miss the chance to make it yours.
**Newer Roof, HVAC Ductwork and boots 2025, NEW A/C 2022, New Roof 2022, Crown molding....
Contact an agent
Home facts
- Year built:1984
- Subdivision & Development:Clarkesville
- Listing ID #:7845114
- Updated:September 28, 2026 at 01:28 PM
Rooms and interior
- Bedrooms:3
- Total bathrooms:2
- Full bathrooms:2
- Dining Description:Open Concept
- Bathrooms Description:Shower Only
- Kitchen Description:Dishwasher, Disposal, Electric Range, Stone Counters
- Bedroom Description:Master on Main
- Basement Description:Crawl Space
- Living area:1,200 sq. ft.
Heating and cooling
- Cooling:Central Air
- Heating:Central, Heat Pump
- Central air:Yes
Structure and exterior
- Roof:Composition
- Year built:1984
- Building area:1,200 sq. ft.
- Lot area:0.58 Acres
- Lot Features:Back Yard, Level, Private, Wooded
- Architectural Style:Ranch, Traditional
- Construction Materials:Frame
- Exterior Features:Deck, Front Porch, Private Yard, Rain Gutters
- Levels:1 Story
Schools
- High school:Habersham - Other
- Middle school:North Habersham
- Elementary school:Clarkesville
Utilities
- Water:Public, Water Available
- Sewer:Public Sewer, Sewer Available
Finances and disclosures
- Price:$344,900
- Price per sq. ft.:$287.42
- Tax amount:$2,302 (2025)
Features and amenities
- Laundry features:Laundry Room, Main Level
- Amenities:Electric Water Heater
Parking
- Parking description:1 Carport Space(s), Carport
- Carport spaces:1
 Listings identified with the FMLS IDX logo come from FMLS and are held by brokerage firms other than the owner of this website. The listing brokerage is identified in any listing details. Information is deemed reliable but is not guaranteed. If you believe any FMLS listing contains material that infringes your copyrighted work please click here (https://www.fmls.com/dmca) to review our DMCA policy and learn how to submit a takedown request. ©2026 First Multiple Listing Service, Inc.
New listings near 200 Swain Street
- New
 $289,900Active12.84 Acres
0 Benfield Lane, Clarkesville, GA 30523
MLS# 10854074Listed by: Leading Edge Real Estate LLC - New
 $295,000Active12 Acres
0 Amys Creek 12 Ac Road, Clarkesville, GA 30523
MLS# 10853278Listed by: Nacoochee Real Estate - New
 $495,000Active2 beds 1 baths780 sq. ft.
525 Amys Creek Road, Clarkesville, GA 30523
MLS# 10853245Listed by: Nacoochee Real Estate - New
 $284,900Active2 beds 1 baths780 sq. ft.
525 Amys Creek 3 Ac Road, Clarkesville, GA 30523
MLS# 10853261Listed by: Nacoochee Real Estate - New
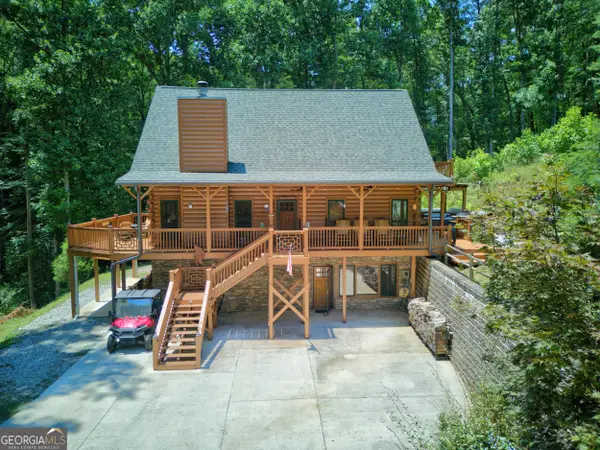 $669,900Active3 beds 3 baths2,980 sq. ft.
750 Seye Wailo Trail, Clarkesville, GA 30523
MLS# 10853000Listed by: K & A Realty Group LLC - New
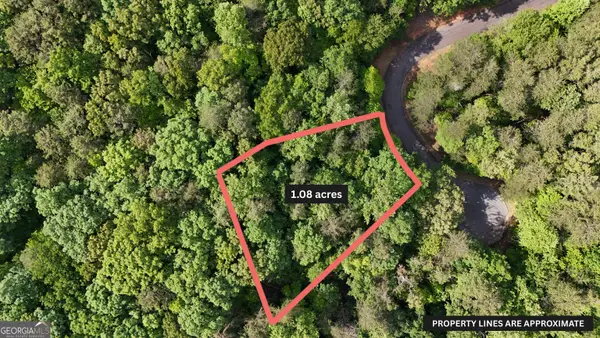 $49,900Active1.08 Acres
0 Terry Court, Clarkesville, GA 30523
MLS# 10851930Listed by: Leading Edge Real Estate LLC - New
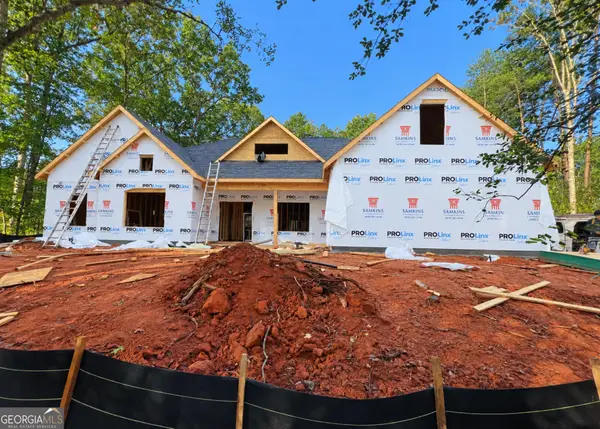 $699,900Active4 beds 3 baths3,100 sq. ft.
248 Abbington Way, Clarkesville, GA 30523
MLS# 10851867Listed by: Keller Williams Lanier Partners - New
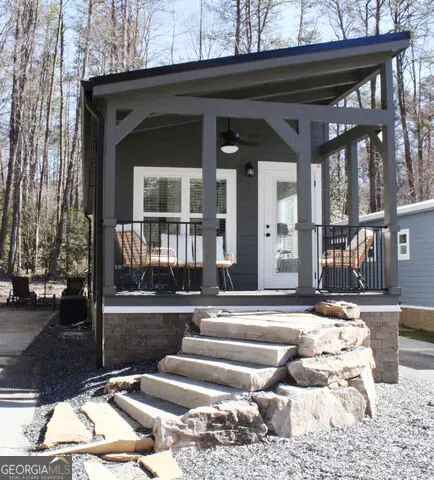 $159,500Active1 beds 1 baths396 sq. ft.
4960 Laurel Lodge Road #46, Clarkesville, GA 30523
MLS# 10851380Listed by: Poss Realty - New
 $519,000Active3 beds 3 baths2,839 sq. ft.
122 Grand Oaks Drive, Clarkesville, GA 30523
MLS# 10851427Listed by: Keller Williams Lanier Partners


Protect your home and budget from life's surprises with an Assurant Home Warranty, backed by a partner that supports you through every step of homeownership. Explore Plans.
© 2023 - 2026 ERA Franchise Systems LLC. All rights reserved. ERA Franchise Systems LLC fully supports the principles of the Fair Housing Act and the Equal Opportunity Act. ERA, ERA Real Estate powered, and their respective logos are registered service marks of ERA Franchise Systems LLC. Each office is independently owned and operated.