
332 Stanford Mill Road, Clarkesville, GA 30523
Local realty services provided by:ERA Sunrise Realty
332 Stanford Mill Road,Clarkesville, GA 30523
$499,900
- 4 Beds
- 3 Baths
- 2,800 sq. ft.
- Single family
- Active
Listed by: john limbach
Office: homesmart
MLS#:7820553
Source:FIRSTMLS
Price summary
- Price:$499,900
- Price per sq. ft.:$178.54
About this home
Welcome to a slower, sweeter way of life in the foothills of the North Georgia mountains. This thoughtfully renovated 4-bedroom, 3-bath ranch with a finished terrace level blends comfortable everyday living with the kind of feeling that make you want to stay awhile. From the carefully curated updates to the beautifully maintained outdoor spaces, attention to detail is evident throughout. Set in charming in-town Clarkesville, GA, the home offers peaceful small-town living while keeping healthcare, shopping, dining, and everyday conveniences close at hand. The inviting main level features generous gathering spaces, a formal dining room, an oversized laundry & mudroom, and a beautifully renovated primary suite and bath. The spa-inspired primary bath is highlighted by an expansive steam shower with frameless glass, a freestanding soaking tub, and elevated finishes that create a private retreat at the end of the day. Step outside to the expansive covered back deck, where mornings begin with coffee, evenings linger a little longer, and the fresh foothills air provides the perfect setting for relaxing, dining outdoors, or entertaining friends and family. The finished terrace level adds another dimension to the home with a second living area, full bath, and flexible space for guests, hobbies, recreation, fitness, or a quiet home office. A third garage at the terrace level creates an ideal workshop, studio, hobby space, or additional storage, while the main-level two-car garage keeps everyday parking convenient and easy. Outdoors, the fully fenced and beautifully landscaped backyard is ready to enjoy, complete with irrigation, landscape lighting, established plantings, privacy screening, and plenty of room for the garden you have always imagined. A detached outbuilding provides convenient storage for tools, gardening equipment, and outdoor gear. Here, life feels comfortably removed from the traffic and constant pace of the city, yet you remain approximately 30 minutes from Gainesville and about an hour from Metro Atlanta. Enjoy Clarkesville's local restaurants, shops, services, healthcare, and small-town character, then come home to quiet evenings, cooler foothills breezes, generous outdoor living spaces, and room to simply enjoy life at your own pace. This home is more than just move-in ready residence, this is a home designed to make everyday living feel a little easier-and a little more enjoyable....
Contact an agent
Home facts
- Year built:1952
- Subdivision & Development:Intown Clarkesville
- Listing ID #:7820553
- Updated:August 13, 2026 at 07:49 PM
Rooms and interior
- Bedrooms:4
- Total bathrooms:3
- Full bathrooms:3
- Flooring:Ceramic Tile, Hardwood
- Dining Description:Seats 12+, Separate Dining Room
- Bathrooms Description:Double Vanity, Separate Tub/Shower, Soaking Tub
- Kitchen Description:Breakfast Room, Cabinets White, Country Kitchen, Dishwasher, Disposal, Eat-in Kitchen, Gas Range, Keeping Room, Microwave, Solid Surface Counters, Stone Counters, View to Family Room
- Bedroom Description:In-Law Floorplan, Master on Main
- Basement Description:Driveway Access, Exterior Entry, Finished, Finished Bath, Interior Entry
- Living area:2,800 sq. ft.
Heating and cooling
- Cooling:Ceiling Fan(s), Central Air
- Heating:Central
- Central air:Yes
Structure and exterior
- Roof:Composition
- Year built:1952
- Building area:2,800 sq. ft.
- Lot area:0.74 Acres
- Lot Features:Back Yard, Corner Lot, Front Yard, Landscaped, Level, Private
- Architectural Style:Ranch, Traditional
- Construction Materials:Brick 4 Sides, Cement Siding, Fiber Cement
- Exterior Features:Covered, Deck, Front Porch, Patio, Private Yard, Rear Porch
- Levels:1 Story
Schools
- High school:Habersham Central
- Middle school:Hilliard A. Wilbanks
- Elementary school:Clarkesville
Utilities
- Water:Public, Water Available
- Sewer:Public Sewer
Finances and disclosures
- Price:$499,900
- Price per sq. ft.:$178.54
- Tax amount:$2,663 (2024)
Features and amenities
- Laundry features:Common Area, In Hall, Laundry Room, Mud Room
- Amenities:Bookcases, Gas Water Heater, High Speed Internet, Tankless Water Heater
Parking
- Total parking spaces:6
- Parking description:Attached, Garage, Garage Faces Front, Kitchen Level, Level Driveway, RV Access/Parking, Storage
- Garage spaces:3
 Listings identified with the FMLS IDX logo come from FMLS and are held by brokerage firms other than the owner of this website. The listing brokerage is identified in any listing details. Information is deemed reliable but is not guaranteed. If you believe any FMLS listing contains material that infringes your copyrighted work please click here (https://www.fmls.com/dmca) to review our DMCA policy and learn how to submit a takedown request. ©2026 First Multiple Listing Service, Inc.
New listings near 332 Stanford Mill Road
- New
 $659,000Active5 beds 4 baths3,303 sq. ft.
399 Grindstone Creek Drive, Clarkesville, GA 30523
MLS# 10825137Listed by: Trelora Realty, Inc. - New
 $369,900Active2 beds 3 baths1,380 sq. ft.
155 Hollywood Church Road, Clarkesville, GA 30523
MLS# 10824721Listed by: Leading Edge Real Estate LLC - New
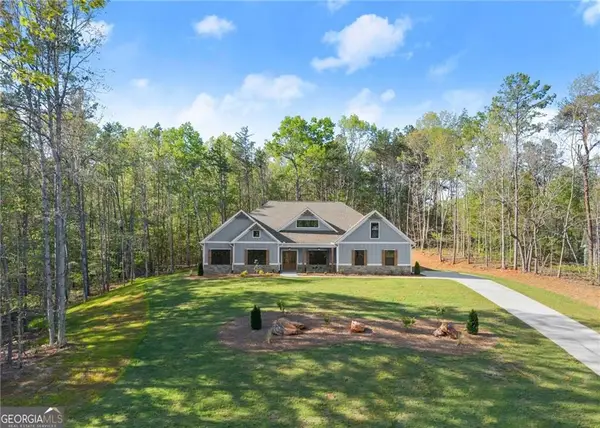 $675,000Active3 beds 3 baths3,150 sq. ft.
206 Shoals Way, Clarkesville, GA 30523
MLS# 7786208Listed by: KELLER WILLIAMS LANIER PARTNERS - New
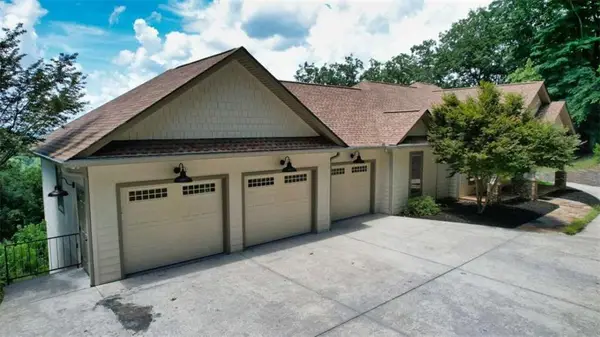 $700,000Active3 beds 4 baths
271 Highlands Dr, Clarkesville, GA 30523
MLS# 7820214Listed by: BARN OWL REAL ESTATE - New
 $1,100,000Active3 beds 2 baths4,018 sq. ft.
506 Grant Street, CLARKESVILLE, GA 30523
MLS# 10824113Listed by: Poss Realty - New
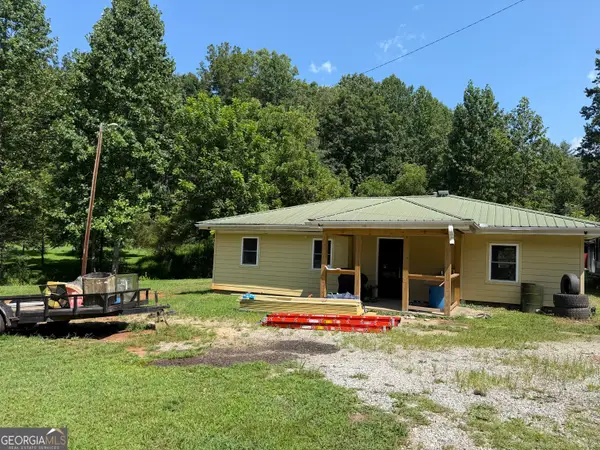 $190,000Active2 beds 2 baths1,400 sq. ft.
663 Kelly Mountain Road, Clarkesville, GA 30523
MLS# 10823990Listed by: Ward Properties of North GA - New
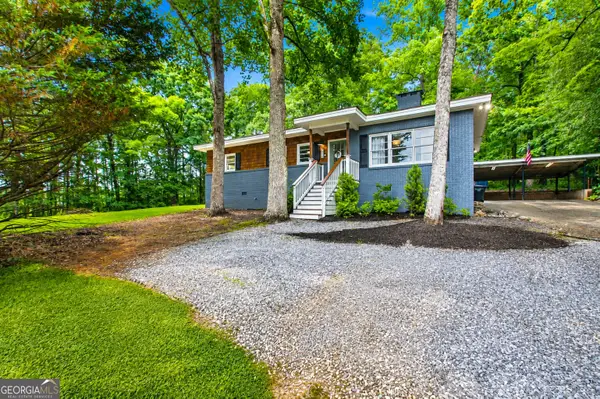 $424,900Active4 beds 3 baths2,136 sq. ft.
372 Gabrels Drive, Clarkesville, GA 30523
MLS# 10823440Listed by: Keller Williams Lanier Partners - New
 $99,500Active1.54 Acres
736 Plum Lane, Clarkesville, GA 30523
MLS# 10823473Listed by: Keller Knapp, Inc - New
 $99,000Active1 Acres
0 Rome Beauty Lane, Lot 4, Clarkesville, GA 30523
MLS# 10821626Listed by: BHHS Georgia Properties


Protect your home and budget from life's surprises with an Assurant Home Warranty, backed by a partner that supports you through every step of homeownership. Explore Plans.
© 2023 - 2026 ERA Franchise Systems LLC. All rights reserved. ERA Franchise Systems LLC fully supports the principles of the Fair Housing Act and the Equal Opportunity Act. ERA, ERA Real Estate powered, and their respective logos are registered service marks of ERA Franchise Systems LLC. Each office is independently owned and operated.