
338 Kings Bridge Way, Clarkesville, GA 30523
Local realty services provided by:ERA Sunrise Realty
Listed by: jenna ingrassia
Office: keller williams lanier partners
MLS#:10858015
Source:METROMLS
Price summary
- Price:$350,000
- Price per sq. ft.:$209.58
About this home
Privacy, space, and thoughtful updates-just minutes from town! New wiring, plumbing, flooring & lighting fixtures throughout. This beautifully updated 3BR/2.5 BA Hardie Plank & brick home, built in 1988, offers approximately 1,670 square feet of comfortable living space plus an additional 520 square feet of unfinished basement space with endless possibilities. The main level features a refreshed kitchen with updated countertops, new cabinet hardware, stainless steel appliances, fresh paint, and beautiful touches throughout. The unfinished basement provides flexible space for a workshop, recreation area, storage, home gym, or whatever fits your needs-and includes a convenient drive-under garage that can also be used for additional storage or workspace. Situated on approximately 2 acres with no HOA restrictions, this property offers room to spread out, enjoy the outdoors, garden, entertain, or simply have a little more breathing room while remaining conveniently close to town. Tucked away from the hustle and bustle, this is an opportunity to enjoy privacy without sacrificing convenience. **Disclaimer: Information is deemed reliable but not guaranteed. Square footage, acreage, schools, taxes, zoning, restrictions, and other property details are approximate and should be independently verified. Buyers and agents are responsible for their own due diligence. **Acreage Disclaimer: Seller is currently in the process of having the approximately 2-acre parcel surveyed. Final acreage is subject to survey. Property is subject to deed restrictions; no HOA restrictions....
Contact an agent
Home facts
- Year built:1988
- Subdivision & Development:N/A
- Listing ID #:10858015
- Updated:October 04, 2026 at 11:02 AM
Rooms and interior
- Bedrooms:3
- Total bathrooms:3
- Full bathrooms:2
- Half bathrooms:1
- Flooring:Tile, Vinyl
- Kitchen Description:Breakfast Room, Oven/Range (Combo), Refrigerator, Stainless Steel Appliance(s)
- Bedroom Description:Master On Main Level
- Basement Description:Concrete, Exterior Entry, Interior Entry, Partial
- Living area:1,670 sq. ft.
Heating and cooling
- Cooling:Gas
- Heating:Heat Pump
Structure and exterior
- Roof:Composition
- Year built:1988
- Building area:1,670 sq. ft.
- Lot area:2 Acres
- Lot Features:Level
- Architectural Style:Cape Cod
- Construction Materials:Brick, Concrete
- Exterior Features:Deck
- Foundation Description:Block
- Levels:1.5 Story
Schools
- High school:Habersham Central
- Middle school:North Habersham
- Elementary school:Clarkesville
Utilities
- Water:Shared Well
- Sewer:Septic Tank
Finances and disclosures
- Price:$350,000
- Price per sq. ft.:$209.58
- Tax amount:$1,890 (2024)
Features and amenities
- Appliances:Oven/Range (Combo), Refrigerator, Stainless Steel Appliance(s)
- Laundry features:Common Area, Laundry
Parking
- Parking description:Basement
 2026 Georgia MLS. All rights reserved. Information Deem Reliable But Not Guaranteed October 4, 2026
New listings near 338 Kings Bridge Way
- New
 $40,000Active1 Acres
0 Glazenwood Drive #LOT 5, Clarkesville, GA 30523
MLS# 10857880Listed by: Otter Realty LLC 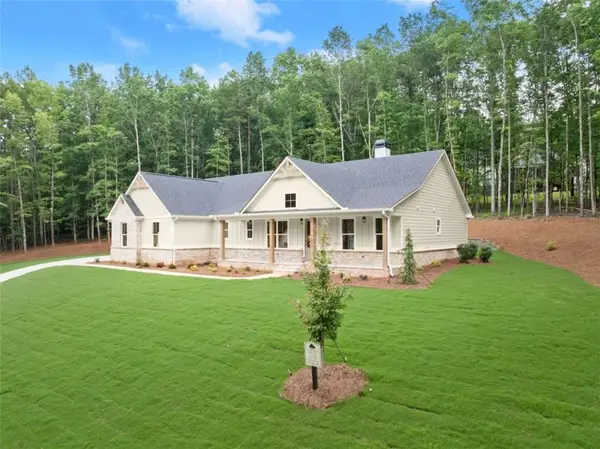 $699,950Active3 beds 3 baths
708 Plum Lane, Clarkesville, GA 30523
MLS# 7813512Listed by: LAWS REALTY, LLC.- New
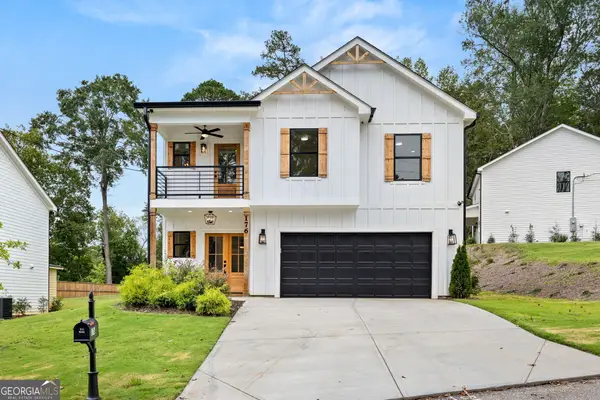 $409,000Active4 beds 3 baths1,750 sq. ft.
176 Llewellyn Street, Clarkesville, GA 30523
MLS# 10857564Listed by: Keller Williams Lanier Partners - New
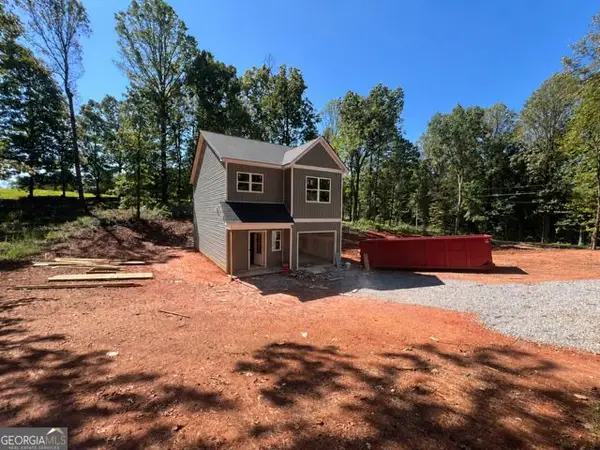 $285,000Active3 beds 3 baths1,464 sq. ft.
282 Montego Bay Trail, Clarkesville, GA 30523
MLS# 10857606Listed by: Keller Williams Lanier Partners - New
 $315,000Active3 beds 2 baths1,734 sq. ft.
208 Yonah Circle, Clarkesville, GA 30523
MLS# 10857412Listed by: K & A Realty Group LLC - New
 $425,000Active4 beds 2 baths2,196 sq. ft.
755 Beaver Lake Drive, Clarkesville, GA 30523
MLS# 10856688Listed by: Poss Realty - New
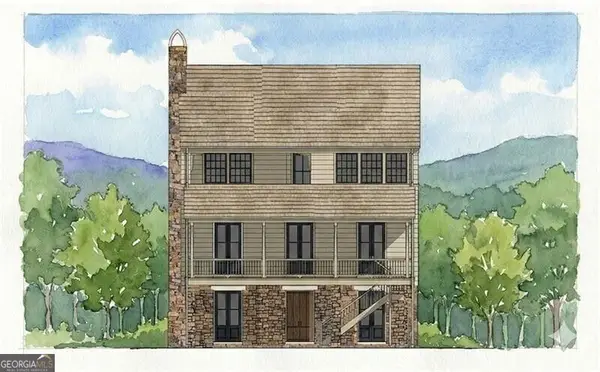 $2,099,000Active4 beds 5 baths2,962 sq. ft.
130 Cove View Lane, Clarkesville, GA 30523
MLS# 10856428Listed by: Ansley RE | Christie's Int'l RE - New
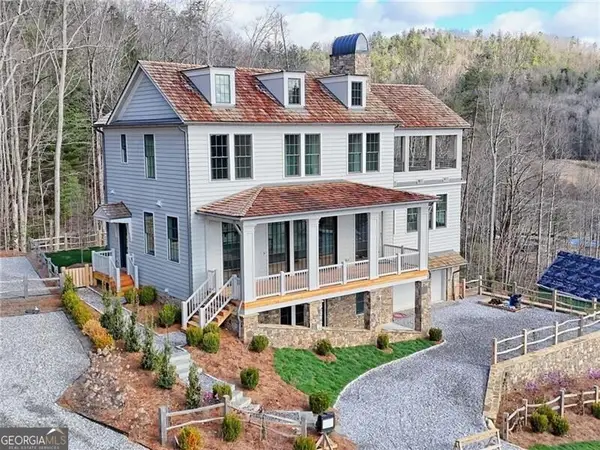 $2,375,000Active4 beds 5 baths3,333 sq. ft.
90 Cove View Lane, Clarkesville, GA 30523
MLS# 10856440Listed by: Ansley RE | Christie's Int'l RE - New
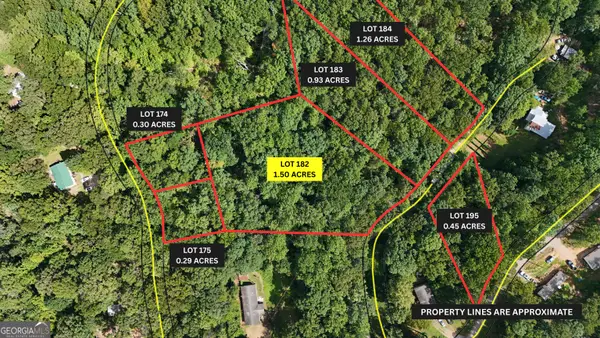 $69,900Active1.5 Acres
LOT 182 Hillside Drive, Clarkesville, GA 30523
MLS# 10856075Listed by: Leading Edge Real Estate LLC


Protect your home and budget from life's surprises with an Assurant Home Warranty, backed by a partner that supports you through every step of homeownership. Explore Plans.
© 2023 - 2026 ERA Franchise Systems LLC. All rights reserved. ERA Franchise Systems LLC fully supports the principles of the Fair Housing Act and the Equal Opportunity Act. ERA, ERA Real Estate powered, and their respective logos are registered service marks of ERA Franchise Systems LLC. Each office is independently owned and operated.