
3554 Ga State Highway 105 [lot 3], Clarkesville, GA 30523
Local realty services provided by:ERA Towne Square Realty, Inc.
3554 Ga State Highway 105 [lot 3],Clarkesville, GA 30523
$360,800
- 3 Beds
- 2 Baths
- 1,534 sq. ft.
- Single family
- Active
Listed by: kevin holtzclaw
Office: ga realty llc
MLS#:10833288
Source:METROMLS
Price summary
- Price:$360,800
- Price per sq. ft.:$235.2
About this home
Welcome home! The Chitwood plan is a beautiful ranch style home. The kitchen is the heart of the home featuring white cabinets, tile backsplash, stainless steel appliances and kitchen island with bar stool seating and has views to the breakfast and family rooms. Split floor plan. The master bedroom has a large walk-in closet with a double vanity, tile shower and linen closet in the bath. Granite countertops and 2" Faux wood blinds throughout the home. Hurry! This home will not last!
Contact an agent
Home facts
- Year built:2026
- Subdivision & Development:Hayes Corner
- Listing ID #:10833288
- Updated:August 27, 2026 at 04:31 AM
Rooms and interior
- Bedrooms:3
- Total bathrooms:2
- Full bathrooms:2
- Flooring:Vinyl
- Dining Description:Living Room/Dining Room Combo
- Bathrooms Description:Double Vanity, Separate Shower, Tile Bath
- Kitchen Description:Dishwasher, Kitchen Island, Microwave, Oven/Range (Combo), Pantry, Solid Surface Counters, Stainless Steel Appliance(s)
- Bedroom Description:Master On Main Level, Walk-In Closet(s)
- Living area:1,534 sq. ft.
Heating and cooling
- Cooling:Central Air
- Heating:Central
- Central air:Yes
Structure and exterior
- Roof:Composition
- Year built:2026
- Building area:1,534 sq. ft.
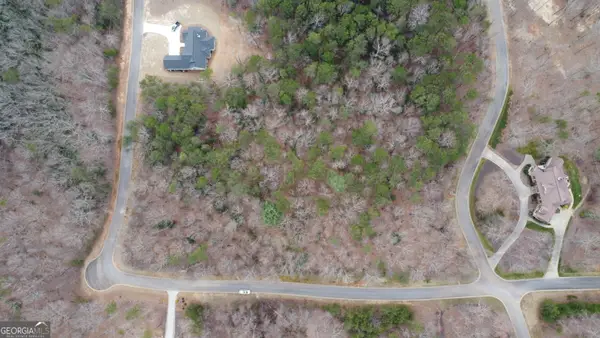
- Lot area:2.27 Acres
- Lot Features:Level
- Architectural Style:Ranch
- Construction Materials:Concrete
- Exterior Features:Deck/Patio
- Foundation Description:Slab
- Levels:1 Story
Schools
- High school:Habersham Central
- Middle school:North Habersham
- Elementary school:Clarkesville
Utilities
- Water:Public, Water Available
- Sewer:Septic Tank, Sewer Available
Finances and disclosures
- Price:$360,800
- Price per sq. ft.:$235.2
- Tax amount:$1 (2024)
Features and amenities
- Appliances:Dishwasher, Electric Water Heater, Microwave, Oven/Range (Combo), Stainless Steel Appliance(s)
- Laundry features:In Mud Room, Laundry
- Amenities:Carbon Monoxide Detector(s), Double Pane Windows, Electric Water Heater, Pulldown Attic Stairs, Smoke Detector(s)
Parking
- Total parking spaces:2
- Parking description:Attached, Garage, Garage Door Opener, Kitchen Level
- Garage:Yes
 2026 Georgia MLS. All rights reserved. Information Deem Reliable But Not Guaranteed August 27, 2026
New listings near 3554 Ga State Highway 105 [lot 3]
- New
 $469,900Active3 beds 2 baths
500 Ketron Drive, Clarkesville, GA 30523
MLS# 7827774Listed by: KELLER WILLIAMS LANIER PARTNERS - New
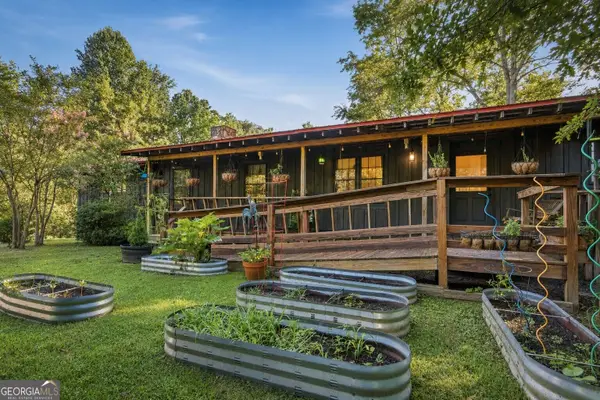 $349,900Active3 beds 3 baths2,228 sq. ft.
10740 Highway 197 N, Clarkesville, GA 30523
MLS# 10833458Listed by: Keller Williams North GA Partners - New
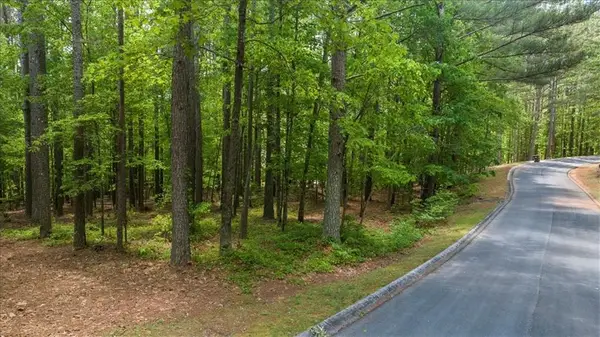 $29,500Active0.89 Acres
0 Golden Delicious Road, Clarkesville, GA 30523
MLS# 7827754Listed by: KELLER WILLIAMS LANIER PARTNERS - New
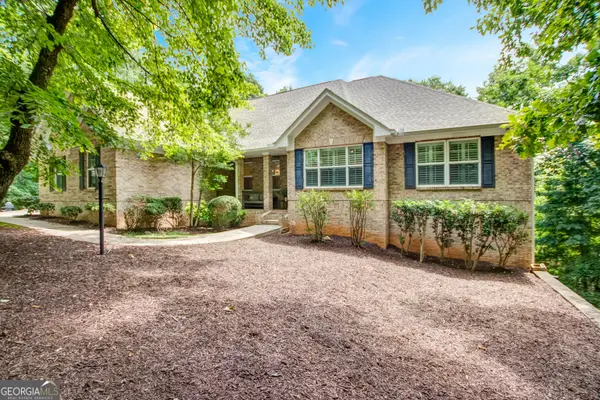 $639,000Active5 beds 4 baths4,444 sq. ft.
194 Autumn Sweet Drive, Clarkesville, GA 30523
MLS# 10833331Listed by: Real Broker, LLC - New
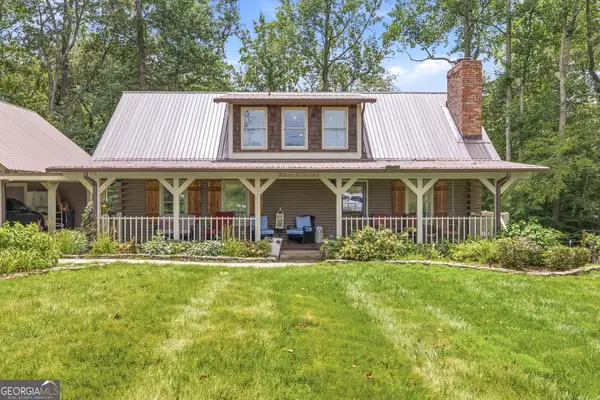 $641,000Active3 beds 2 baths2,511 sq. ft.
938 Waters Street W, Clarkesville, GA 30523
MLS# 10833097Listed by: Keller Williams Lanier Partners - New
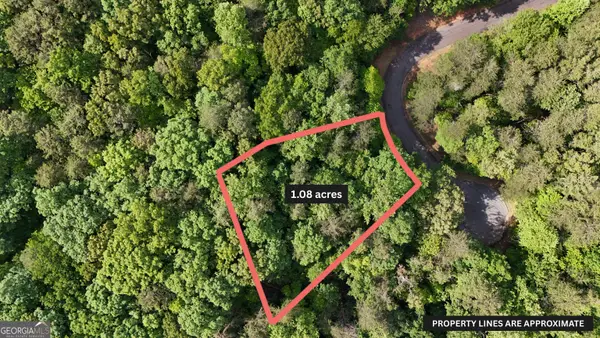 $49,900Active1.08 Acres
0 Terry Court, Clarkesville, GA 30523
MLS# 10832887Listed by: Leading Edge Real Estate LLC - New
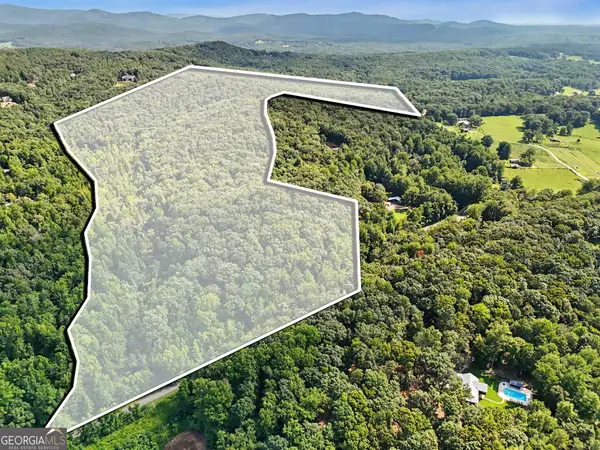 $1,200,000Active120.11 Acres
0 Piedmont Mountain Road, Clarkesville, GA 30523
MLS# 10832651Listed by: Century 21 Community Realty - New
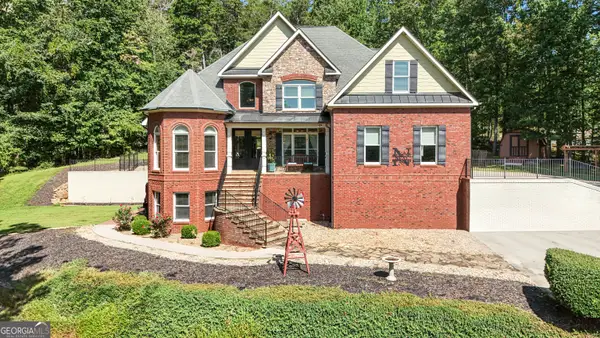 $785,000Active5 beds 5 baths4,812 sq. ft.
351 Shoals Lane, Clarkesville, GA 30523
MLS# 10832289Listed by: Leading Edge Real Estate LLC - New
 $72,900Active1.62 Acres
LOT 1446 Glazenwood Drive, Clarkesville, GA 30523
MLS# 10831598Listed by: Leading Edge Real Estate LLC


Protect your home and budget from life's surprises with an Assurant Home Warranty, backed by a partner that supports you through every step of homeownership. Explore Plans.
© 2023 - 2026 ERA Franchise Systems LLC. All rights reserved. ERA Franchise Systems LLC fully supports the principles of the Fair Housing Act and the Equal Opportunity Act. ERA, ERA Real Estate powered, and their respective logos are registered service marks of ERA Franchise Systems LLC. Each office is independently owned and operated.