
36 Austria Lane, Clarkesville, GA 30523
Local realty services provided by:ERA Kings Bay Realty
36 Austria Lane,Clarkesville, GA 30523
$3,299,222
- 4 Beds
- 3 Baths
- 2,304 sq. ft.
- Single family
- Active
Listed by: molly williams
Office: mountain sotheby's international
MLS#:10890057
Source:METROMLS
Price summary
- Price:$3,299,222
- Price per sq. ft.:$1,431.95
About this home
Welcome to Poplar Leaf Cottage, the perfect blend of timeless elegance and relaxed lakefront living in this beautifully renovated 4-bedroom, 3-bath Lake Burton retreat. Meticulously designed with premium materials and luxurious finishes throughout, the home offers an uncompromising commitment to quality. The main level centers on a fireside family room that flows into a chef’s kitchen and dining area—ideal for gathering and entertaining. The kitchen features Sub-Zero refrigeration, a dual-fuel range, Kohler fixtures, a farmhouse sink, and an expansive pantry, with a laundry room nearby. Rich architectural details include new wood walls and ceilings, oak flooring, solid-core doors, wood-burning fireplaces with gas starters, and Visual Comfort lighting. Bathrooms showcase Kohler fixtures, natural slate tile, and soapstone countertops. The terrace level offers a private second primary suite with its own full kitchen and living room, plus a convenient second laundry. Outside details include Pella Architectural Series windows and doors, a cedar shake roof, copper gutters, and Bevolo copper lighting, which set a refined tone. Expansive Brazilian hardwood decking, custom stonework, and an outdoor stone fireplace create inviting spaces for entertaining with stunning Lake Burton views. A refurbished two-stall boathouse with matching cedar and copper accents completes the waterfront setting. Significant updates—including new HVAC, water heater, electrical, plumbing, foam insulation, and an encapsulated basement—deliver modern efficiency and peace of mind. A rare opportunity to enjoy the character of a classic Lake Burton home, fully transformed into a luxury retreat....
Contact an agent
Home facts
- Year built:1980
- Subdivision & Development:Lake Burton
- Listing ID #:10890057
- Updated:November 15, 2026 at 12:07 PM
Rooms and interior
- Bedrooms:4
- Total bathrooms:3
- Full bathrooms:3
- Flooring:Hardwood, Stone
- Kitchen Description:Convection Oven, Cooktop, Dishwasher, Disposal, Ice Maker, Oven/Range (Combo), Refrigerator
- Bedroom Description:Master On Main Level
- Basement Description:Bath Finished, Daylight, Exterior Entry, Finished, Full
- Living area:2,304 sq. ft.
Heating and cooling
- Cooling:Central Air
- Heating:Central
- Central air:Yes
Structure and exterior
- Roof:Wood
- Year built:1980
- Building area:2,304 sq. ft.
- Lot area:0.68 Acres
- Lot Features:Private, Sloped
- Architectural Style:Craftsman
- Construction Materials:Block, Concrete
- Exterior Features:Deck, Deck/Patio
- Foundation Description:Block, Slab
- Levels:2 Story
Schools
- High school:Rabun
- Middle school:Rabun
- Elementary school:Rabun
Utilities
- Water:Well
- Sewer:Septic Tank
Finances and disclosures
- Price:$3,299,222
- Price per sq. ft.:$1,431.95
- Tax amount:$3,331 (2026)
Features and amenities
- Appliances:Convection Oven, Cooktop, Dishwasher, Disposal, Dryer, Electric Water Heater, Oven/Range (Combo), Refrigerator, Washer
- Laundry features:Dryer, In Basement, In Mud Room, Laundry, Washer
- Amenities:Electric Water Heater, Security System
Parking
- Total parking spaces:3
- Parking description:Parking Pad
 2026 Georgia MLS. All rights reserved. Information Deem Reliable But Not Guaranteed November 15, 2026
New listings near 36 Austria Lane
- Coming Soon
 $439,000Coming Soon2 beds 2 baths1,702 sq. ft.
507 Jonathan Place, Clarkesville, GA 30523
MLS# 10889667Listed by: BHHS Georgia Properties - Coming Soon
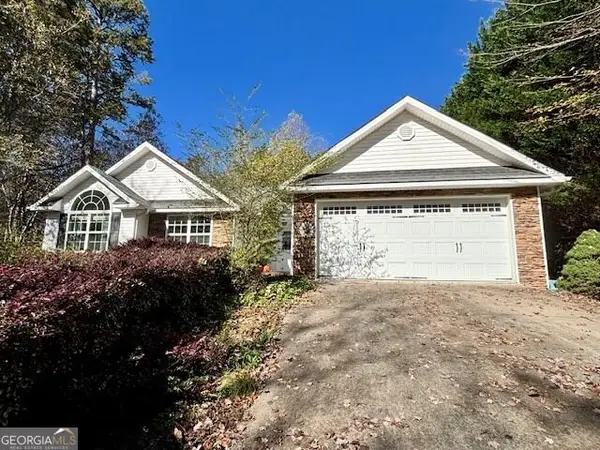 $424,900Coming Soon3 beds 3 baths2,007 sq. ft.
438 Applewood Court, Clarkesville, GA 30523
MLS# 10885562Listed by: The Norton Agency - New
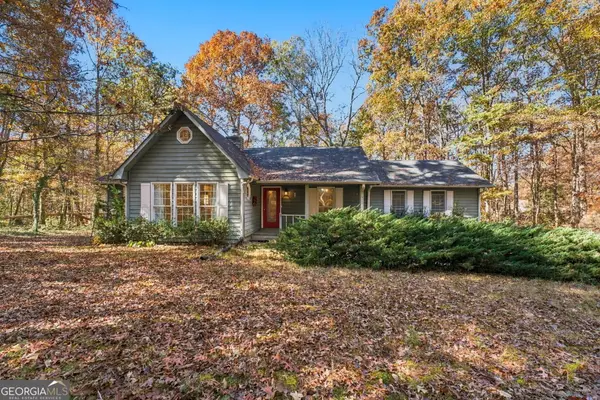 $295,000Active3 beds 2 baths1,448 sq. ft.
291 Turtle Cove Lane, Clarkesville, GA 30523
MLS# 10890850Listed by: BHHS Georgia Properties - New
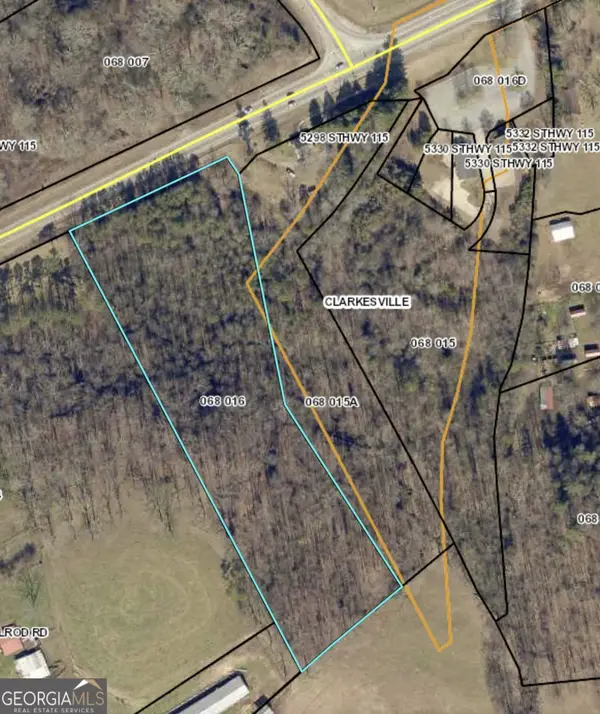 $124,900Active6.22 Acres
0 Highway 115, Clarkesville, GA 30523
MLS# 10889834Listed by: Leading Edge Real Estate LLC - New
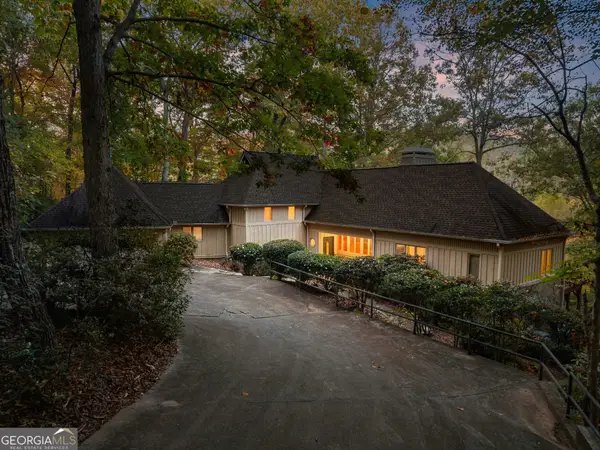 $799,000Active5 beds 4 baths
101 Crabapple Court, Clarkesville, GA 30523
MLS# 10889285Listed by: Laws Realty LLC - New
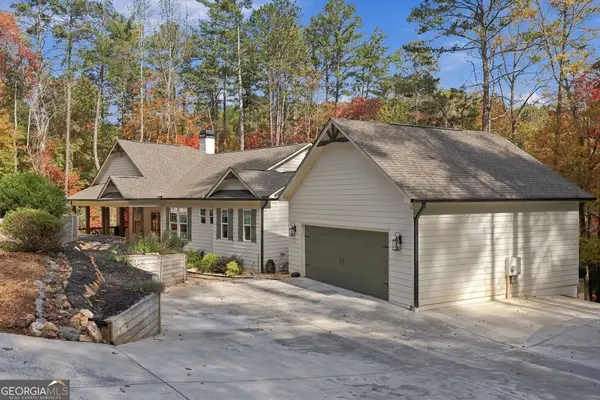 $1,295,000Active4 beds 3 baths3,253 sq. ft.
122 Winding Soque Way, Clarkesville, GA 30523
MLS# 10889293Listed by: Ansley RE | Christie's Int'l RE - New
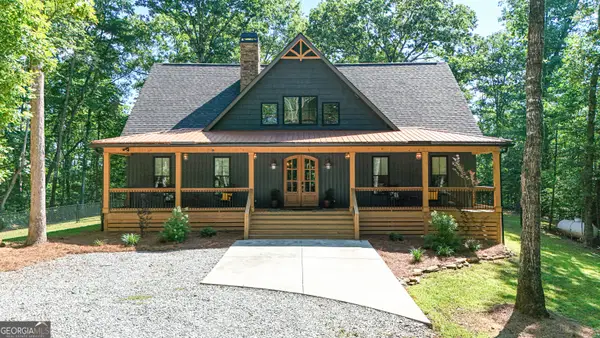 $750,000Active4 beds 4 baths2,307 sq. ft.
2185 Ben T Huiet Highway, Clarkesville, GA 30523
MLS# 10889062Listed by: Leading Edge Real Estate LLC - New
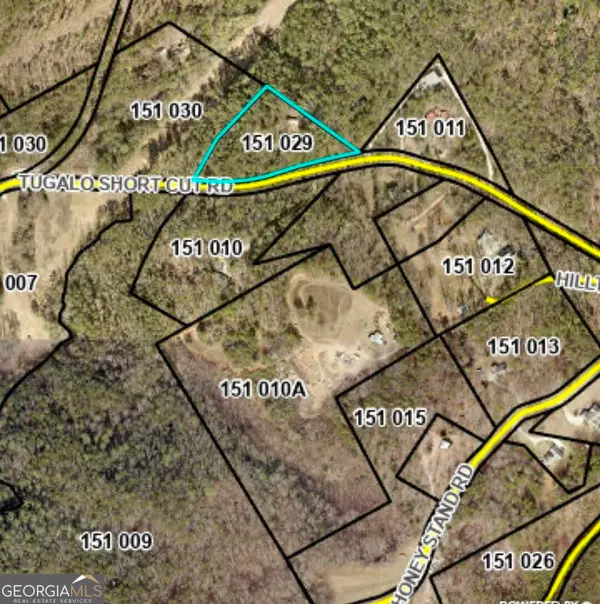 $125,000Active2.85 Acres
895 Tugalo Shortcut Road, Clarkesville, GA 30523
MLS# 10889302Listed by: K & A Realty Group LLC - Open Sun, 2 to 4pmNew
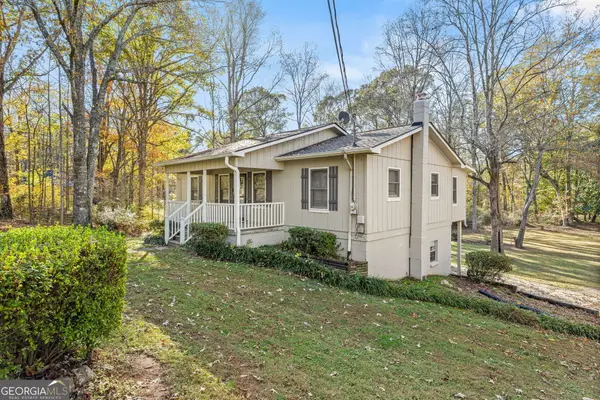 $394,900Active4 beds 4 baths
519 Sherwood Drive, Clarkesville, GA 30523
MLS# 10888456Listed by: Keller Williams Lanier Partners


Protect your home and budget from life's surprises with an Assurant Home Warranty, backed by a partner that supports you through every step of homeownership. Explore Plans.
© 2023 - 2026 ERA Franchise Systems LLC. All rights reserved. ERA Franchise Systems LLC fully supports the principles of the Fair Housing Act and the Equal Opportunity Act. ERA, ERA Real Estate powered, and their respective logos are registered service marks of ERA Franchise Systems LLC. Each office is independently owned and operated.