
462 Wall Bridge Road, Clarkesville, GA 30523
Local realty services provided by:ERA Towne Square Realty, Inc.
Listed by: joune clark
Office: bhgre metro brokers
MLS#:7821614
Source:FIRSTMLS
Price summary
- Price:$349,000
- Price per sq. ft.:$163.16
About this home
This charming 3 bedroom, two bath home is a rural retreat in Clarkesville, GA and it offers over 2+ private acres with no restrictions!!! A versatile bonus room, cozy fireplace and a classic barn are perfectly blending for a peaceful country homestead. Come make this your home sweet home in the beautiful Blue Ridge Mountain foothills.
Contact an agent
Home facts
- Year built:1984
- Subdivision & Development:None
- Listing ID #:7821614
- Updated:October 04, 2026 at 01:37 PM
Rooms and interior
- Bedrooms:3
- Total bathrooms:2
- Full bathrooms:2
- Flooring:Carpet, Ceramic Tile, Hardwood
- Bathrooms Description:Separate Tub/Shower
- Kitchen Description:Cabinets Stain, Country Kitchen, Dishwasher, Eat-in Kitchen, Electric Range, Range Hood, Refrigerator
- Bedroom Description:Split Bedroom Plan
- Basement Description:Daylight, Finished, Interior Entry, Partial
- Living area:2,139 sq. ft.
Heating and cooling
- Cooling:Ceiling Fan(s), Central Air, Window Unit(s)
- Heating:Heat Pump, Space Heater
- Central air:Yes
Structure and exterior
- Roof:Metal
- Year built:1984
- Building area:2,139 sq. ft.
- Lot area:2.66 Acres
- Lot Features:Back Yard, Level, Private, Sloped
- Architectural Style:A-Frame
- Construction Materials:Vinyl Siding, Wood Siding
- Exterior Features:Covered, Deck, Patio, Private Yard, Rain Gutters, Side Porch
- Levels:Multi/Split
Schools
- High school:Habersham Central
- Middle school:North Habersham
- Elementary school:Clarkesville
Utilities
- Water:Public, Water Available
- Sewer:Septic Tank
Finances and disclosures
- Price:$349,000
- Price per sq. ft.:$163.16
- Tax amount:$3,948 (2025)
Features and amenities
- Laundry features:In Basement
- Amenities:Electric Water Heater, Entrance Foyer, High Ceilings 9 ft Main
Parking
- Total parking spaces:2
- Parking description:2 Carport Space(s), Attached, Carport, Driveway, Garage
- Garage spaces:1
- Carport spaces:2
 Listings identified with the FMLS IDX logo come from FMLS and are held by brokerage firms other than the owner of this website. The listing brokerage is identified in any listing details. Information is deemed reliable but is not guaranteed. If you believe any FMLS listing contains material that infringes your copyrighted work please click here (https://www.fmls.com/dmca) to review our DMCA policy and learn how to submit a takedown request. ©2026 First Multiple Listing Service, Inc.
New listings near 462 Wall Bridge Road
- New
 $350,000Active3 beds 3 baths1,670 sq. ft.
338 Kings Bridge Way, Clarkesville, GA 30523
MLS# 10858015Listed by: Keller Williams Lanier Partners - New
 $40,000Active1 Acres
0 Glazenwood Drive #LOT 5, Clarkesville, GA 30523
MLS# 10857880Listed by: Otter Realty LLC 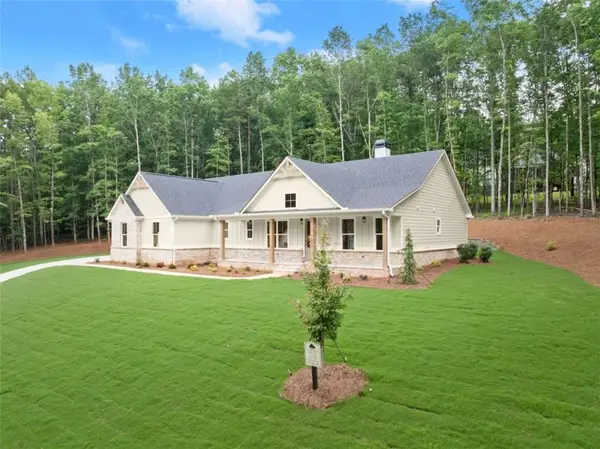 $699,950Active3 beds 3 baths
708 Plum Lane, Clarkesville, GA 30523
MLS# 7813512Listed by: LAWS REALTY, LLC.- New
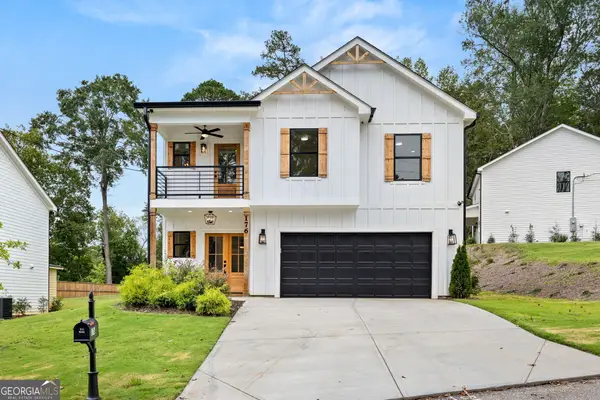 $409,000Active4 beds 3 baths1,750 sq. ft.
176 Llewellyn Street, Clarkesville, GA 30523
MLS# 10857564Listed by: Keller Williams Lanier Partners - New
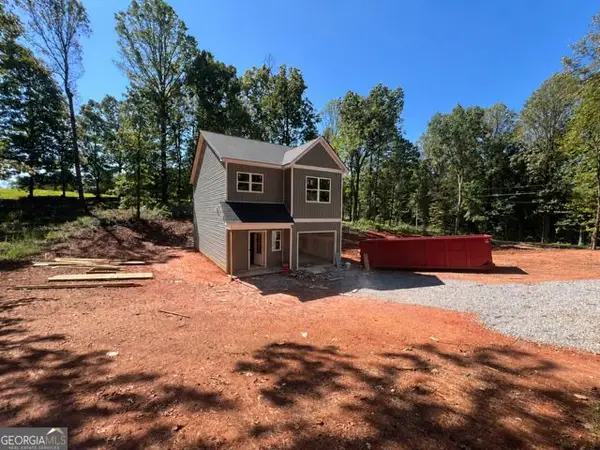 $285,000Active3 beds 3 baths1,464 sq. ft.
282 Montego Bay Trail, Clarkesville, GA 30523
MLS# 10857606Listed by: Keller Williams Lanier Partners - New
 $315,000Active3 beds 2 baths1,734 sq. ft.
208 Yonah Circle, Clarkesville, GA 30523
MLS# 10857412Listed by: K & A Realty Group LLC - New
 $425,000Active4 beds 2 baths2,196 sq. ft.
755 Beaver Lake Drive, Clarkesville, GA 30523
MLS# 10856688Listed by: Poss Realty - New
 $2,099,000Active4 beds 5 baths2,962 sq. ft.
130 Cove View Lane, Clarkesville, GA 30523
MLS# 7847245Listed by: ANSLEY REAL ESTATE | CHRISTIE'S INTERNATIONAL REAL ESTATE - New
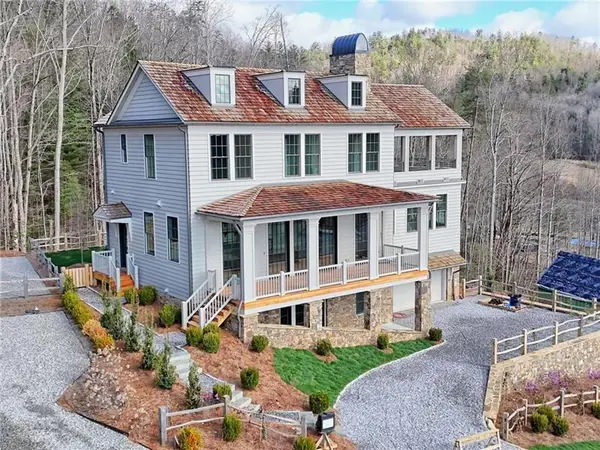 $2,375,000Active4 beds 5 baths3,333 sq. ft.
90 Cove View Lane, Clarkesville, GA 30523
MLS# 7847255Listed by: ANSLEY REAL ESTATE | CHRISTIE'S INTERNATIONAL REAL ESTATE - New
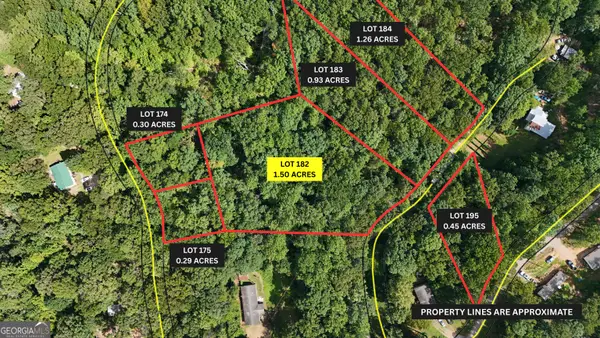 $69,900Active1.5 Acres
LOT 182 Hillside Drive, Clarkesville, GA 30523
MLS# 10856075Listed by: Leading Edge Real Estate LLC


Protect your home and budget from life's surprises with an Assurant Home Warranty, backed by a partner that supports you through every step of homeownership. Explore Plans.
© 2023 - 2026 ERA Franchise Systems LLC. All rights reserved. ERA Franchise Systems LLC fully supports the principles of the Fair Housing Act and the Equal Opportunity Act. ERA, ERA Real Estate powered, and their respective logos are registered service marks of ERA Franchise Systems LLC. Each office is independently owned and operated.