
467 Sanders Street, Clarkesville, GA 30523
Local realty services provided by:ERA Sunrise Realty
467 Sanders Street,Clarkesville, GA 30523
$299,900
- 3 Beds
- 2 Baths
- 1,532 sq. ft.
- Single family
- Active
Listed by: savanna taylor
Office: peachtree town & country
MLS#:7849730
Source:FIRSTMLS
Price summary
- Price:$299,900
- Price per sq. ft.:$195.76
About this home
Imagine having room for the way you live, work, and unwind—all in one property, with no HOA. This unique Northeast Georgia offering pairs a welcoming main home with a separate guest cottage, a fenced yard, greenhouse, and detached 20-by-20 workshop. Inside the main home, hardwood floors, stainless steel appliances, and abundant natural light create a warm, comfortable feel. The functional floor plan and spacious laundry room add everyday convenience, while the covered front porch is a lovely spot to enjoy a quiet morning or wind down at the end of the day. The guest cottage offers flexibility for visiting guests, a home office, studio, or creative retreat. The workshop provides generous room for storage, hobbies, or projects. Move-in ready and conveniently located near downtown Clarkesville, shopping, dining, schools, and outdoor recreation, this property brings together character, practical space, and possibilities that are hard to find in one place. Come see how well it could fit your plans....
Contact an agent
Home facts
- Year built:1964
- Subdivision & Development:Woodville Heights
- Listing ID #:7849730
- Updated:October 07, 2026 at 10:44 AM
Rooms and interior
- Bedrooms:3
- Total bathrooms:2
- Full bathrooms:1
- Half bathrooms:1
- Flooring:Hardwood
- Dining Description:Open Concept
- Kitchen Description:Cabinets White, Country Kitchen, Dishwasher, Electric Range, Range Hood, Stone Counters
- Bedroom Description:Master on Main
- Living area:1,532 sq. ft.
Heating and cooling
- Cooling:Ceiling Fan(s), Central Air
- Heating:Central, Electric, Heat Pump
- Central air:Yes
Structure and exterior
- Roof:Metal
- Year built:1964
- Building area:1,532 sq. ft.
- Lot area:0.59 Acres
- Lot Features:Back Yard, Front Yard
- Architectural Style:Ranch
- Construction Materials:Vinyl Siding
- Exterior Features:Covered, Deck, Front Porch, Rain Gutters
- Levels:1 Story
Schools
- High school:Habersham Central
- Middle school:North Habersham
- Elementary school:Woodville
Utilities
- Water:Public, Water Available
- Sewer:Septic Tank
Finances and disclosures
- Price:$299,900
- Price per sq. ft.:$195.76
- Tax amount:$2,760 (2025)
Features and amenities
- Laundry features:Laundry Room, Main Level
- Amenities:Electric Water Heater, Walk-In Closet(s)
Parking
- Parking description:Driveway
 Listings identified with the FMLS IDX logo come from FMLS and are held by brokerage firms other than the owner of this website. The listing brokerage is identified in any listing details. Information is deemed reliable but is not guaranteed. If you believe any FMLS listing contains material that infringes your copyrighted work please click here (https://www.fmls.com/dmca) to review our DMCA policy and learn how to submit a takedown request. ©2026 First Multiple Listing Service, Inc.
New listings near 467 Sanders Street
- New
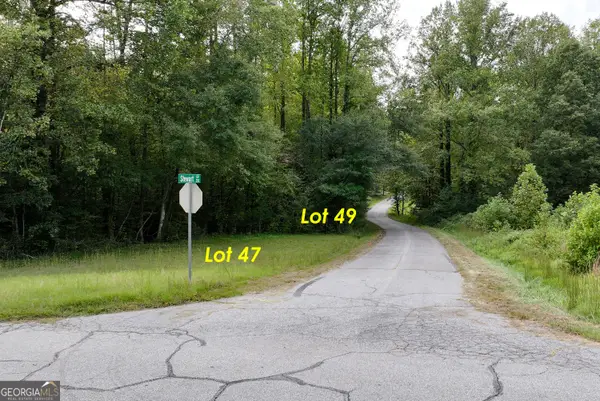 $65,317Active0.31 Acres
LOT 47 Barron Drive, CLARKESVILLE, GA 30523
MLS# 10867595Listed by: Keller Williams Lanier Partners - New
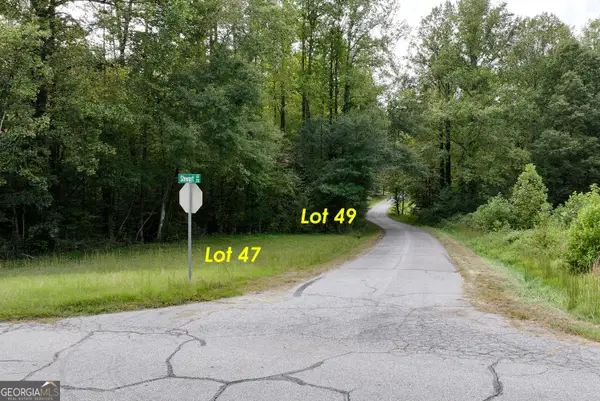 $54,538Active0.28 Acres
LOT 49 Stewart Drive, CLARKESVILLE, GA 30523
MLS# 10867601Listed by: Keller Williams Lanier Partners - New
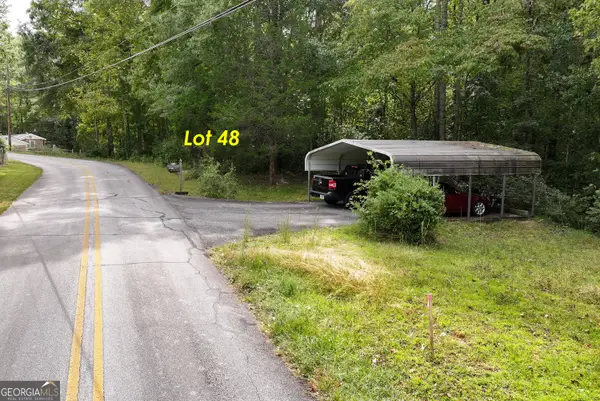 $94,000Active0.69 Acres
LOT 48 & 50 Barron Drive, CLARKESVILLE, GA 30523
MLS# 10867584Listed by: Keller Williams Lanier Partners - New
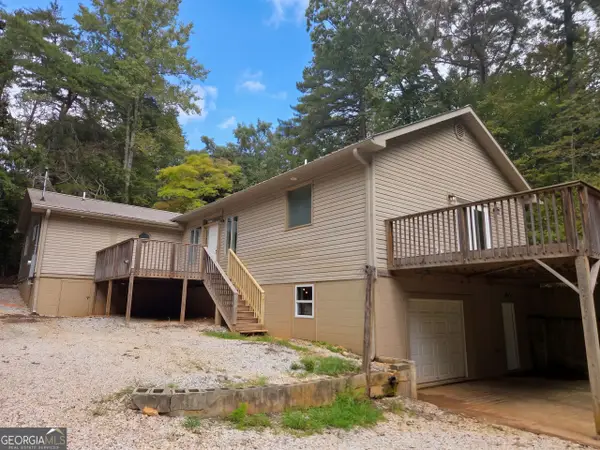 $345,000Active3 beds 2 baths1,887 sq. ft.
170 Early Sundown Road, Clarkesville, GA 30523
MLS# 10867193Listed by: Opendoor Brokerage - New
 $1,325,000Active5 beds 4 baths4,482 sq. ft.
505 River Ridge Road, Clarkesville, GA 30523
MLS# 10867268Listed by: K & A Realty Group LLC - New
 $899,000Active5 beds 4 baths3,067 sq. ft.
357 Birchwood Drive, Clarkesville, GA 30523
MLS# 10866922Listed by: Leading Edge Real Estate LLC - New
 $49,900Active0.45 Acres
LOT 195 Fern Valley Trail, Clarkesville, GA 30523
MLS# 10866923Listed by: Leading Edge Real Estate LLC - New
 $64,900Active1.26 Acres
LOT 184 Hillside Drive, Clarkesville, GA 30523
MLS# 10866924Listed by: Leading Edge Real Estate LLC - New
 $59,900Active0.93 Acres
LOT 183 Hillside Drive, Clarkesville, GA 30523
MLS# 10866925Listed by: Leading Edge Real Estate LLC


Protect your home and budget from life's surprises with an Assurant Home Warranty, backed by a partner that supports you through every step of homeownership. Explore Plans.
© 2023 - 2026 ERA Franchise Systems LLC. All rights reserved. ERA Franchise Systems LLC fully supports the principles of the Fair Housing Act and the Equal Opportunity Act. ERA, ERA Real Estate powered, and their respective logos are registered service marks of ERA Franchise Systems LLC. Each office is independently owned and operated.