
746 Plum Lane, Clarkesville, GA 30523
Local realty services provided by:ERA Kings Bay Realty
746 Plum Lane,Clarkesville, GA 30523
$649,900
- 3 Beds
- 3 Baths
- 3,904 sq. ft.
- Single family
- Active
Listed by: ashlee duell
Office: laws realty llc
MLS#:10797786
Source:METROMLS
Price summary
- Price:$649,900
- Price per sq. ft.:$166.47
- Monthly HOA dues:$116.67
About this home
Completely custom, luxury craftsmen home perfectly situated on the quiet road called Plum Lane. Nestled within the prestigious gates of The Orchard Golf and Country Club this home boasts unparalleled luxury and ultimate privacy! Spanning over 3900 sq ft on a sprawling acre lot and featuring 3 bedrooms and 3 bathrooms this home will cater to your every need. Pull in the meticulously landscaped front drive and be prepared to be blown away with the gorgeous exterior facade including stone entry way, rocking chair front porch, a combination of stone & Hardie Siding exterior! Inside you will find an open floor plan with upgrades galore including primary bedroom on main, primary bath w/ oversized shower, glistening hardwoods, High ceiling in living room, and cottage style kitchen. The sunlit terrace level offers 2 extra bedroom, 1 full bath, and a nice size living room!! Outdoor living is equally impressive, with a large screen deck on the main, a screened deck off of the kitchen and another entertaining deck on the terrace level complete w brand new outdoor fireplace & fire pit. Bonus features include formal dining & new terracing of the back yard. Experience the epitome of luxury living in this completely private location of the extraordinary Orchard Golf & Country Club....
Contact an agent
Home facts
- Year built:2007
- Subdivision & Development:The Orchard
- Listing ID #:10797786
- Updated:October 04, 2026 at 11:35 PM
Rooms and interior
- Bedrooms:3
- Total bathrooms:3
- Full bathrooms:3
- Flooring:Carpet, Hardwood, Tile
- Dining Description:Seats 12+, Separate Room
- Bathrooms Description:Double Vanity
- Kitchen Description:Cooktop, Dishwasher, Kitchen Island, Oven/Range (Combo), Refrigerator, Solid Surface Counters, Stainless Steel Appliance(s)
- Basement Description:Bath Finished, Daylight, Exterior Entry, Finished, Interior Entry
- Living area:3,904 sq. ft.
Heating and cooling
- Cooling:Ceiling Fan(s), Central Air
- Heating:Central
- Central air:Yes
Structure and exterior
- Roof:Composition
- Year built:2007
- Building area:3,904 sq. ft.
- Lot area:1 Acres
- Lot Features:Private
- Architectural Style:Craftsman
- Construction Materials:Concrete, Stone
- Exterior Features:Deck, Screened
- Levels:1 Story
Schools
- High school:Habersham Central
- Middle school:North Habersham
- Elementary school:Woodville
Utilities
- Water:Private, Shared Well, Water Available
- Sewer:Septic Tank
Finances and disclosures
- Price:$649,900
- Price per sq. ft.:$166.47
- Tax amount:$6,452 (24)
Features and amenities
- Appliances:Cooktop, Dishwasher, Oven/Range (Combo), Refrigerator, Stainless Steel Appliance(s)
- Laundry features:In Mud Room, Laundry
Parking
- Parking description:Attached, Kitchen Level
 2026 Georgia MLS. All rights reserved. Information Deem Reliable But Not Guaranteed October 4, 2026
New listings near 746 Plum Lane
- New
 $350,000Active3 beds 3 baths1,670 sq. ft.
338 Kings Bridge Way, Clarkesville, GA 30523
MLS# 10858015Listed by: Keller Williams Lanier Partners - New
 $40,000Active1 Acres
0 Glazenwood Drive #LOT 5, Clarkesville, GA 30523
MLS# 10857880Listed by: Otter Realty LLC 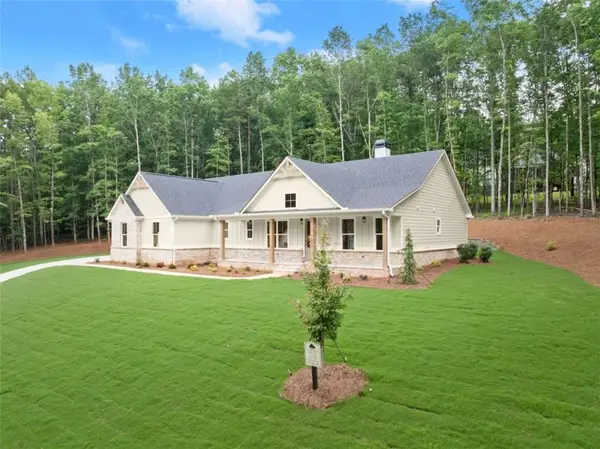 $699,950Active3 beds 3 baths
708 Plum Lane, Clarkesville, GA 30523
MLS# 7813512Listed by: LAWS REALTY, LLC.- New
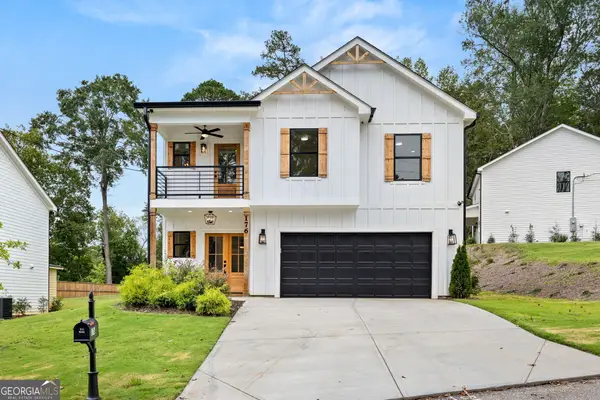 $409,000Active4 beds 3 baths1,750 sq. ft.
176 Llewellyn Street, Clarkesville, GA 30523
MLS# 10857564Listed by: Keller Williams Lanier Partners - New
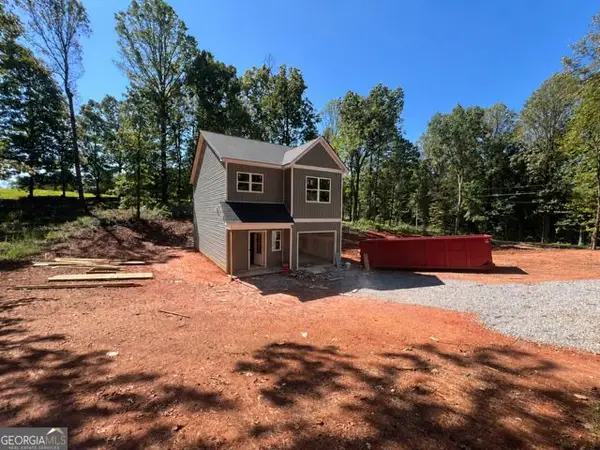 $285,000Active3 beds 3 baths1,464 sq. ft.
282 Montego Bay Trail, Clarkesville, GA 30523
MLS# 10857606Listed by: Keller Williams Lanier Partners - New
 $315,000Active3 beds 2 baths1,734 sq. ft.
208 Yonah Circle, Clarkesville, GA 30523
MLS# 10857412Listed by: K & A Realty Group LLC - New
 $425,000Active4 beds 2 baths2,196 sq. ft.
755 Beaver Lake Drive, Clarkesville, GA 30523
MLS# 10856688Listed by: Poss Realty - New
 $2,099,000Active4 beds 5 baths2,962 sq. ft.
130 Cove View Lane, Clarkesville, GA 30523
MLS# 7847245Listed by: ANSLEY REAL ESTATE | CHRISTIE'S INTERNATIONAL REAL ESTATE - New
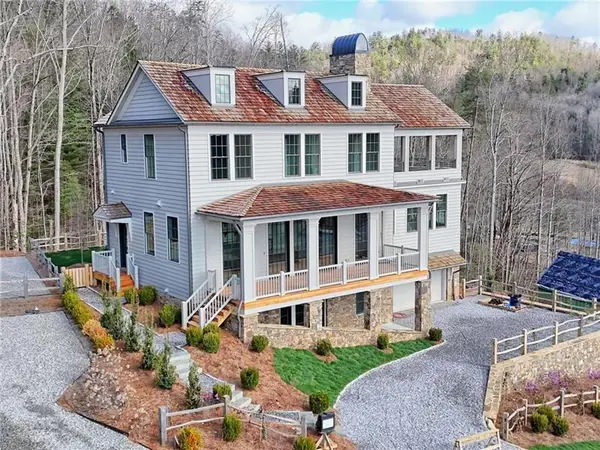 $2,375,000Active4 beds 5 baths3,333 sq. ft.
90 Cove View Lane, Clarkesville, GA 30523
MLS# 7847255Listed by: ANSLEY REAL ESTATE | CHRISTIE'S INTERNATIONAL REAL ESTATE - New
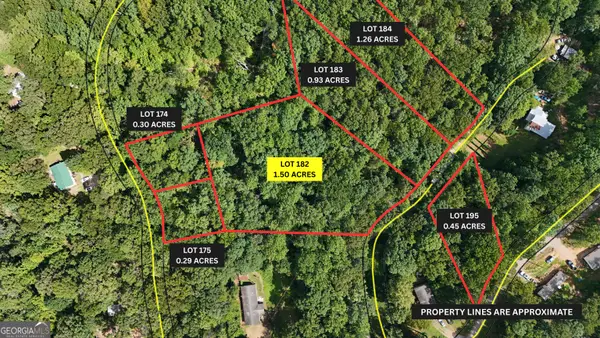 $69,900Active1.5 Acres
LOT 182 Hillside Drive, Clarkesville, GA 30523
MLS# 10856075Listed by: Leading Edge Real Estate LLC


Protect your home and budget from life's surprises with an Assurant Home Warranty, backed by a partner that supports you through every step of homeownership. Explore Plans.
© 2023 - 2026 ERA Franchise Systems LLC. All rights reserved. ERA Franchise Systems LLC fully supports the principles of the Fair Housing Act and the Equal Opportunity Act. ERA, ERA Real Estate powered, and their respective logos are registered service marks of ERA Franchise Systems LLC. Each office is independently owned and operated.