
83 Hilltop Circle, Clarkesville, GA 30523
Local realty services provided by:ERA Sunrise Realty
Listed by: molly williams
Office: mountain sotheby's international
MLS#:10807005
Source:METROMLS
Price summary
- Price:$1,450,000
- Price per sq. ft.:$533.09
About this home
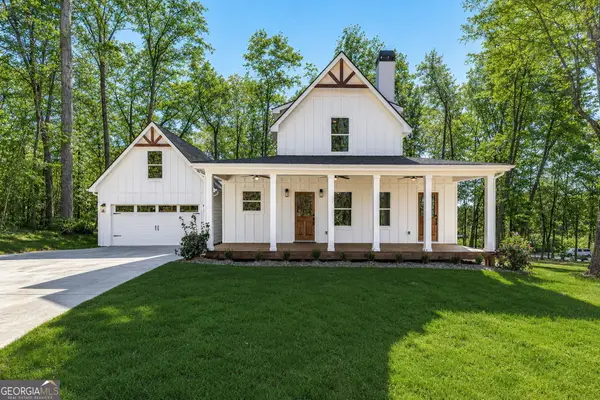
Escape to the timeless charm of Lake Burton in this classic lakeside retreat, perfectly situated on a fee simple double lot offering exceptional privacy beneath a canopy of mature hardwoods. Tucked among the trees, this inviting home captures the essence of relaxed lake living with warm gathering spaces, peaceful outdoor retreats, and easy access to one of North Georgia's most sought-after lakes. The vaulted family room welcomes you with a stone fireplace and an open-concept design that flows seamlessly into the kitchen, which also connects to the screened porch, creating the perfect setting for entertaining family and friends after a day on the water. Large sliding doors lead you to the oversized deck while inviting the beauty of the surrounding woods indoors. Enjoy the covered and private hot tub or the patio area complete with a fire pit after a fun day on the water. With bedrooms on each level, family and guests have room to spread out comfortably. Ample parking is a bonus! A gentle deck leads to the wooded backyard to the two-stall boathouse. Offering the rare combination of a double lot, exceptional privacy, and desirable waterfront amenities, this property is a place where generations will gather to create lasting memories. Whether you're looking for a weekend escape or a legacy family retreat, this classic Lake Burton home embodies the timeless appeal of mountain lake living at its finest....
Contact an agent
Home facts
- Year built:1989
- Subdivision & Development:Lake Burton
- Listing ID #:10807005
- Updated:August 21, 2026 at 11:39 AM
Rooms and interior
- Bedrooms:5
- Total bathrooms:3
- Full bathrooms:3
- Flooring:Hardwood
- Kitchen Description:Dishwasher, Oven/Range (Combo)
- Basement Description:Bath Finished, Exterior Entry, Finished, Interior Entry
- Living area:2,720 sq. ft.
Heating and cooling
- Cooling:Central Air
- Heating:Central
- Central air:Yes
Structure and exterior
- Roof:Composition
- Year built:1989
- Building area:2,720 sq. ft.
- Lot area:0.94 Acres
- Lot Features:Sloped
- Architectural Style:Craftsman
- Construction Materials:Press Board
- Exterior Features:Deck, Deck/Patio, Screened
- Levels:3+ Story
Schools
- High school:Rabun
- Middle school:Rabun
- Elementary school:Rabun
Utilities
- Water:Well
- Sewer:Septic Tank
Finances and disclosures
- Price:$1,450,000
- Price per sq. ft.:$533.09
- Tax amount:$8,597 (2025)
Features and amenities
- Appliances:Dishwasher, Oven/Range (Combo)
- Laundry features:In Hall
- Amenities:High Ceilings
Parking
- Parking description:Parking Pad
 2026 Georgia MLS. All rights reserved. Information Deem Reliable But Not Guaranteed August 21, 2026
New listings near 83 Hilltop Circle
- New
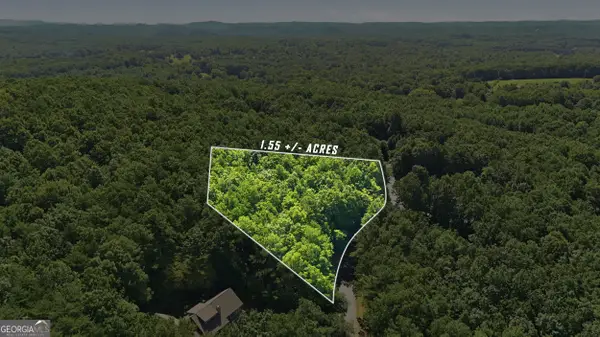 $35,000Active1.55 Acres
LOT 725 Plum Lane, Clarkesville, GA 30523
MLS# 10830337Listed by: Poss Realty - New
 $69,900Active1.5 Acres
LOT 182 Hillside Drive, Clarkesville, GA 30523
MLS# 10830112Listed by: Leading Edge Real Estate LLC - New
 $59,900Active0.93 Acres
LOT 183 Hillside Drive, Clarkesville, GA 30523
MLS# 10830116Listed by: Leading Edge Real Estate LLC - New
 $64,900Active1.26 Acres
LOT 184 Hillside Drive, Clarkesville, GA 30523
MLS# 10830127Listed by: Leading Edge Real Estate LLC - New
 $49,900Active0.45 Acres
LOT 195 Fern Valley Trail, Clarkesville, GA 30523
MLS# 10830131Listed by: Leading Edge Real Estate LLC - New
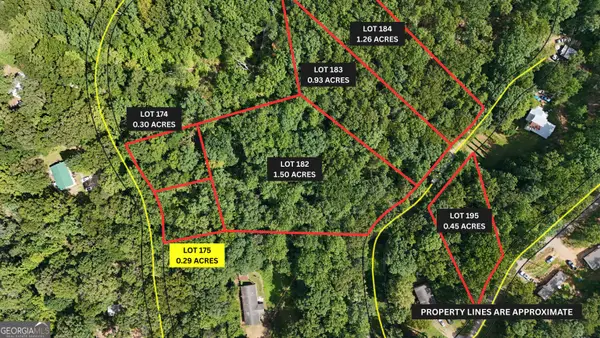 $39,900Active0.29 Acres
LOT 175 Mountain Crest Drive, Clarkesville, GA 30523
MLS# 10830088Listed by: Leading Edge Real Estate LLC - New
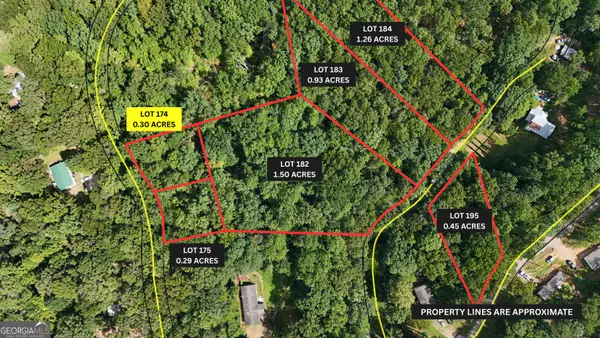 $39,900Active0.3 Acres
LOT 174 Mountain Crest Drive, Clarkesville, GA 30523
MLS# 10830104Listed by: Leading Edge Real Estate LLC - New
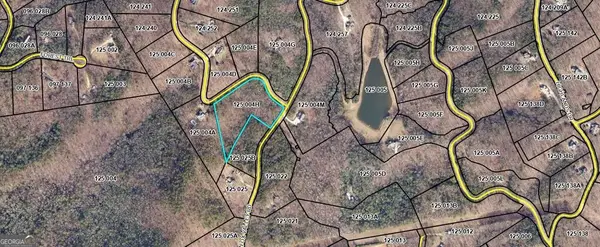 $89,500Active4.28 Acres
0 Little Eagle Mountain Road, Clarkesville, GA 30523
MLS# 10829939Listed by: The Norton Agency - New
 $539,999Active3 beds 3 baths2,588 sq. ft.
954 The Orchard Road, Clarkesville, GA 30523
MLS# 10829945Listed by: Keller Williams Lanier Partners - New
 $75,500Active3.62 Acres
0 Pinecrest Road, Clarkesville, GA 30523
MLS# 10829963Listed by: The Norton Agency


Protect your home and budget from life's surprises with an Assurant Home Warranty, backed by a partner that supports you through every step of homeownership. Explore Plans.
© 2023 - 2026 ERA Franchise Systems LLC. All rights reserved. ERA Franchise Systems LLC fully supports the principles of the Fair Housing Act and the Equal Opportunity Act. ERA, ERA Real Estate powered, and their respective logos are registered service marks of ERA Franchise Systems LLC. Each office is independently owned and operated.