
866 Verona Drive, Clarkston, GA 30021
Local realty services provided by:ERA Sunrise Realty
866 Verona Drive,Clarkston, GA 30021
$235,000
- 3 Beds
- 1 Baths
- 1,026 sq. ft.
- Single family
- Active
Listed by: teri frye, max frye
Office: the rezerve, llc.
MLS#:7868438
Source:FIRSTMLS
Price summary
- Price:$235,000
- Price per sq. ft.:$229.04
About this home
Great opportunity for investors or buyers looking to add their personal touch! This charming four-sided brick, three-bedroom, one-bath home is nestled in the established Venetian Hills community, conveniently located just inside the Perimeter. Featuring hardwood floors throughout, comfortable living spaces, and ample storage, this home offers plenty of potential. The private, fenced backyard with mature landscaping provides a wonderful outdoor retreat. Investor-owned and in need of a little TLC, this property presents an excellent opportunity for a rental investment or a buyer looking to make it their own. No HOA! Conveniently located with easy access to Decatur, Clarkston, shopping, dining, and major highways. Great location, solid potential, and an opportunity you won't want to miss!
Contact an agent
Home facts
- Year built:1961
- Subdivision & Development:Venetian Estates 02
- Listing ID #:7868438
- Updated:November 15, 2026 at 05:57 PM
Rooms and interior
- Bedrooms:3
- Total bathrooms:1
- Full bathrooms:1
- Flooring:Hardwood
- Bathrooms Description:Tub/Shower Combo
- Kitchen Description:Breakfast Room, Cabinets White, Gas Range, Laminate Counters, Microwave, Refrigerator, View to Family Room
- Bedroom Description:Master on Main, Roommate Floor Plan
- Basement Description:Crawl Space
- Living area:1,026 sq. ft.
Heating and cooling
- Cooling:Ceiling Fan(s), Central Air
- Heating:Forced Air
- Central air:Yes
Structure and exterior
- Roof:Composition, Shingle
- Year built:1961
- Building area:1,026 sq. ft.
- Lot area:0.21 Acres
- Lot Features:Back Yard, Front Yard, Landscaped, Level
- Architectural Style:Ranch, Traditional
- Construction Materials:Aluminum Siding, Brick 4 Sides
- Exterior Features:Private Yard, Rain Gutters, Storage
- Levels:1 Story
Schools
- High school:Druid Hills
- Middle school:Druid Hills
- Elementary school:McLendon
Utilities
- Water:Public, Water Available
- Sewer:Public Sewer, Sewer Available
Finances and disclosures
- Price:$235,000
- Price per sq. ft.:$229.04
- Tax amount:$3,319 (2025)
Features and amenities
- Laundry features:Dryer, Main Level, Washer
- Amenities:Disappearing Attic Stairs, Gas Water Heater, High Speed Internet
Parking
- Total parking spaces:3
- Parking description:1 Carport Space(s), Carport
- Carport spaces:1
 Listings identified with the FMLS IDX logo come from FMLS and are held by brokerage firms other than the owner of this website. The listing brokerage is identified in any listing details. Information is deemed reliable but is not guaranteed. If you believe any FMLS listing contains material that infringes your copyrighted work please click here (https://www.fmls.com/dmca) to review our DMCA policy and learn how to submit a takedown request. ©2026 First Multiple Listing Service, Inc.
New listings near 866 Verona Drive
- New
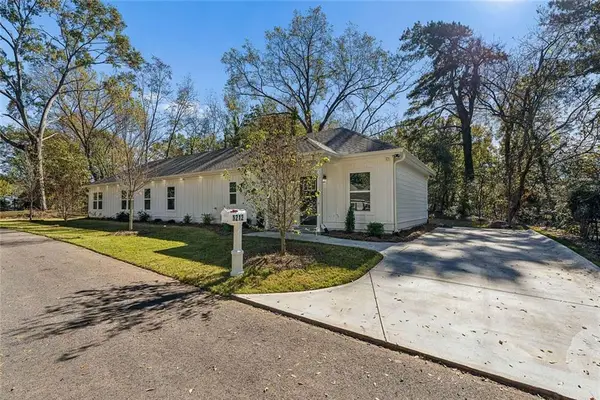 $435,000Active3 beds 3 baths1,850 sq. ft.
1212 Patricia Davis Drive, Clarkston, GA 30021
MLS# 7865357Listed by: KELLER WILLIAMS REALTY ATLANTA PARTNERS  $250,000Pending2 beds 1 baths1,056 sq. ft.
3913 Market Street, Clarkston, GA 30021
MLS# 7865092Listed by: ATLANTA FINE HOMES SOTHEBY'S INTERNATIONAL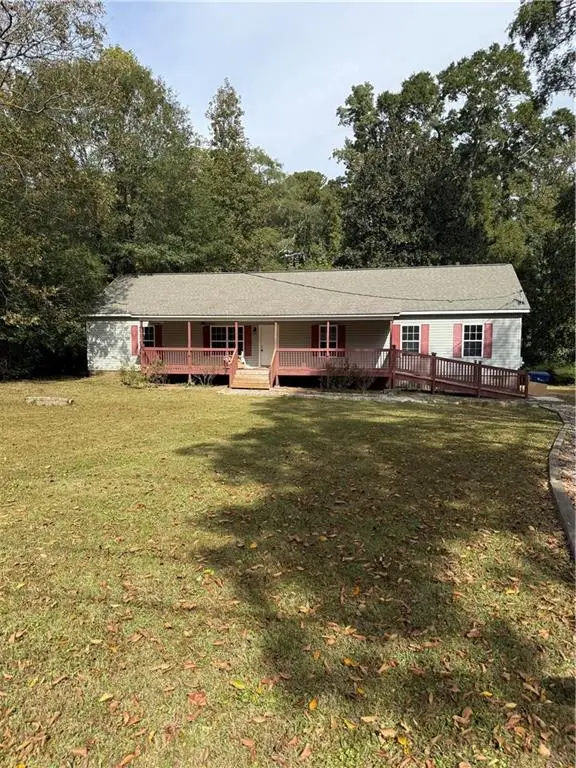 $339,000Active5 beds 2 baths1,820 sq. ft.
1221 Patricia Davis, Clarkston, GA 30021
MLS# 7863768Listed by: KELLER WILLIAMS REALTY ATL PARTNERS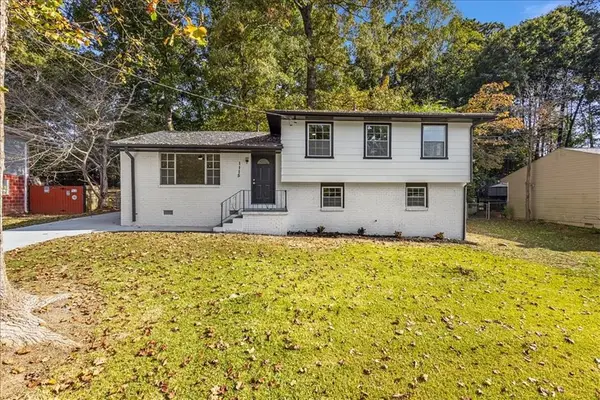 $426,900Active4 beds 3 baths1,851 sq. ft.
1115 De Leon Court, Clarkston, GA 30021
MLS# 7861429Listed by: MAXIMUM ONE REALTY GREATER ATL. $160,000Active3 beds 3 baths1,392 sq. ft.
3876 Loblolly Drive, Clarkston, GA 30021
MLS# 7860175Listed by: MAXIMUM ONE REALTOR PARTNERS $419,900Active3 beds 4 baths1,893 sq. ft.
776 Angora Alley, Scottdale, GA 30079
MLS# 7857861Listed by: REAL BROKER, LLC.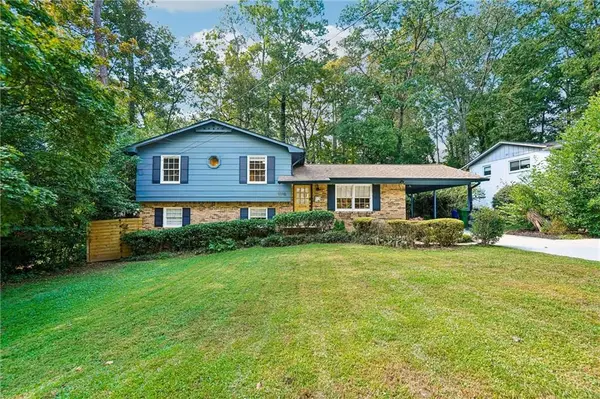 $349,000Active4 beds 2 baths1,777 sq. ft.
1110 Creekdale Drive, Clarkston, GA 30021
MLS# 7858007Listed by: REMAX METRO ATLANTA $304,500Active3 beds 2 baths
3793 Poplar Drive, Clarkston, GA 30021
MLS# 7855528Listed by: HOMESMART $130,000Active2 beds 1 baths1,118 sq. ft.
1320 Brockett Place, Clarkston, GA 30021
MLS# 7855092Listed by: LPT REALTY, LLC


Protect your home and budget from life's surprises with an Assurant Home Warranty, backed by a partner that supports you through every step of homeownership. Explore Plans.
© 2023 - 2026 ERA Franchise Systems LLC. All rights reserved. ERA Franchise Systems LLC fully supports the principles of the Fair Housing Act and the Equal Opportunity Act. ERA, ERA Real Estate powered, and their respective logos are registered service marks of ERA Franchise Systems LLC. Each office is independently owned and operated.