
118 Seabrook Lane, Clayton, GA 30525
Local realty services provided by:ERA Sunrise Realty
Listed by: jim blalock
Office: poss realty
MLS#:10811452
Source:METROMLS
Price summary
- Price:$1,150,000
- Price per sq. ft.:$475.21
- Monthly HOA dues:$20.83
About this home
The property is a charming lakeside retreat set in a picturesque, natural environment with lush landscaping and mature trees. It features a cozy, rustic interior, including a galley kitchen with white cabinetry, blue tiled countertops, and wood-paneled walls with exposed beams, providing a warm, functional space with ample natural light and views of Dick's Creek and Lake Burton. Water access via a private ONE STALL BOAT HOUSE/dock makes it ideal for outdoor activities. The home offers outdoor amenities such as a large, covered deck, firepit, and spacious backyard perfect for relaxing and entertaining. Inside, there's a living area with a fireplace and a versatile unfinished attic bonus room with an arched window and potential for customization. Additionally, established vacation cottages on the property present opportunities for rental income or extended family gatherings, making this a versatile and inviting lakeside haven.
Contact an agent
Home facts
- Year built:1999
- Subdivision & Development:GOLDMINE LANDING
- Listing ID #:10811452
- Updated:October 01, 2026 at 12:04 PM
Rooms and interior
- Bedrooms:3
- Total bathrooms:3
- Full bathrooms:3
- Flooring:Carpet, Hardwood
- Dining Description:Living Room/Dining Room Combo
- Kitchen Description:Dishwasher, Oven/Range (Combo), Refrigerator
- Bedroom Description:Master On Main Level
- Living area:2,420 sq. ft.
Heating and cooling
- Cooling:Ceiling Fan(s), Central Air
- Heating:Central, Heat Pump, Natural Gas
- Central air:Yes
Structure and exterior
- Roof:Composition
- Year built:1999
- Building area:2,420 sq. ft.
- Lot area:0.79 Acres
- Architectural Style:Traditional
- Construction Materials:Aluminum Siding
- Exterior Features:Deck
- Levels:2 Story
Schools
- High school:Rabun
- Middle school:Rabun
- Elementary school:Rabun
Utilities
- Water:Well
- Sewer:Septic Tank
Finances and disclosures
- Price:$1,150,000
- Price per sq. ft.:$475.21
- Tax amount:$3,415 (24)
Features and amenities
- Appliances:Dishwasher, Oven/Range (Combo), Refrigerator
- Laundry features:Laundry Closet
Parking
- Parking description:Garage, Parking Pad
- Garage:Yes
 2026 Georgia MLS. All rights reserved. Information Deem Reliable But Not Guaranteed October 1, 2026
New listings near 118 Seabrook Lane
- New
 $350,000Active2 beds 2 baths1,406 sq. ft.
20 Mill Street #UNIT 6, Clayton, GA 30525
MLS# 10855902Listed by: Mountain Sotheby's International - New
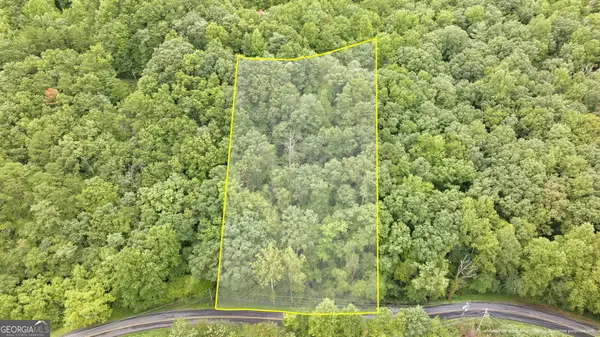 $24,000Active1.18 Acres
0 Jim Wallace Ln, Clayton, GA 30525
MLS# 10855607Listed by: Keller Williams Lanier Partners - New
 $500,000Active5 beds -- baths3,127 sq. ft.
31 Creekside Lane, Clayton, GA 30525
MLS# 10855520Listed by: Poss Realty - New
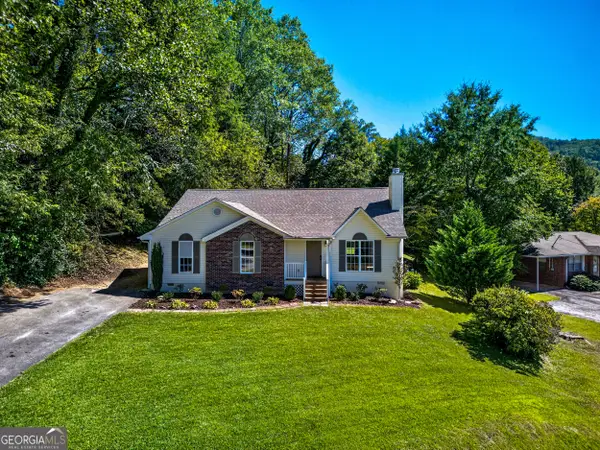 $499,000Active3 beds 2 baths1,940 sq. ft.
110 Maple Street, Clayton, GA 30525
MLS# 10855006Listed by: Poss Realty - New
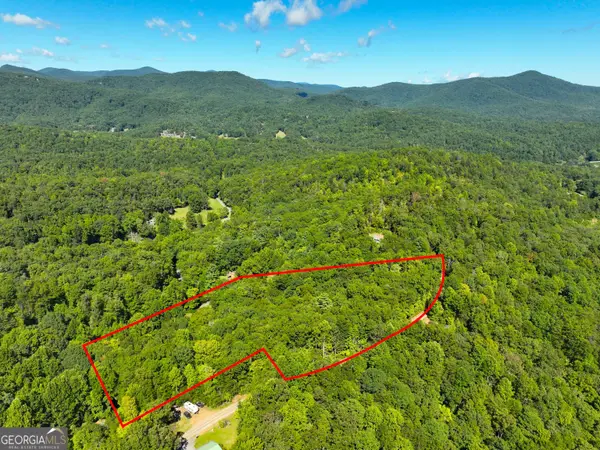 $55,000Active4.79 Acres
0 Mattie Mccall Lane, Clayton, GA 30525
MLS# 10854800Listed by: Cann Realty - New
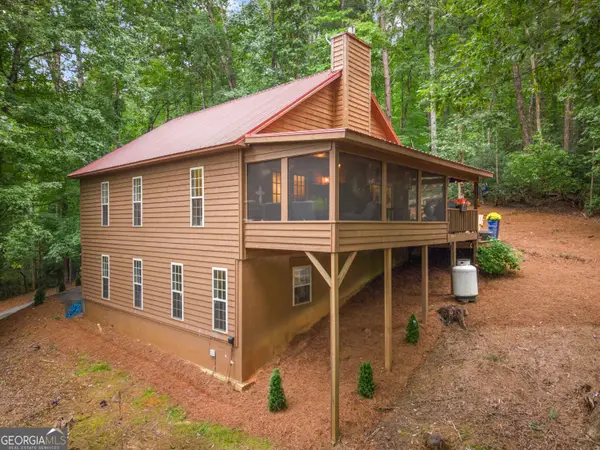 $425,000Active2 beds 2 baths1,728 sq. ft.
100 Bee Tree Run, Clayton, GA 30525
MLS# 10854614Listed by: RE/MAX Town & Country - New
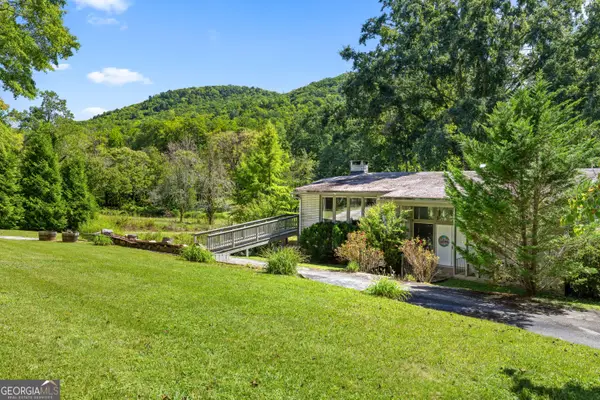 $349,000Active3 beds 2 baths2,640 sq. ft.
1630 Warwoman Road, Clayton, GA 30525
MLS# 10853852Listed by: Poss Realty - New
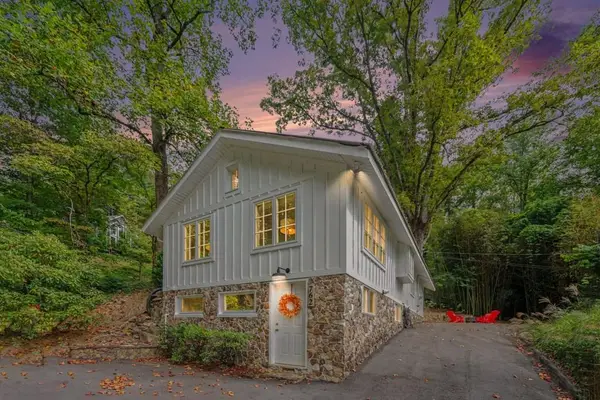 $367,500Active1 beds 1 baths1,200 sq. ft.
762 Valley Street, Clayton, GA 30525
MLS# 7844256Listed by: HOLLEY REALTY TEAM - New
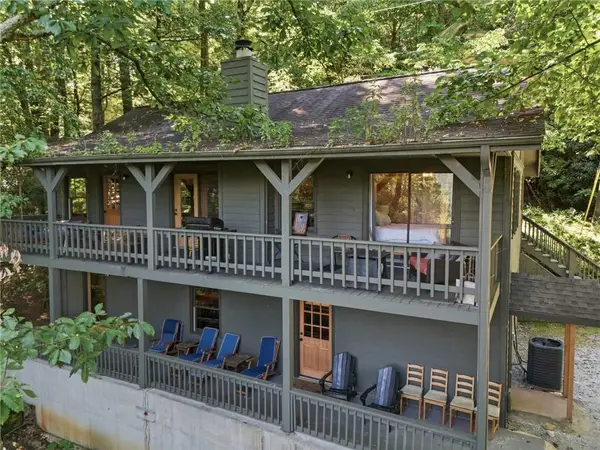 $575,000Active4 beds 3 baths2,430 sq. ft.
445 Orchid Trail, Clayton, GA 30525
MLS# 7843767Listed by: KELLER WILLIAMS REALTY ATL PARTNERS - New
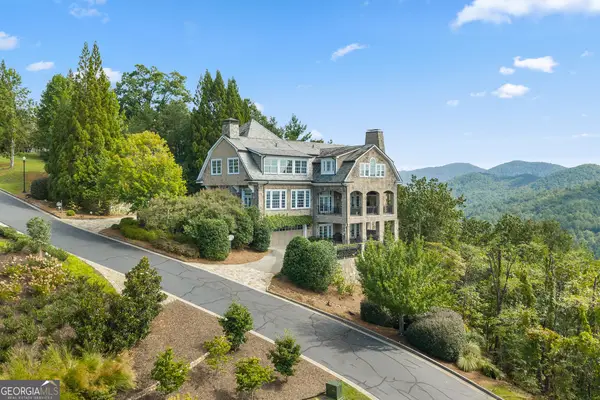 $3,395,000Active4 beds 5 baths5,624 sq. ft.
630 Waterfall Drive, Clayton, GA 30525
MLS# 10851827Listed by: Mountain Sotheby's International


Protect your home and budget from life's surprises with an Assurant Home Warranty, backed by a partner that supports you through every step of homeownership. Explore Plans.
© 2023 - 2026 ERA Franchise Systems LLC. All rights reserved. ERA Franchise Systems LLC fully supports the principles of the Fair Housing Act and the Equal Opportunity Act. ERA, ERA Real Estate powered, and their respective logos are registered service marks of ERA Franchise Systems LLC. Each office is independently owned and operated.