
163 Magnolia Place Trail, Clayton, GA 30525
Local realty services provided by:ERA Towne Square Realty, Inc.
163 Magnolia Place Trail,Clayton, GA 30525
$1,395,000
- 5 Beds
- 6 Baths
- 5,244 sq. ft.
- Single family
- Active
Listed by: lynda hester
Office: rabun realty
MLS#:10841147
Source:METROMLS
Price summary
- Price:$1,395,000
- Price per sq. ft.:$266.02
- Monthly HOA dues:$150
About this home
A rare opportunity in Waterfall at Lake Burton! An exceptional advantage accompanies the purchase of 163 Magnolia Place Trail: the new owner may immediately activate a transferable membership in The Waterfall Club, choosing either Social or Full membership, with no waiting period. Upon completion of required Club paperwork, closing on the home and payment of the applicable transfer fee, the Buyer can begin enjoying the Waterfall Club lifestyle. Beautifully maintained and thoughtfully prepared for sale, this 5,244 heated sq. ft. home offers three levels of gracious mountain living, with views across an upper basin of Lake Burton and toward the surrounding mountains. Built in 2004 with top-quality finishes, the home features beautiful hardwood floors, handsome moldings and cabinetry, and a dramatic floor-to-ceiling stacked-stone fireplace flanked by custom built-ins in the main living room. The spacious main-level primary suite is a private retreat with its own fireplace and both lake and mountain views. The oversized bath features separate vanities, a jetted soaking tub, large shower and generous walk-in closet that connects directly to the laundry room. With kitchen-level entry from the immaculate two-car garage, only three steps into the house, and the primary suite, laundry and principal living spaces all on the main floor, everyday living can take place entirely on one level. A flexible main-level room provides the perfect setting for an office, library or quiet retreat. Three additional bedrooms are upstairs. Every bedroom in the home enjoys en-suite bath access. The fifth bedroom is on the terrace level and offers wonderful flexibility as a private guest suite or dedicated home theater. A projection room is already in place and can alternatively serve as a walk-in closet. The terrace level was designed for entertaining, with a large wine cellar, entertainment bar with sink and icemaker, fireplace and pool table area. Doors open to the terrace-level deck and included hot tub, providing yet another place to relax and enjoy the mountain setting. Outdoor living is equally inviting. Enjoy meals on the screened dining porch, relax on the open deck, or settle into the covered main-level deck with its outdoor television area. From this elevated setting, the home looks across an upper Lake Burton basin and toward the mountains beyond. The views become especially dramatic in the cooler months, when the leaves fall and the moon rises above the mountain-a glorious sight from the home and decks. The approximately quarter-acre homesite offers the advantage of minimal exterior upkeep, making this an appealing choice for either full-time or second-home living. The exterior combines Hardie shake siding with natural stone, while a generator provides additional peace of mind. The exceptionally clean two-car garage includes additional overhead storage. The sellers have taken unusual care in preparing this property for its next owner, commissioning a pre-listing home inspection and addressing the items identified before bringing the home to market. The interior has also been freshly painted, leaving the home pristine and ready for its new owner. Select furnishings are included with the sale, including the hot tub, pool table, two Sleep Number beds, indoor and outdoor dining tables, and selected living-room seating-making the transition to the Waterfall lifestyle even easier. With beautiful Lake Burton and mountain views, exceptional entertaining spaces, complete main-level living and the rare opportunity to step directly into membership at The Waterfall Club, 163 Magnolia Place Trail offers a compelling combination of comfort, quality and lifestyle. Waterfall Club membership is separate from property ownership and is subject to completion of required Club documentation, closing of the property purchase and payment of the applicable transfer fee. Membership details and requirements should be confirmed directly wit...
Contact an agent
Home facts
- Year built:2004
- Subdivision & Development:Waterfall at Lake Burton
- Listing ID #:10841147
- Updated:September 07, 2026 at 11:02 AM
Rooms and interior
- Bedrooms:5
- Total bathrooms:6
- Full bathrooms:4
- Half bathrooms:2
- Flooring:Carpet, Hardwood
- Bathrooms Description:Double Vanity, Separate Shower, Soaking Tub, Tile Bath, Whirlpool Bath
- Kitchen Description:Breakfast Bar, Dishwasher, Disposal, Double Oven, Ice Maker, Kitchen Island, Microwave, Oven/Range (Combo), Pantry, Refrigerator, Solid Surface Counters, Stainless Steel Appliance(s)
- Bedroom Description:Master On Main Level, Walk-In Closet(s)
- Basement Description:Bath Finished, Concrete, Daylight, Exterior Entry, Finished, Full, Interior Entry
- Living area:5,244 sq. ft.
Heating and cooling
- Cooling:Ceiling Fan(s), Central Air, Electric, Zoned
- Heating:Central, Propane, Zoned
- Central air:Yes
Structure and exterior
- Roof:Composition
- Year built:2004
- Building area:5,244 sq. ft.
- Lot area:0.24 Acres
- Lot Features:Sloped
- Architectural Style:Craftsman
- Construction Materials:Concrete, Stone
- Exterior Features:Balcony, Deck, Screened
- Foundation Description:Pillar/Post/Pier
- Levels:3+ Story
Schools
- High school:Rabun
- Middle school:Rabun
- Elementary school:Rabun
Utilities
- Water:Public, Water Available
- Sewer:Public Sewer, Sewer Connected
Finances and disclosures
- Price:$1,395,000
- Price per sq. ft.:$266.02
- Tax amount:$9,467 (2026)
Features and amenities
- Appliances:Dishwasher, Disposal, Double Oven, Dryer, Microwave, Oven/Range (Combo), Refrigerator, Stainless Steel Appliance(s), Washer
- Laundry features:Dryer, In Mud Room, Laundry, Washer
- Amenities:Beamed Ceilings, Bookcases, Carbon Monoxide Detector(s), Double Pane Windows, High Ceilings, Security System, Smoke Detector(s), Two Story Foyer, Vaulted Ceiling(s), Wet Bar, Window Treatments, Wine Cellar
Parking
- Total parking spaces:4
- Parking description:Attached, Garage, Garage Door Opener, Kitchen Level, Off Street Parking, Side/Rear Entrance, Storage
- Garage:Yes
 2026 Georgia MLS. All rights reserved. Information Deem Reliable But Not Guaranteed September 7, 2026
New listings near 163 Magnolia Place Trail
- Coming Soon
 $975,000Coming Soon4 beds 3 baths2,734 sq. ft.
227 Village Club Trail, Clayton, GA 30525
MLS# 7823908Listed by: EXP REALTY, LLC. - Coming Soon
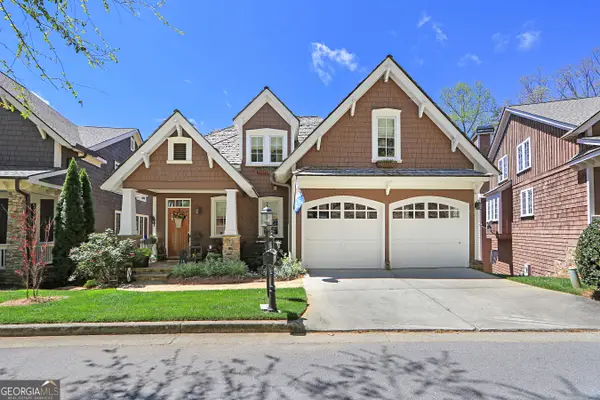 $975,000Coming Soon4 beds 3 baths2,734 sq. ft.
227 Village Club Trail, Clayton, GA 30525
MLS# 10828685Listed by: eXp Realty - New
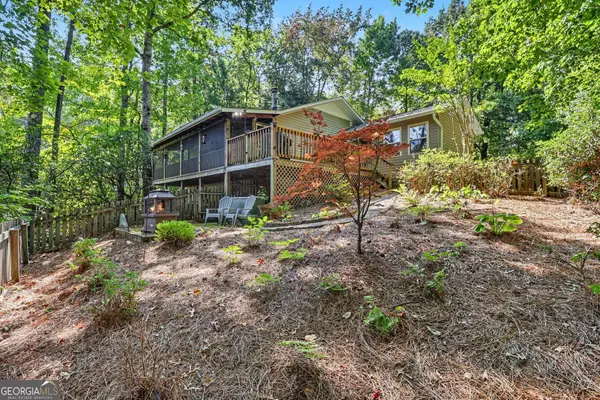 $389,000Active2 beds 2 baths1,335 sq. ft.
77 Violet Lane, Clayton, GA 30525
MLS# 10840922Listed by: Rabun Realty - New
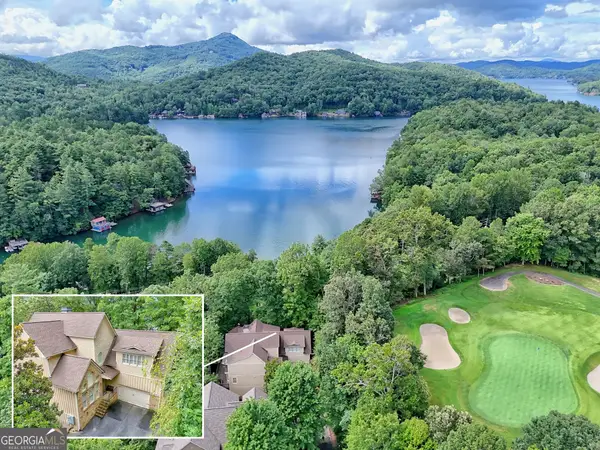 $1,395,000Active4 beds 5 baths5,052 sq. ft.
188 Magnolia Place Trail, Clayton, GA 30525
MLS# 10840675Listed by: BHHS Georgia Properties - New
 $5,795,000Active8 beds 8 baths5,585 sq. ft.
3622 Sandy Ford Road, Clayton, GA 30525
MLS# 10840711Listed by: BHHS Georgia Properties - New
 $325,000Active0.57 Acres
0 Grey Fox Trail B11, Clayton, GA 30525
MLS# 10840369Listed by: Mountain Sotheby's International - New
 $85,000Active3.52 Acres
LOT 7 Forest Canopy Way, Clayton, GA 30525
MLS# 7833031Listed by: KELLER WILLIAMS LANIER PARTNERS - New
 $319,900Active3 beds 2 baths1,296 sq. ft.
152 Toole Street, Clayton, GA 30525
MLS# 10840266Listed by: Keller Williams Lanier Partners - New
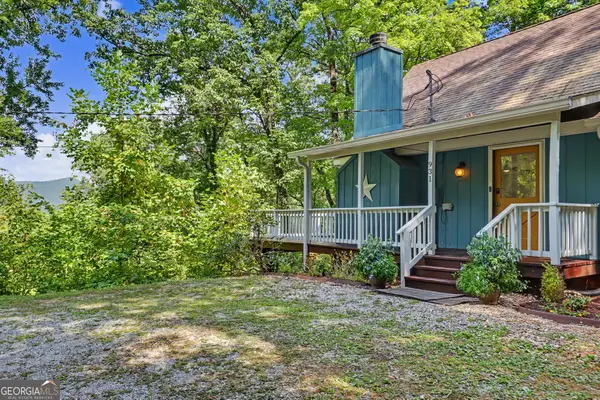 $430,000Active3 beds 2 baths1,429 sq. ft.
931 Timber Bluff Drive, Clayton, GA 30525
MLS# 10839864Listed by: BHHS Georgia Properties


Protect your home and budget from life's surprises with an Assurant Home Warranty, backed by a partner that supports you through every step of homeownership. Explore Plans.
© 2023 - 2026 ERA Franchise Systems LLC. All rights reserved. ERA Franchise Systems LLC fully supports the principles of the Fair Housing Act and the Equal Opportunity Act. ERA, ERA Real Estate powered, and their respective logos are registered service marks of ERA Franchise Systems LLC. Each office is independently owned and operated.