
227 Shakespeare Drive #301, Clayton, GA 30525
Local realty services provided by:ERA Hirsch Real Estate Team
Listed by: tambrie kitchens, stephanie archer
Office: bhhs georgia properties
MLS#:10810491
Source:METROMLS
Price summary
- Price:$233,900
- Price per sq. ft.:$141.5
- Monthly HOA dues:$685
About this home
Welcome to 227 Shakespeare Drive #301 in the sought-after Kings Point community of Clayton, Georgia, where mountain living meets everyday convenience. This inviting 3-bedroom, 2-bath ground-floor condo offers the ease of single-level living with the added benefit of stepping right outside to enjoy the beauty of North Georgia. The ground-floor location is ideal for pet owners, making walks and outdoor time effortless. Surrounded by mature hardwoods, this peaceful retreat offers scenic views of the golf course, mountains and lush natural landscape from your private outdoor living space. Inside, you'll find a comfortable and functional floor plan designed for both full-time living and weekend escapes. Residents of Kings Point enjoy access to a private community pool, providing the perfect place to relax after a day of hiking, golfing or exploring the charming shops and restaurants of downtown Clayton. The community is nestled alongside the golf course and offers a tranquil setting while remaining just minutes from local dining, wineries, outdoor recreation and all that Rabun County has to offer. Community amenities include a private pool, and optional nearby resort amenities may also be available through separate membership. Whether you're looking for a low-maintenance mountain home, a weekend getaway or an investment opportunity, Unit #301 offers comfort, convenience and the natural beauty that makes the North Georgia mountains so desirable....
Contact an agent
Home facts
- Year built:1975
- Subdivision & Development:Kings Point
- Listing ID #:10810491
- Updated:October 01, 2026 at 12:04 PM
Rooms and interior
- Bedrooms:3
- Total bathrooms:2
- Full bathrooms:2
- Flooring:Carpet, Laminate, Tile
- Bathrooms Description:Tile Bath, Whirlpool Bath
- Kitchen Description:Dishwasher, Oven/Range (Combo), Refrigerator
- Bedroom Description:Master On Main Level, Split Bedroom Plan
- Living area:1,653 sq. ft.
Heating and cooling
- Cooling:Central Air, Electric
- Heating:Central, Electric
- Central air:Yes
Structure and exterior
- Roof:Composition
- Year built:1975
- Building area:1,653 sq. ft.
- Lot Features:Private
- Architectural Style:Country/Rustic
- Construction Materials:Wood Siding
- Exterior Features:Screened
- Foundation Description:Slab
- Levels:3+ Story
Schools
- High school:Rabun
- Middle school:Rabun
- Elementary school:Rabun
Utilities
- Water:Private
- Sewer:Private Sewer, Sewer Connected
Finances and disclosures
- Price:$233,900
- Price per sq. ft.:$141.5
- Tax amount:$965 (25)
Features and amenities
- Appliances:Dishwasher, Dryer, Electric Water Heater, Oven/Range (Combo), Refrigerator, Washer
- Laundry features:Dryer, Laundry Closet, Washer
- Amenities:Double Pane Windows, Electric Water Heater, Open Access
Parking
- Parking description:Assigned, Guest
 2026 Georgia MLS. All rights reserved. Information Deem Reliable But Not Guaranteed October 1, 2026
New listings near 227 Shakespeare Drive #301
- New
 $350,000Active2 beds 2 baths1,406 sq. ft.
20 Mill Street #UNIT 6, Clayton, GA 30525
MLS# 10855902Listed by: Mountain Sotheby's International - New
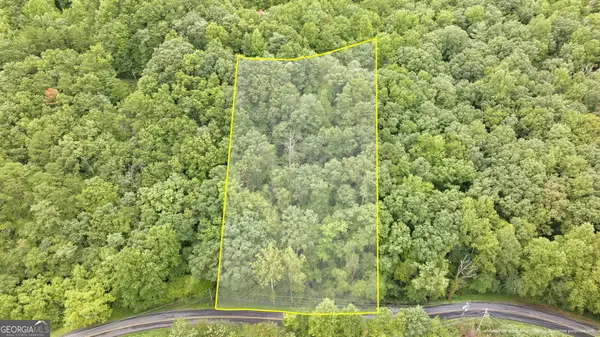 $24,000Active1.18 Acres
0 Jim Wallace Ln, Clayton, GA 30525
MLS# 10855607Listed by: Keller Williams Lanier Partners - New
 $500,000Active5 beds -- baths3,127 sq. ft.
31 Creekside Lane, Clayton, GA 30525
MLS# 10855520Listed by: Poss Realty - New
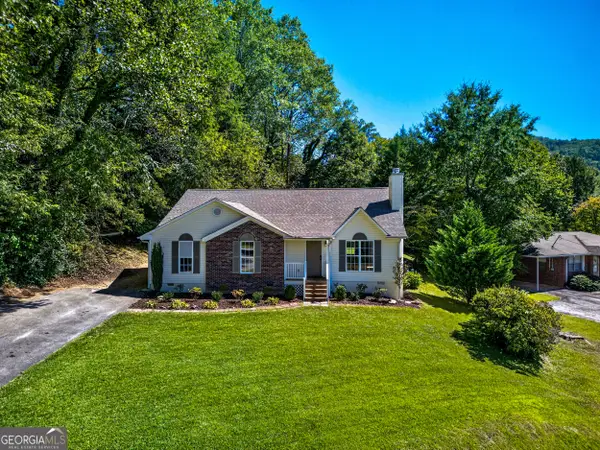 $499,000Active3 beds 2 baths1,940 sq. ft.
110 Maple Street, Clayton, GA 30525
MLS# 10855006Listed by: Poss Realty - New
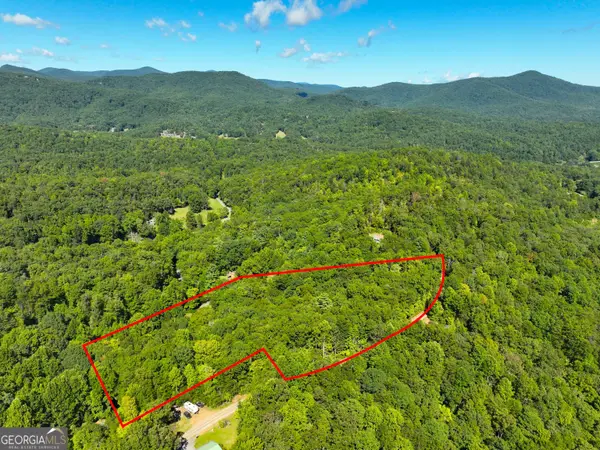 $55,000Active4.79 Acres
0 Mattie Mccall Lane, Clayton, GA 30525
MLS# 10854800Listed by: Cann Realty - New
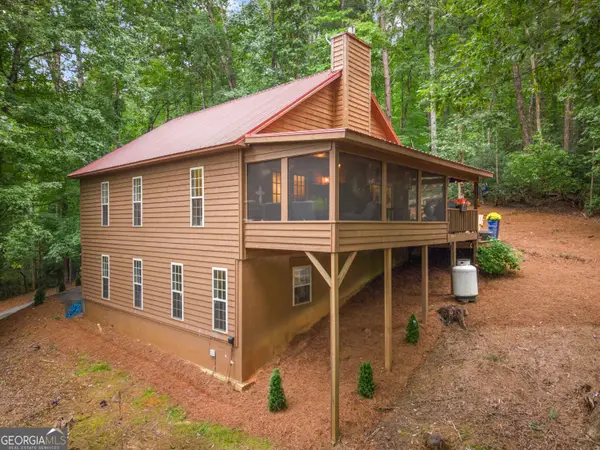 $425,000Active2 beds 2 baths1,728 sq. ft.
100 Bee Tree Run, Clayton, GA 30525
MLS# 10854614Listed by: RE/MAX Town & Country - New
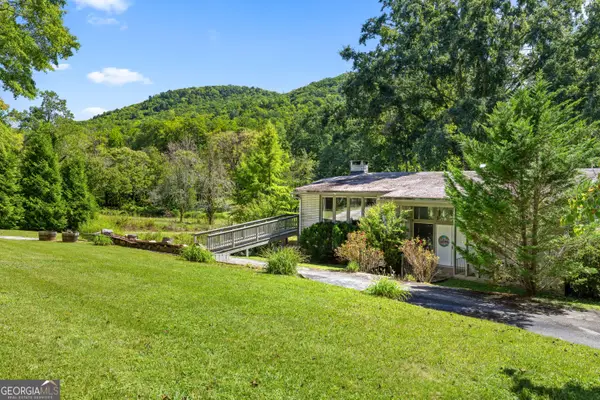 $349,000Active3 beds 2 baths2,640 sq. ft.
1630 Warwoman Road, Clayton, GA 30525
MLS# 10853852Listed by: Poss Realty - New
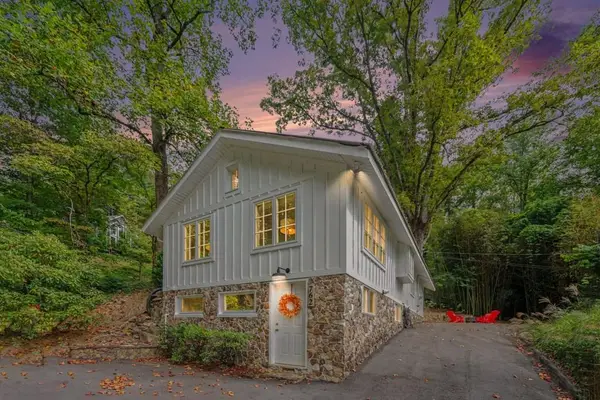 $367,500Active1 beds 1 baths1,200 sq. ft.
762 Valley Street, Clayton, GA 30525
MLS# 7844256Listed by: HOLLEY REALTY TEAM - New
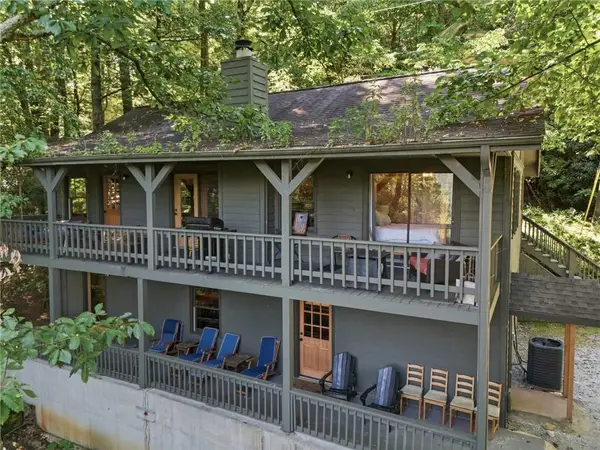 $575,000Active4 beds 3 baths2,430 sq. ft.
445 Orchid Trail, Clayton, GA 30525
MLS# 7843767Listed by: KELLER WILLIAMS REALTY ATL PARTNERS - New
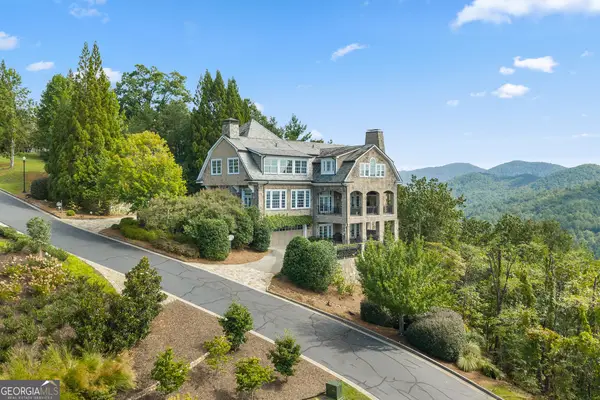 $3,395,000Active4 beds 5 baths5,624 sq. ft.
630 Waterfall Drive, Clayton, GA 30525
MLS# 10851827Listed by: Mountain Sotheby's International


Protect your home and budget from life's surprises with an Assurant Home Warranty, backed by a partner that supports you through every step of homeownership. Explore Plans.
© 2023 - 2026 ERA Franchise Systems LLC. All rights reserved. ERA Franchise Systems LLC fully supports the principles of the Fair Housing Act and the Equal Opportunity Act. ERA, ERA Real Estate powered, and their respective logos are registered service marks of ERA Franchise Systems LLC. Each office is independently owned and operated.