
232 Stekoa Falls Road, Clayton, GA 30525
Local realty services provided by:ERA Hirsch Real Estate Team
232 Stekoa Falls Road,Clayton, GA 30525
$395,000
- 3 Beds
- 2 Baths
- 1,376 sq. ft.
- Single family
- Active
Listed by: joanna radford
Office: poss realty
MLS#:10828111
Source:METROMLS
Price summary
- Price:$395,000
- Price per sq. ft.:$287.06
About this home
Updated and move-in ready, this 3-bedroom, 2-bath ranch offers comfortable one-level living with a functional, open floor plan. The bright interior features an easy flow between the living, dining, and kitchen areas, providing plenty of space for everyday living and entertaining. The kitchen has been updated with modern finishes, and both bathrooms have been refreshed to complement the home's clean, updated style. Three bedrooms provide flexible space for a variety of needs. With all living areas located on one level, the home offers a practical layout and comfortable use of space throughout. The property is currently vacant and easy to show. Seller is a licensed real estate agent. Listing agent and seller are sisters.
Contact an agent
Home facts
- Year built:1978
- Subdivision & Development:None
- Listing ID #:10828111
- Updated:October 04, 2026 at 11:02 AM
Rooms and interior
- Bedrooms:3
- Total bathrooms:2
- Full bathrooms:2
- Flooring:Laminate
- Bathrooms Description:Double Vanity, Separate Shower
- Kitchen Description:Dishwasher, Microwave, Oven/Range (Combo), Refrigerator, Stainless Steel Appliance(s)
- Bedroom Description:Master On Main Level
- Basement Description:Crawl Space
- Living area:1,376 sq. ft.
Heating and cooling
- Cooling:Ceiling Fan(s), Central Air, Electric
- Heating:Central, Electric, Hot Water
- Central air:Yes
Structure and exterior
- Roof:Composition
- Year built:1978
- Building area:1,376 sq. ft.
- Lot area:0.5 Acres
- Lot Features:Corner Lot, Level
- Architectural Style:Ranch
- Construction Materials:Wood Siding
- Exterior Features:Deck/Patio
- Levels:1 Story
Schools
- High school:Rabun
- Middle school:Rabun
- Elementary school:Rabun
Utilities
- Water:Public, Water Available
- Sewer:Public Sewer
Finances and disclosures
- Price:$395,000
- Price per sq. ft.:$287.06
- Tax amount:$2,087 (24)
Features and amenities
- Appliances:Dishwasher, Electric Water Heater, Microwave, Oven/Range (Combo), Refrigerator, Stainless Steel Appliance(s)
- Laundry features:In Mud Room, Laundry
- Amenities:Electric Water Heater
Parking
- Parking description:Carport, Parking Pad
 2026 Georgia MLS. All rights reserved. Information Deem Reliable But Not Guaranteed October 4, 2026
New listings near 232 Stekoa Falls Road
- Coming Soon
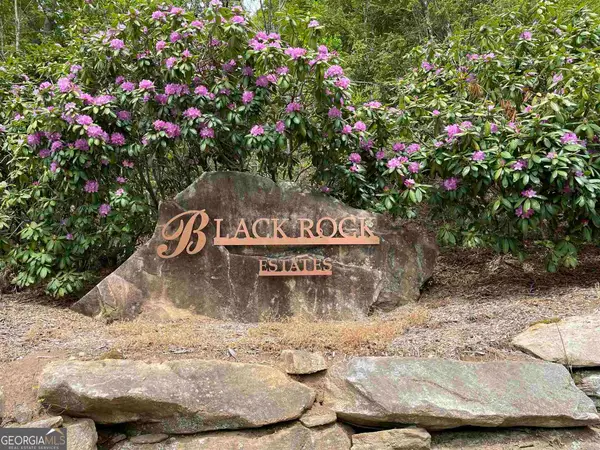 $87,000Coming Soon4.36 Acres
0 Black Rock Estates #LOT 40, Clayton, GA 30525
MLS# 10858163Listed by: Poss Realty - New
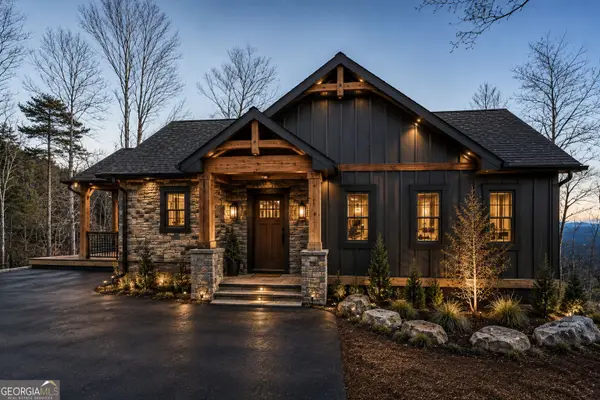 $825,000Active3 beds 4 baths2,200 sq. ft.
2 Linderhof Lane, Clayton, GA 30525
MLS# 10857155Listed by: Weisser Properties LLC - New
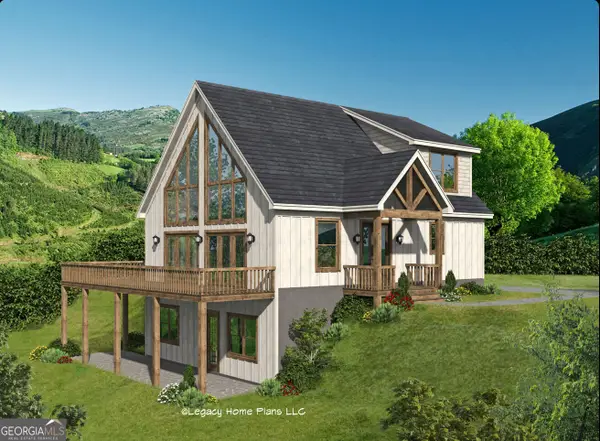 $775,000Active3 beds 3 baths1,770 sq. ft.
4 Linderhof Lane, Clayton, GA 30525
MLS# 10857160Listed by: Weisser Properties LLC - New
 $7,000Active0.18 Acres
LOT 119 EE Brown Hawk Drive, Clayton, GA 30525
MLS# 10856229Listed by: Poss Realty - New
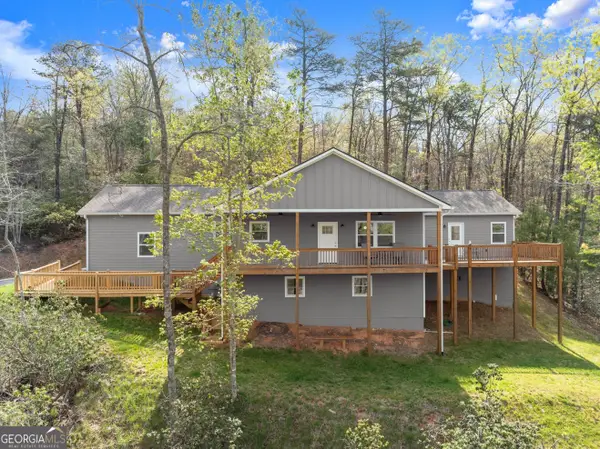 $520,000Active3 beds 3 baths2,000 sq. ft.
527 Abby Lane, Clayton, GA 30525
MLS# 10856291Listed by: Leading Edge Real Estate LLC - New
 $350,000Active2 beds 2 baths1,406 sq. ft.
20 Mill Street #UNIT 6, Clayton, GA 30525
MLS# 10855902Listed by: Mountain Sotheby's International - New
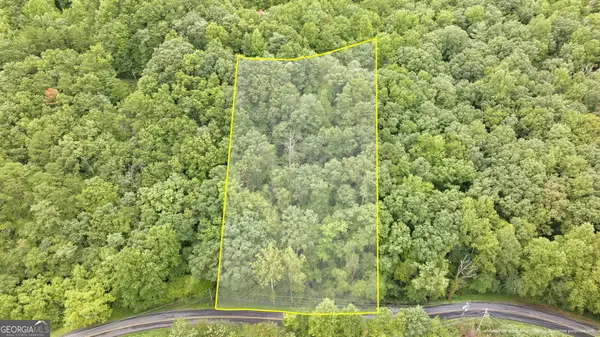 $24,000Active1.18 Acres
0 Jim Wallace Ln, Clayton, GA 30525
MLS# 10855607Listed by: Keller Williams Lanier Partners - New
 $500,000Active5 beds 4 baths3,127 sq. ft.
31 Creekside Lane, Clayton, GA 30525
MLS# 10855520Listed by: Poss Realty - New
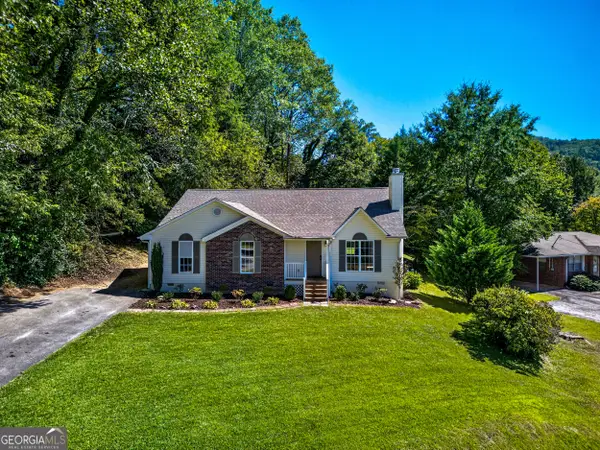 $499,000Active3 beds 2 baths1,940 sq. ft.
110 Maple Street, Clayton, GA 30525
MLS# 10855006Listed by: Poss Realty - New
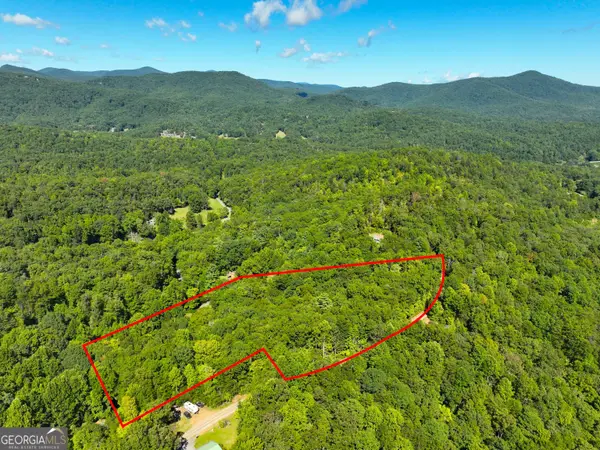 $55,000Active4.79 Acres
0 Mattie Mccall Lane, Clayton, GA 30525
MLS# 10854800Listed by: Cann Realty


Protect your home and budget from life's surprises with an Assurant Home Warranty, backed by a partner that supports you through every step of homeownership. Explore Plans.
© 2023 - 2026 ERA Franchise Systems LLC. All rights reserved. ERA Franchise Systems LLC fully supports the principles of the Fair Housing Act and the Equal Opportunity Act. ERA, ERA Real Estate powered, and their respective logos are registered service marks of ERA Franchise Systems LLC. Each office is independently owned and operated.