
239 Shakespeare Drive #314, Clayton, GA 30525
Local realty services provided by:ERA Kings Bay Realty
Listed by: tambrie kitchens
Office: bhhs georgia properties
MLS#:10828248
Source:METROMLS
Price summary
- Price:$244,900
- Price per sq. ft.:$180.74
- Monthly HOA dues:$510
About this home
Your low-maintenance mountain getaway awaits! This beautifully renovated 2-bedroom, 2-bath end-unit condo offers one-level living with no-step entry, no neighbors above, golf course frontage, and long-range mountain views. Relax year-round on the screened porch, enjoy the community pool, and cozy up by the professionally installed wood-burning fireplace. Recent updates include a remodeled kitchen and primary bath, luxury vinyl plank flooring, new appliances, fresh paint, shiplap bedroom ceilings, and new windows and sliding doors. The building also has a new roof, and the seller has already paid the special assessment for upcoming exterior repairs and painting. Whether you're looking for a full-time residence or a lock-and-leave second home, this move-in-ready condo offers the perfect combination of comfort, convenience, and mountain living. Recently reduced $15,000. Highlights include: ~Low-maintenance mountain getaway ~Long-range mountain views ~Golf course frontage ~No-step entry ~End-unit privacy, no neighbors above ~Seller-paid special assessment ~Screened porch ~Fully renovated and move-in ready...
Contact an agent
Home facts
- Year built:1975
- Subdivision & Development:Kings Point
- Listing ID #:10828248
- Updated:October 04, 2026 at 11:02 AM
Rooms and interior
- Bedrooms:2
- Total bathrooms:2
- Full bathrooms:2
- Flooring:Vinyl
- Dining Description:Living Room/Dining Room Combo
- Kitchen Description:Dishwasher, Oven/Range (Combo), Refrigerator, Solid Surface Counters
- Bedroom Description:Master On Main Level
- Living area:1,355 sq. ft.
Heating and cooling
- Cooling:Central Air, Electric
- Heating:Central, Electric
- Central air:Yes
Structure and exterior
- Roof:Composition
- Year built:1975
- Building area:1,355 sq. ft.
- Lot Features:Level
- Construction Materials:Wood Siding
- Exterior Features:Screened
- Levels:2 Story
Schools
- High school:Rabun
- Middle school:Rabun
- Elementary school:Rabun
Utilities
- Water:Private, Water Available
- Sewer:Private Sewer, Sewer Connected
Finances and disclosures
- Price:$244,900
- Price per sq. ft.:$180.74
- Tax amount:$862 (2025)
Features and amenities
- Appliances:Dishwasher, Dryer, Oven/Range (Combo), Refrigerator, Washer
- Laundry features:Dryer, In Kitchen, Laundry Closet, Washer
- Amenities:Fire Sprinkler System, High Ceilings, Open Access, Split Foyer
- Pool features:In Ground
Parking
- Total parking spaces:1
- Parking description:Assigned, Guest, Kitchen Level
 2026 Georgia MLS. All rights reserved. Information Deem Reliable But Not Guaranteed October 4, 2026
New listings near 239 Shakespeare Drive #314
- Coming Soon
 $87,000Coming Soon4.36 Acres
0 Black Rock Estates #LOT 40, Clayton, GA 30525
MLS# 10858163Listed by: Poss Realty - New
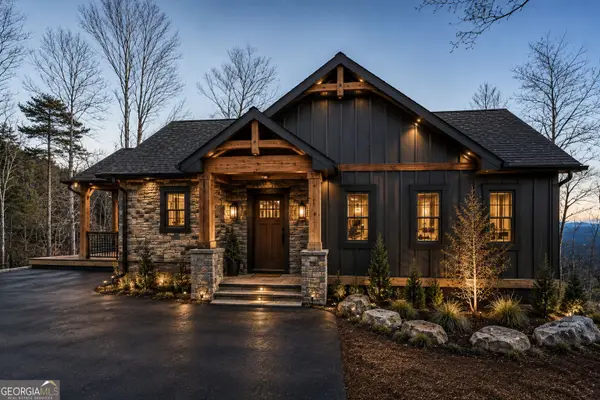 $825,000Active3 beds 4 baths2,200 sq. ft.
2 Linderhof Lane, Clayton, GA 30525
MLS# 10857155Listed by: Weisser Properties LLC - New
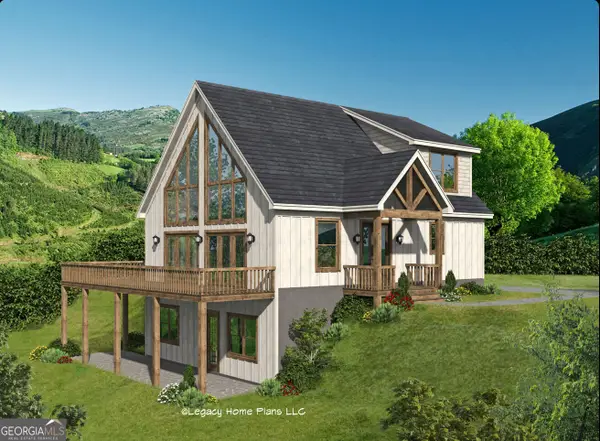 $775,000Active3 beds 3 baths1,770 sq. ft.
4 Linderhof Lane, Clayton, GA 30525
MLS# 10857160Listed by: Weisser Properties LLC - New
 $7,000Active0.18 Acres
LOT 119 EE Brown Hawk Drive, Clayton, GA 30525
MLS# 10856229Listed by: Poss Realty - New
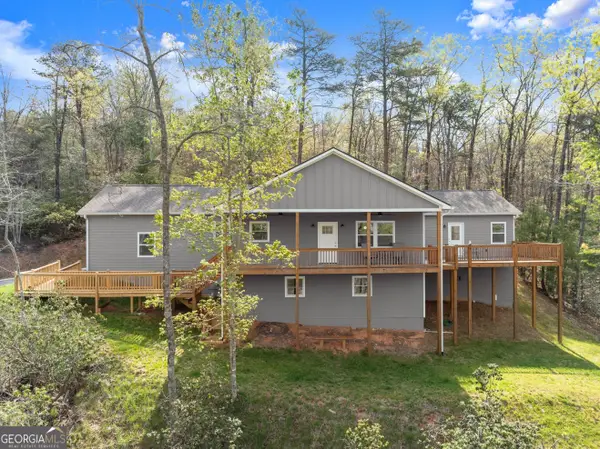 $520,000Active3 beds 3 baths2,000 sq. ft.
527 Abby Lane, Clayton, GA 30525
MLS# 10856291Listed by: Leading Edge Real Estate LLC - New
 $350,000Active2 beds 2 baths1,406 sq. ft.
20 Mill Street #UNIT 6, Clayton, GA 30525
MLS# 10855902Listed by: Mountain Sotheby's International - New
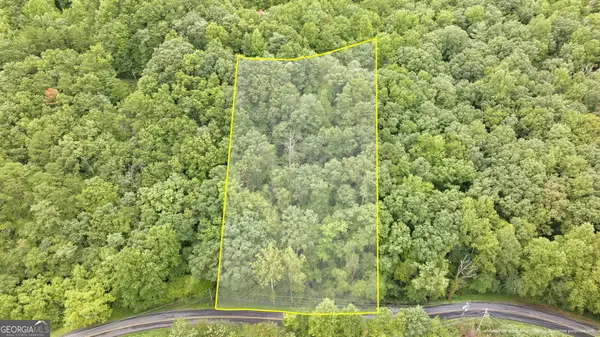 $24,000Active1.18 Acres
0 Jim Wallace Ln, Clayton, GA 30525
MLS# 10855607Listed by: Keller Williams Lanier Partners - New
 $500,000Active5 beds 4 baths3,127 sq. ft.
31 Creekside Lane, Clayton, GA 30525
MLS# 10855520Listed by: Poss Realty - New
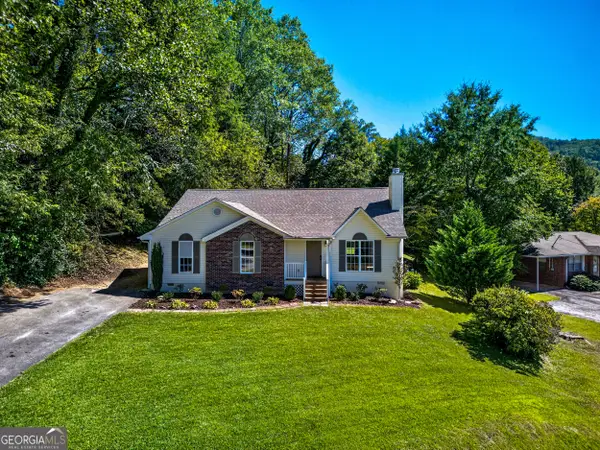 $499,000Active3 beds 2 baths1,940 sq. ft.
110 Maple Street, Clayton, GA 30525
MLS# 10855006Listed by: Poss Realty - New
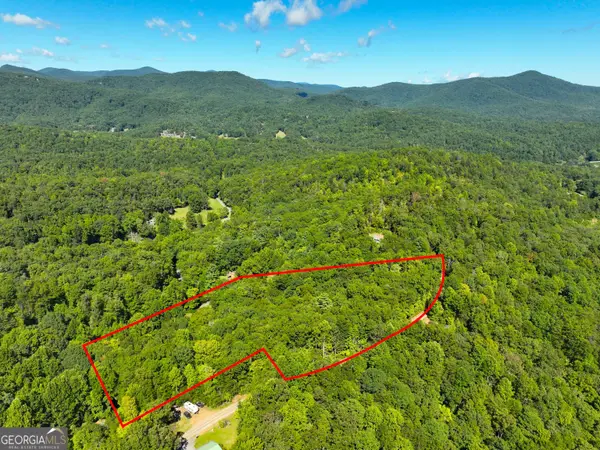 $55,000Active4.79 Acres
0 Mattie Mccall Lane, Clayton, GA 30525
MLS# 10854800Listed by: Cann Realty


Protect your home and budget from life's surprises with an Assurant Home Warranty, backed by a partner that supports you through every step of homeownership. Explore Plans.
© 2023 - 2026 ERA Franchise Systems LLC. All rights reserved. ERA Franchise Systems LLC fully supports the principles of the Fair Housing Act and the Equal Opportunity Act. ERA, ERA Real Estate powered, and their respective logos are registered service marks of ERA Franchise Systems LLC. Each office is independently owned and operated.