
29/55 Cool Spring Lane, Clayton, GA 30525
Local realty services provided by:ERA Sunrise Realty
29/55 Cool Spring Lane,Clayton, GA 30525
$599,000
- 4 Beds
- 3 Baths
- 2,108 sq. ft.
- Single family
- Active
Listed by: julie barnett, bradley fisher
Office: mountain sotheby's international
MLS#:10765504
Source:METROMLS
Price summary
- Price:$599,000
- Price per sq. ft.:$284.16
About this home
Welcome to Cool Spring, where peaceful mountain living meets the convenience of being just minutes from downtown Clayton. Ideally located for an active lifestyle, this property puts Clayton’s restaurants, shops, galleries, and community amenities within easy reach—whether you prefer to walk, run, bike, or take a short drive. Inside, the main level offers a spacious, open-concept living, dining, and kitchen area designed for comfortable everyday living and easy entertaining. Built-ins add character and function, while a gas-log fireplace creates a warm and inviting gathering space. Three bedrooms and two full baths are just two steps from the parking area, offering exceptional accessibility and convenience for guests and homeowners of all ages. The lower level adds even more flexibility with an additional bedroom and full bath, along with unfinished space currently used as a workshop. With its own garage door and driveway, this area offers excellent potential for a home office, hobby space, storage, a game room, or future finished living area. The home features durable, low-maintenance materials and generous covered porches that extend the living space outdoors and provide the perfect setting for morning coffee, afternoon relaxation, or evenings enjoying the mountain air. The property encompasses an unusually generous 3.78 acres across two parcels, with the home situated on 1.46 acres and an additional 2.32-acre parcel just below. The expansive setting provides rare flexibility in this convenient Clayton location, with potential for an additional home, guest house, detached workshop, or simply the privacy and breathing room that larger acreage provides. A substantial tall metal carport adds even more practical storage and covered parking for cars, trucks and RV's. Peaceful setting. Convenient location. Flexible living space. And acreage with possibilities rarely found this close to downtown Clayton. Cool Spring offers the opportunity to enjoy the best of mountain living without giving up the convenience of town. With proper licenses and approval by the city this home can be rented short term. Come experience the property and imagine the possibilities for yourself....
Contact an agent
Home facts
- Year built:2003
- Subdivision & Development:NONE
- Listing ID #:10765504
- Updated:October 01, 2026 at 12:04 PM
Rooms and interior
- Bedrooms:4
- Total bathrooms:3
- Full bathrooms:3
- Flooring:Hardwood
- Bathrooms Description:Tile Bath
- Kitchen Description:Dishwasher, Kitchen Island, Microwave, Oven/Range (Combo), Refrigerator, Solid Surface Counters
- Bedroom Description:Master On Main Level
- Basement Description:Finished, Interior Entry, Partial
- Living area:2,108 sq. ft.
Heating and cooling
- Cooling:Attic Fan, Ceiling Fan(s), Central Air, Electric
- Heating:Central, Electric, Forced Air, Heat Pump
- Central air:Yes
Structure and exterior
- Roof:Composition
- Year built:2003
- Building area:2,108 sq. ft.
- Lot area:3.78 Acres
- Lot Features:City Lot, Open Lot, Private, Sloped
- Architectural Style:Traditional
- Construction Materials:Concrete
- Exterior Features:Deck
- Foundation Description:Slab
- Levels:2 Story
Schools
- High school:Rabun
- Middle school:Rabun
- Elementary school:Rabun
Utilities
- Water:Public, Water Available
- Sewer:Septic Tank, Sewer Available
Finances and disclosures
- Price:$599,000
- Price per sq. ft.:$284.16
- Tax amount:$2,715 (2025)
Features and amenities
- Appliances:Dishwasher, Microwave, Oven/Range (Combo), Refrigerator
- Laundry features:Laundry Closet, Upper Level
- Amenities:Bookcases, Double Pane Windows, Vaulted Ceiling(s)
Parking
- Total parking spaces:1
- Parking description:Garage, Parking Shed, RV / Boat Parking
- Garage:Yes
 2026 Georgia MLS. All rights reserved. Information Deem Reliable But Not Guaranteed October 1, 2026
New listings near 29/55 Cool Spring Lane
- New
 $350,000Active2 beds 2 baths1,406 sq. ft.
20 Mill Street #UNIT 6, Clayton, GA 30525
MLS# 10855902Listed by: Mountain Sotheby's International - New
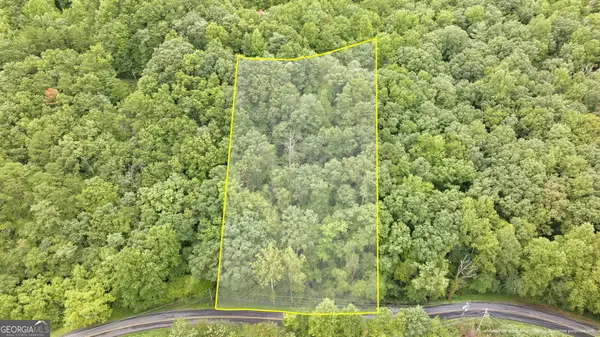 $24,000Active1.18 Acres
0 Jim Wallace Ln, Clayton, GA 30525
MLS# 10855607Listed by: Keller Williams Lanier Partners - New
 $500,000Active5 beds -- baths3,127 sq. ft.
31 Creekside Lane, Clayton, GA 30525
MLS# 10855520Listed by: Poss Realty - New
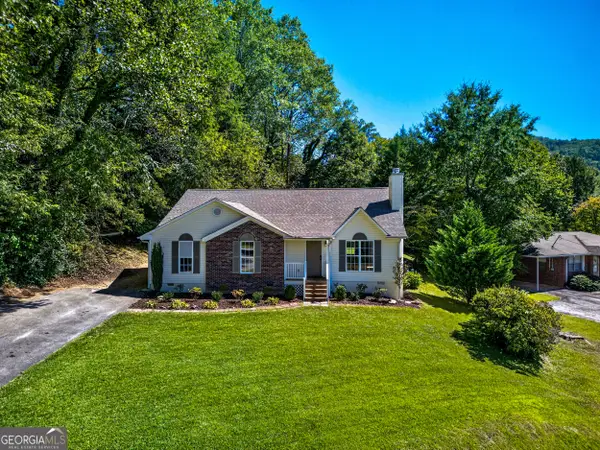 $499,000Active3 beds 2 baths1,940 sq. ft.
110 Maple Street, Clayton, GA 30525
MLS# 10855006Listed by: Poss Realty - New
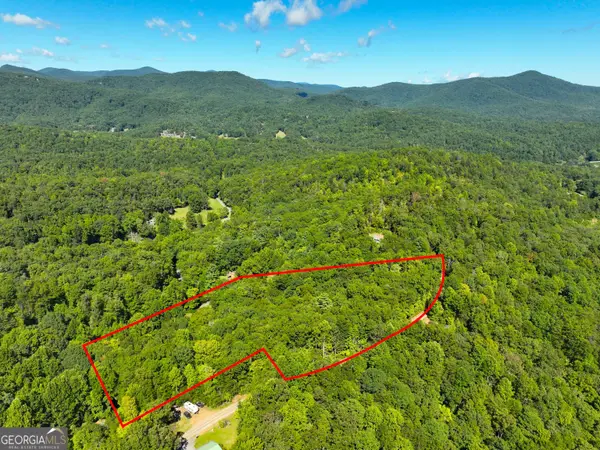 $55,000Active4.79 Acres
0 Mattie Mccall Lane, Clayton, GA 30525
MLS# 10854800Listed by: Cann Realty - New
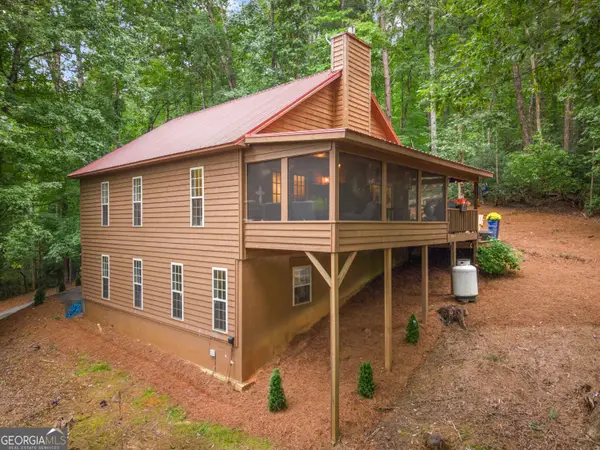 $425,000Active2 beds 2 baths1,728 sq. ft.
100 Bee Tree Run, Clayton, GA 30525
MLS# 10854614Listed by: RE/MAX Town & Country - New
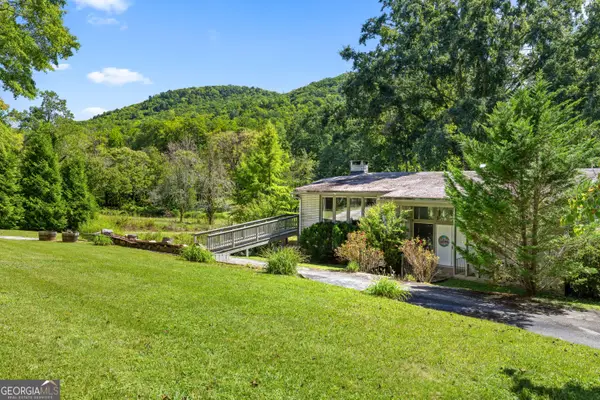 $349,000Active3 beds 2 baths2,640 sq. ft.
1630 Warwoman Road, Clayton, GA 30525
MLS# 10853852Listed by: Poss Realty - New
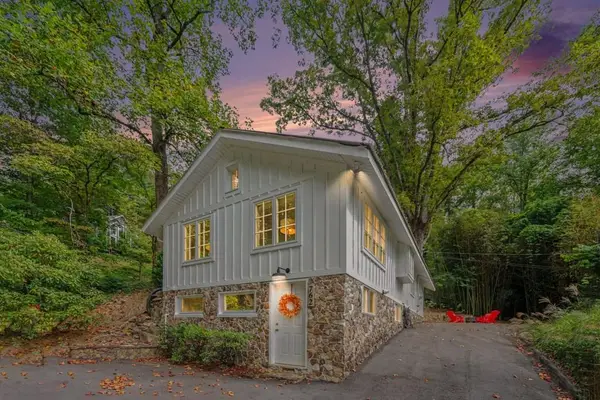 $367,500Active1 beds 1 baths1,200 sq. ft.
762 Valley Street, Clayton, GA 30525
MLS# 7844256Listed by: HOLLEY REALTY TEAM - New
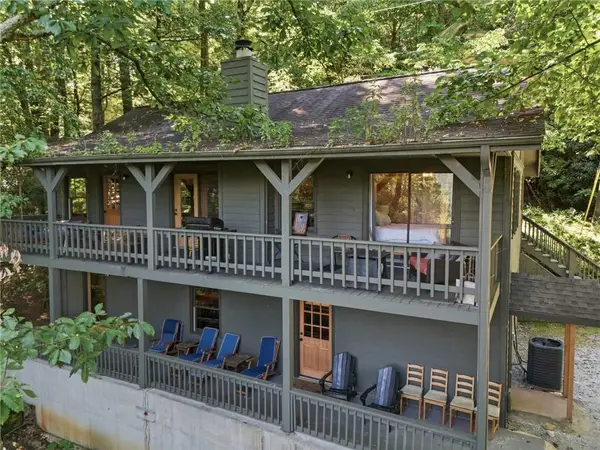 $575,000Active4 beds 3 baths2,430 sq. ft.
445 Orchid Trail, Clayton, GA 30525
MLS# 7843767Listed by: KELLER WILLIAMS REALTY ATL PARTNERS - New
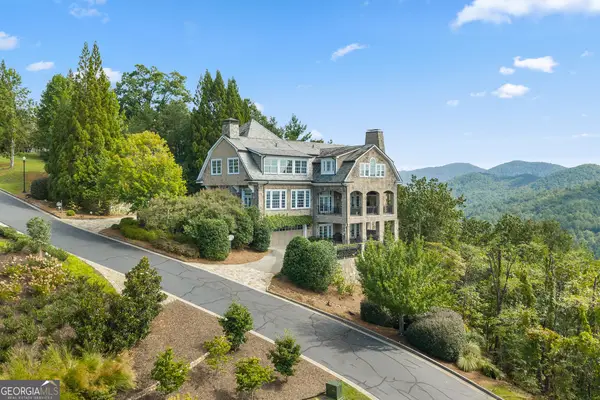 $3,395,000Active4 beds 5 baths5,624 sq. ft.
630 Waterfall Drive, Clayton, GA 30525
MLS# 10851827Listed by: Mountain Sotheby's International


Protect your home and budget from life's surprises with an Assurant Home Warranty, backed by a partner that supports you through every step of homeownership. Explore Plans.
© 2023 - 2026 ERA Franchise Systems LLC. All rights reserved. ERA Franchise Systems LLC fully supports the principles of the Fair Housing Act and the Equal Opportunity Act. ERA, ERA Real Estate powered, and their respective logos are registered service marks of ERA Franchise Systems LLC. Each office is independently owned and operated.