
30, 34, 36 Toole Street, Clayton, GA 30525
Local realty services provided by:ERA Sunrise Realty
30, 34, 36 Toole Street,Clayton, GA 30525
$335,500
- 4 Beds
- 3 Baths
- 1,541 sq. ft.
- Single family
- Active
Listed by: ronnie owings
Office: poss realty
MLS#:10877905
Source:METROMLS
Price summary
- Price:$335,500
- Price per sq. ft.:$217.72
About this home
RARE OPPORTUNITY IN DOWNTOWN CLAYTON! Three adjoining lots with two charming historic cottages. One extraordinary opportunity to own a piece of Clayton's history! The properties are conveniently located only 1/2 mile from Downtown Clayton. The cottages were built in 1935 and 1960, and offer the character and timeless appeal of a bygone era. One cottage is 837+- square feet with 2 bedrooms and 1 1/2 baths, while the other cottage offers 704+- square feet with 2 bedrooms and 1 bath. Data in fields is the total of both cottages. The additional wooded lot showcases beautiful mountain views overlooking the City of Clayton, creating a picturesque setting with exciting possibilities. Located within the city limits, this .9 acre property offers potential for short-term rental investment, subject to city permitting. Whether you're seeking an investment opportunity or a mountain family compound, this distinctive offering deserves a closer look. The property has been well maintained, but could be taken to the next level with updating and remodeling. Rabun County is a paradise for outdoor enthusiasts, with spectacular waterfalls, miles of hiking trails, farm-to-table dining, and the scenic beauty of the North Georgia Mountains. The popular mountain town of Highlands, North Carolina, is just 24 miles away, offering additional shopping, dining, and entertainment....
Contact an agent
Home facts
- Year built:1935
- Subdivision & Development:None
- Listing ID #:10877905
- Updated:October 23, 2026 at 02:29 PM
Rooms and interior
- Bedrooms:4
- Total bathrooms:3
- Full bathrooms:2
- Half bathrooms:1
- Flooring:Laminate, Pine, Tile
- Kitchen Description:Oven (Wall), Refrigerator
- Bedroom Description:Master On Main Level
- Basement Description:Concrete, Dirt Floor, Exterior Entry, Partial
- Living area:1,541 sq. ft.
Heating and cooling
- Cooling:Window Unit(s)
- Heating:Propane
Structure and exterior
- Roof:Composition
- Year built:1935
- Building area:1,541 sq. ft.
- Lot area:0.9 Acres
- Lot Features:City Lot
- Architectural Style:Country/Rustic
- Construction Materials:Wood Siding
- Exterior Features:Balcony, Screened
- Foundation Description:Block, Pillar/Post/Pier
- Levels:1 Story
Schools
- High school:Rabun
- Middle school:Rabun
- Elementary school:Rabun
Utilities
- Water:Public
- Sewer:Public Sewer
Finances and disclosures
- Price:$335,500
- Price per sq. ft.:$217.72
- Tax amount:$1,811 (2026)
Features and amenities
- Appliances:Oven (Wall), Refrigerator
- Laundry features:In Kitchen
Parking
- Parking description:Garage, Parking Pad, Storage
- Garage:Yes
 2026 Georgia MLS. All rights reserved. Information Deem Reliable But Not Guaranteed October 23, 2026
New listings near 30, 34, 36 Toole Street
- New
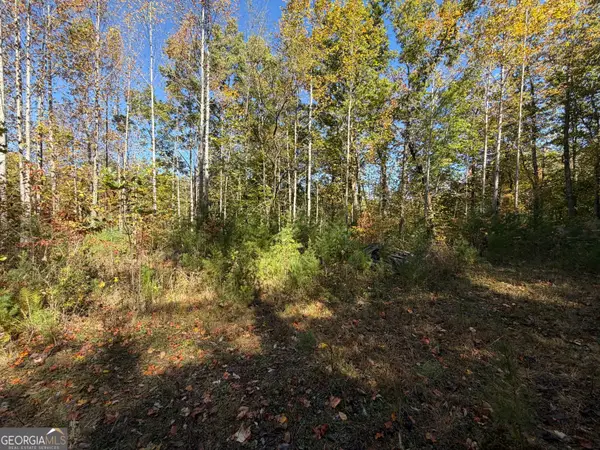 $49,000Active-- beds -- baths
0 Benny Mtn Road #LOT A, Clayton, GA 30525
MLS# 10875824Listed by: Poss Realty - New
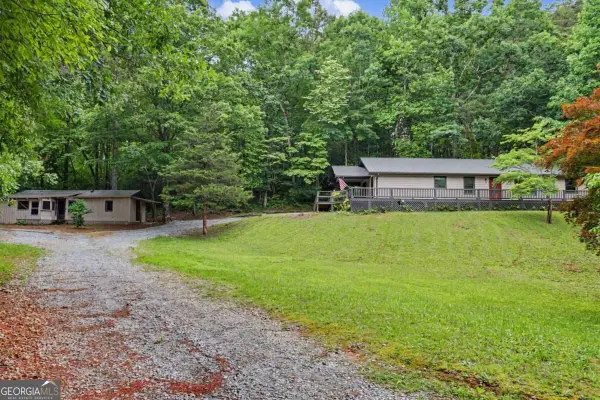 $379,000Active3 beds 2 baths1,560 sq. ft.
172 Fred Henry Lane, Clayton, GA 30525
MLS# 10873910Listed by: Poss Realty - New
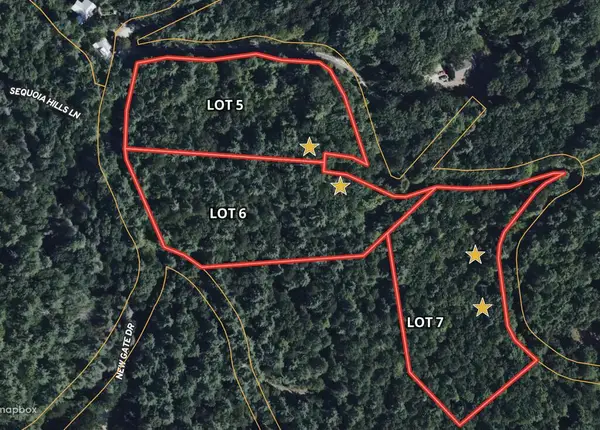 $44,000Active3.01 Acres
Lot 5 Sequoia Hills Ln, Clayton, GA 30525
MLS# 436937Listed by: SANDERS REAL ESTATE - New
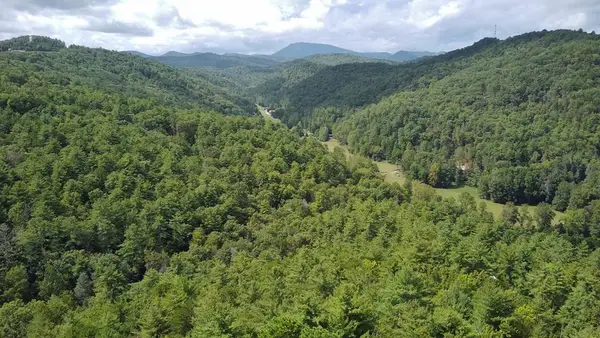 $44,000Active3.03 Acres
Lot 7 Sequoia Hills Ln, Clayton, GA 30525
MLS# 436938Listed by: SANDERS REAL ESTATE - New
 $44,000Active3.01 Acres
Lot 6 Sequoia Hills Ln, Clayton, GA 30525
MLS# 436939Listed by: SANDERS REAL ESTATE - New
 $319,000Active3 beds 3 baths1,752 sq. ft.
258 Ginger Creek Lane #UNIT 104, Clayton, GA 30525
MLS# 10873763Listed by: Poss Realty - New
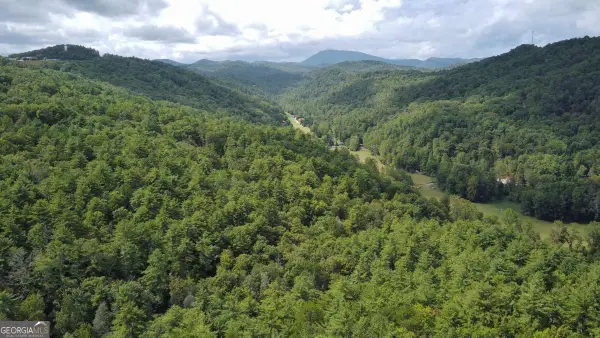 $44,000Active3.03 Acres
LOT 7 Sequoia Hills Lane #7, Clayton, GA 30525
MLS# 10873784Listed by: Sanders Real Estate - New
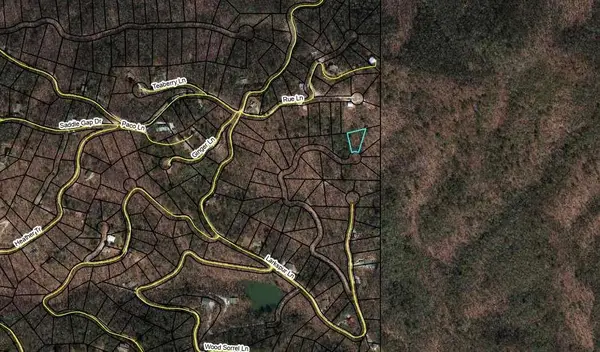 $10,000Active0 Acres
0 Larkspur Lane, Clayton, GA 30525
MLS# 7854700Listed by: KELLER WILLIAMS REALTY ATL PARTNERS - New
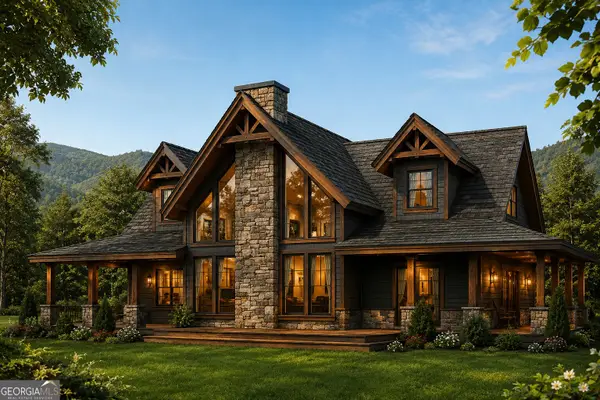 $999,900Active3 beds 3 baths2,625 sq. ft.
LOT #2 Forest Canopy Way, Clayton, GA 30525
MLS# 10872659Listed by: Keller Williams Lanier Partners


Protect your home and budget from life's surprises with an Assurant Home Warranty, backed by a partner that supports you through every step of homeownership. Explore Plans.
© 2023 - 2026 ERA Franchise Systems LLC. All rights reserved. ERA Franchise Systems LLC fully supports the principles of the Fair Housing Act and the Equal Opportunity Act. ERA, ERA Real Estate powered, and their respective logos are registered service marks of ERA Franchise Systems LLC. Each office is independently owned and operated.