
3622 Sandy Ford Road, Clayton, GA 30525
Local realty services provided by:ERA Towne Square Realty, Inc.
Listed by: evelyn heald, andrea sorgeloos
Office: bhhs georgia properties
MLS#:10840711
Source:METROMLS
Price summary
- Price:$5,795,000
- Price per sq. ft.:$1,037.6
About this home
NOW OFFERED AT $5,795,000: Moss Hill Ranch is an extraordinary 50+ acre equestrian estate where refined mountain living, exceptional horse facilities, and boundless outdoor adventure converge. Tucked into the breathtaking landscape of Clayton, Georgia, this remarkable legacy property offers uncommon privacy, beautifully improved acreage, two residences, and direct access to some of Rabun County's most treasured natural surroundings. Four meticulously maintained pastures encompass more than half of the property, providing abundant space for turnout, training, and riding. The remaining acreage unfolds through open fields, mature woodlands, three rushing creeks, and a network of private riding and walking trails. At the far end of the estate, the property connects directly to the famed Bartram Trail, opening the door to unlimited miles of hiking, biking, horseback riding, and exploration. In the opposite direction, the Chattooga River is only a short ATV ride away, creating an unparalleled setting for those drawn to fishing, paddling, hunting, and an active mountain lifestyle. At the heart of the equestrian operation is a thoughtfully designed, recently constructed five-stall barn combining impressive craftsmanship with effortless functionality. Two stalls may be joined to create a spacious mare-and-foal stall, while a climate-controlled feed and tack room, dressing room, full bathroom, hot-and-cold-water wash rack with drainage, generous equipment storage, and hay loft with hay-elevator access ensure every need has been carefully considered. Freshly creosoted fencing, a round pen, and EquiTred drainage further enhance this exceptional private facility, making it equally suitable for serious equestrians, trainers, breeders, or passionate recreational riders. The primary residence is a stunning Bonner and Buchanan custom home completed in 2017. Offering 4 bedrooms and 4.5 baths, the home blends sophisticated contemporary finishes with warm, inviting mountain character. The beautifully appointed kitchen opens to gracious living and dining spaces designed for both intimate evenings and effortless entertaining. Expansive Nanawalls in the great room and dining room disappear to connect the interiors with a generous screened porch, where the soothing sound of Dick's Creek creates an unforgettable backdrop. The main-level primary retreat enjoys its own private balcony with a Phantom screen, serene views, and the constant rhythm of rushing water below. A separate but equally private 4-bedroom, 3-bath secondary residence provides exceptional flexibility as a caretaker's home, guest residence, multigenerational retreat, or secluded quarters for visiting riders and family. Together, the two homes create the opportunity for a true family compound without sacrificing privacy or independence. Moss Hill Ranch is so much more than an equestrian property: it is a private mountain sanctuary designed for an extraordinary way of life. Ride from your own barn, follow wooded trails beneath a canopy of hardwoods, listen to three creeks meander through the landscape, and end the day surrounded by the quiet beauty of more than 50 pristine acres. Whether envisioned as a premier training facility, elegant recreational retreat, multigenerational estate, or irreplaceable legacy property, Moss Hill Ranch offers a rare combination of natural beauty, superior improvements, exceptional accessibility, and timeless appeal. This is the definition of extraordinary mountain living!...
Contact an agent
Home facts
- Year built:2017
- Subdivision & Development:Sandy Ford
- Listing ID #:10840711
- Updated:September 06, 2026 at 11:02 AM
Rooms and interior
- Bedrooms:8
- Total bathrooms:8
- Full bathrooms:7
- Half bathrooms:1
- Flooring:Carpet, Hardwood, Tile
- Dining Description:Seats 12+
- Bathrooms Description:Double Vanity, Separate Shower, Soaking Tub, Tile Bath
- Kitchen Description:Dishwasher, Disposal, Ice Maker, Kitchen Island, Microwave, Oven/Range (Combo), Refrigerator, Solid Surface Counters, Stainless Steel Appliance(s), Walk-in Pantry
- Bedroom Description:Master On Main Level, Walk-In Closet(s)
- Basement Description:Bath Finished, Concrete, Daylight, Exterior Entry, Finished, Full, Interior Entry
- Living area:5,585 sq. ft.
Heating and cooling
- Cooling:Central Air, Zoned
- Heating:Central, Zoned
- Central air:Yes
Structure and exterior
- Roof:Metal
- Year built:2017
- Building area:5,585 sq. ft.
- Lot area:50.67 Acres
- Lot Features:Open Lot, Pasture, Private
- Architectural Style:Craftsman
- Construction Materials:Concrete, Stone
- Exterior Features:Balcony, Deck/Patio, Garden, Gas Grill, Screened, Veranda, Water Feature
- Levels:3+ Story
Schools
- High school:Rabun
- Middle school:Rabun
- Elementary school:Rabun
Utilities
- Water:Water Available, Well
- Sewer:Septic Tank
Finances and disclosures
- Price:$5,795,000
- Price per sq. ft.:$1,037.6
- Tax amount:$10,995 (2025)
Features and amenities
- Appliances:Dishwasher, Disposal, Dryer, Electric Water Heater, Microwave, Oven/Range (Combo), Refrigerator, Stainless Steel Appliance(s), Tankless Water Heater, Washer
- Laundry features:Dryer, Laundry, Washer
- Amenities:Beamed Ceilings, Bookcases, Carbon Monoxide Detector(s), Electric Water Heater, High Ceilings, Smoke Detector(s), Tankless Water Heater, Two Story Foyer, Vaulted Ceiling(s), Wet Bar
Parking
- Parking description:Attached, Garage Door Opener, Guest, Side/Rear Entrance, Storage
- Garage:Yes
 2026 Georgia MLS. All rights reserved. Information Deem Reliable But Not Guaranteed September 6, 2026
New listings near 3622 Sandy Ford Road
- Coming Soon
 $975,000Coming Soon4 beds 3 baths2,734 sq. ft.
227 Village Club Trail, Clayton, GA 30525
MLS# 7823908Listed by: EXP REALTY, LLC. - Coming Soon
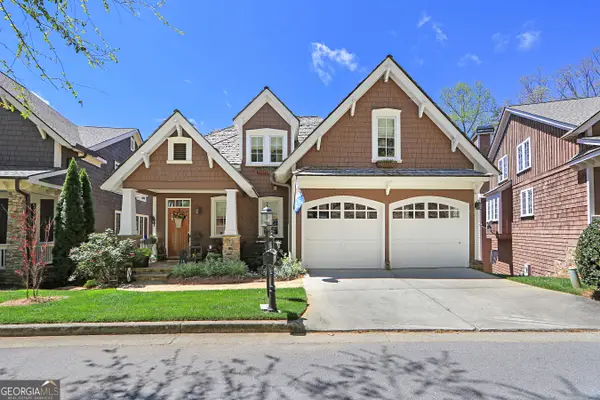 $975,000Coming Soon4 beds 3 baths2,734 sq. ft.
227 Village Club Trail, Clayton, GA 30525
MLS# 10828685Listed by: eXp Realty - New
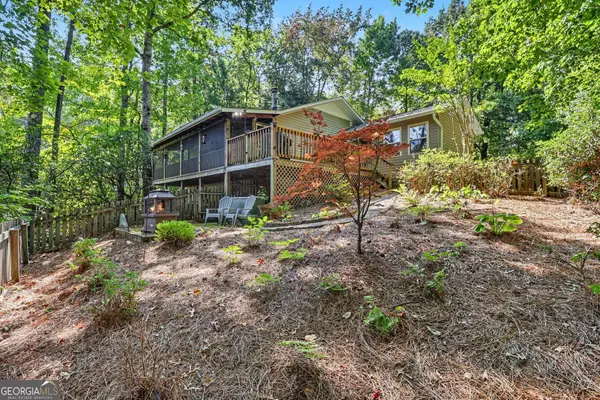 $389,000Active2 beds 2 baths1,335 sq. ft.
77 Violet Lane, Clayton, GA 30525
MLS# 10840922Listed by: Rabun Realty - New
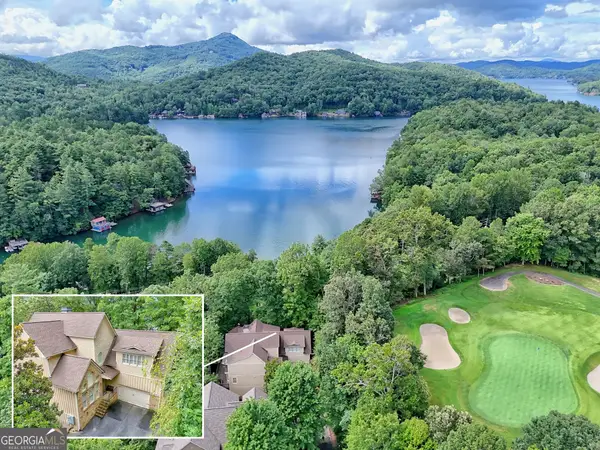 $1,395,000Active4 beds 5 baths5,052 sq. ft.
188 Magnolia Place Trail, Clayton, GA 30525
MLS# 10840675Listed by: BHHS Georgia Properties - New
 $325,000Active0.57 Acres
0 Grey Fox Trail B11, Clayton, GA 30525
MLS# 10840369Listed by: Mountain Sotheby's International - New
 $319,900Active3 beds 2 baths1,296 sq. ft.
152 Toole Street, Clayton, GA 30525
MLS# 10840266Listed by: Keller Williams Lanier Partners - New
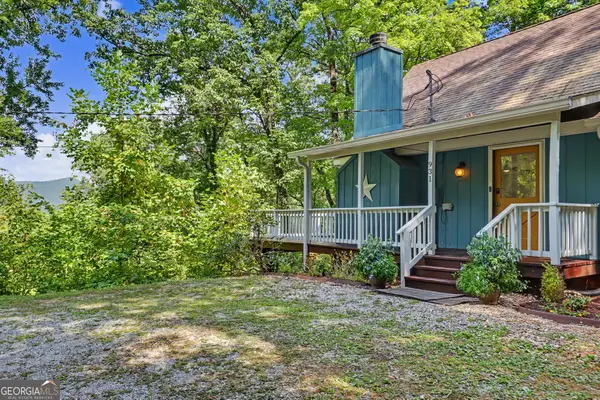 $430,000Active3 beds 2 baths1,429 sq. ft.
931 Timber Bluff Drive, Clayton, GA 30525
MLS# 10839864Listed by: BHHS Georgia Properties - New
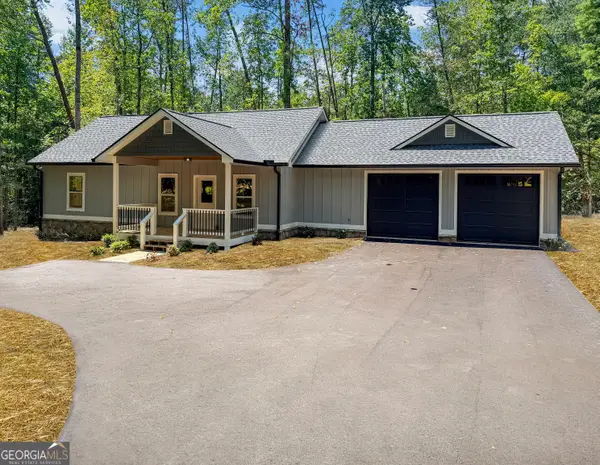 $465,000Active3 beds 2 baths1,584 sq. ft.
74 Blanche Place Road, Clayton, GA 30525
MLS# 10839825Listed by: Poss Realty - New
 $85,000Active3.52 Acres
LOT 7 Forest Canopy Way, Clayton, GA 30525
MLS# 10839726Listed by: Keller Williams Lanier Partners


Protect your home and budget from life's surprises with an Assurant Home Warranty, backed by a partner that supports you through every step of homeownership. Explore Plans.
© 2023 - 2026 ERA Franchise Systems LLC. All rights reserved. ERA Franchise Systems LLC fully supports the principles of the Fair Housing Act and the Equal Opportunity Act. ERA, ERA Real Estate powered, and their respective logos are registered service marks of ERA Franchise Systems LLC. Each office is independently owned and operated.