
41 Lady Bug Lane, Clayton, GA 30525
Local realty services provided by:ERA Towne Square Realty, Inc.
Listed by: bradley fisher
Office: mountain sotheby's international
MLS#:10811371
Source:METROMLS
Price summary
- Price:$8,500,000
About this home
Welcome to the pinnacle of Lake Burton luxury. Thoughtfully designed and lovingly enjoyed for many years, this extraordinary lakefront estate is ready to begin its next chapter with discerning new owners. Offering an exceptional balance of grand entertaining spaces and private retreats, the home is designed for creating unforgettable memories with family and friends while providing luxurious comfort for every guest. Timeless architecture is complemented by extensive natural stone exterior finishes, expansive outdoor living areas, and exceptional craftsmanship throughout. Perfectly positioned above the shoreline to capture breathtaking panoramic views of Lake Burton and the surrounding mountains, the residence has been meticulously maintained and thoughtfully updated. An extensive list of recent system upgrades and capital improvements provides peace of mind, allowing you to simply arrive and enjoy the lake lifestyle. With six spacious bedrooms and six-and-a-half baths, the home comfortably accommodates large gatherings without sacrificing privacy. Every room has been designed to embrace the beauty of its surroundings, seamlessly blending indoor elegance with the spectacular outdoor setting. The renovated two-slip boathouse, extensively updated within the past five years, is fully equipped for your watercraft and serves as an exceptional waterfront retreat. Its expansive upper-level sundeck provides the perfect vantage point for enjoying long summer days, evening sunsets, and the unmistakable beauty of Lake Burton. Recognized as one of the Southeast's most coveted mountain lakes, Lake Burton offers a rare combination of natural beauty, recreational opportunities, and timeless appeal. This remarkable property represents an extraordinary opportunity to experience the very finest in luxury lakefront living....
Contact an agent
Home facts
- Year built:2008
- Subdivision & Development:Lake Burton
- Listing ID #:10811371
- Updated:October 01, 2026 at 12:04 PM
Rooms and interior
- Bedrooms:6
- Total bathrooms:7
- Full bathrooms:6
- Half bathrooms:1
- Flooring:Carpet, Hardwood, Tile
- Bathrooms Description:Double Vanity, Separate Shower, Tile Bath
- Kitchen Description:Cooktop, Dishwasher, Disposal, Double Oven, Kitchen Island, Microwave, Oven (Wall), Pantry, Refrigerator, Solid Surface Counters, Stainless Steel Appliance(s), Walk-in Pantry
- Bedroom Description:Master On Main Level, Walk-In Closet(s)
- Basement Description:Bath Finished, Daylight, Finished, Interior Entry
Heating and cooling
- Cooling:Ceiling Fan(s), Dual, Heat Pump, Zoned
- Heating:Central, Zoned
Structure and exterior
- Roof:Composition, Slate
- Year built:2008
- Lot area:0.76 Acres
- Lot Features:Sloped
- Architectural Style:Craftsman
- Construction Materials:Stone, Wood Siding
- Exterior Features:Dock, Veranda
- Levels:Multi/Split
Schools
- High school:Rabun
- Middle school:Rabun
- Elementary school:Rabun
Utilities
- Water:Well
- Sewer:Septic Tank
Finances and disclosures
- Price:$8,500,000
- Tax amount:$14,466 (2025)
Features and amenities
- Appliances:Cooktop, Dishwasher, Disposal, Double Oven, Dryer, Gas Water Heater, Microwave, Oven (Wall), Refrigerator, Stainless Steel Appliance(s), Tankless Water Heater, Washer
- Laundry features:Dryer, In Basement, Laundry, Laundry Closet, Washer
- Amenities:Beamed Ceilings, Bookcases, Carbon Monoxide Detector(s), Double Pane Windows, Gas Water Heater, High Ceilings, Rear Stairs, Security System, Smoke Detector(s), Tankless Water Heater, Two Story Foyer, Vaulted Ceiling(s), Window Treatments
Parking
- Total parking spaces:5
- Parking description:Garage, Garage Door Opener, Kitchen Level
- Garage:Yes
 2026 Georgia MLS. All rights reserved. Information Deem Reliable But Not Guaranteed October 1, 2026
New listings near 41 Lady Bug Lane
- New
 $7,000Active0.18 Acres
LOT 119 EE Brown Hawk Drive, Clayton, GA 30525
MLS# 10856229Listed by: Poss Realty - New
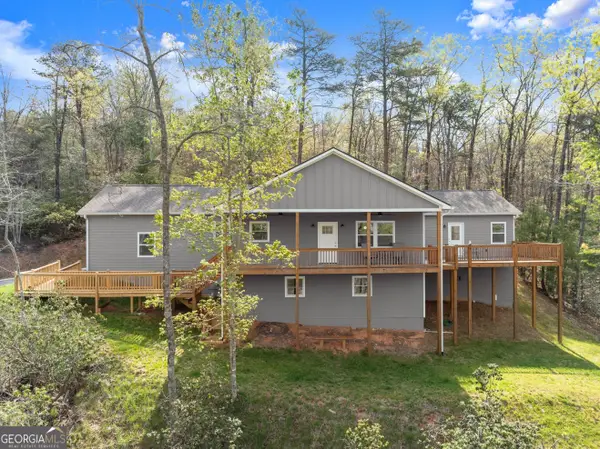 $520,000Active3 beds 3 baths2,000 sq. ft.
527 Abby Lane, Clayton, GA 30525
MLS# 10856291Listed by: Leading Edge Real Estate LLC - New
 $350,000Active2 beds 2 baths1,406 sq. ft.
20 Mill Street #UNIT 6, Clayton, GA 30525
MLS# 10855902Listed by: Mountain Sotheby's International - New
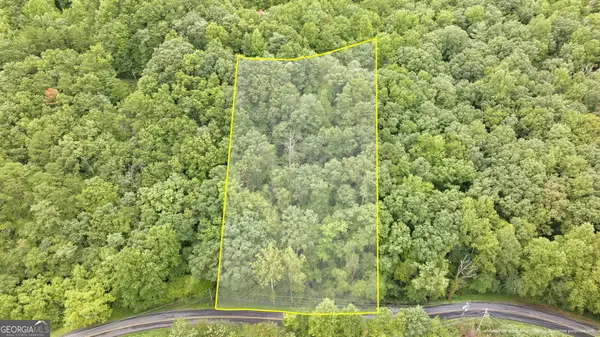 $24,000Active1.18 Acres
0 Jim Wallace Ln, Clayton, GA 30525
MLS# 10855607Listed by: Keller Williams Lanier Partners - New
 $500,000Active5 beds -- baths3,127 sq. ft.
31 Creekside Lane, Clayton, GA 30525
MLS# 10855520Listed by: Poss Realty - New
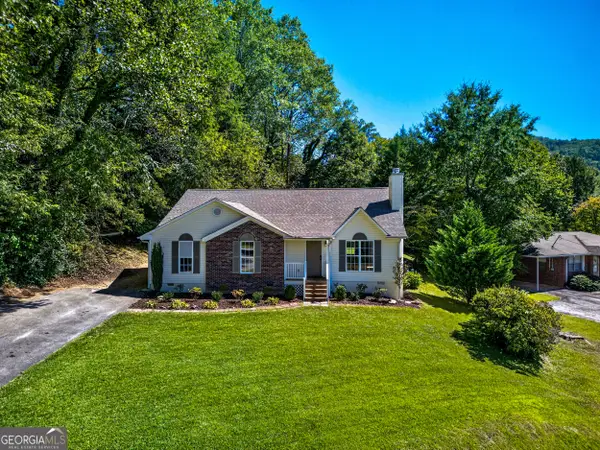 $499,000Active3 beds 2 baths1,940 sq. ft.
110 Maple Street, Clayton, GA 30525
MLS# 10855006Listed by: Poss Realty - New
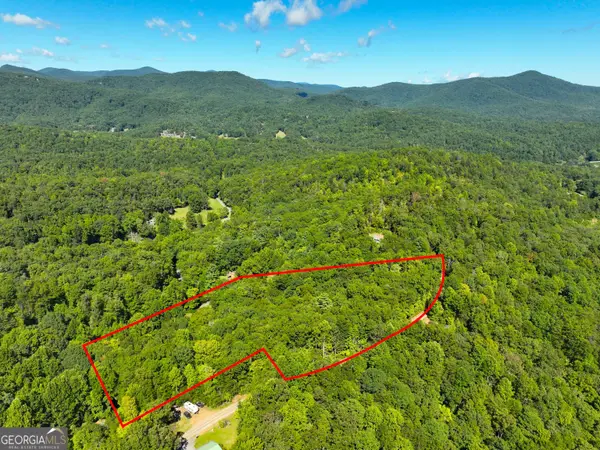 $55,000Active4.79 Acres
0 Mattie Mccall Lane, Clayton, GA 30525
MLS# 10854800Listed by: Cann Realty - New
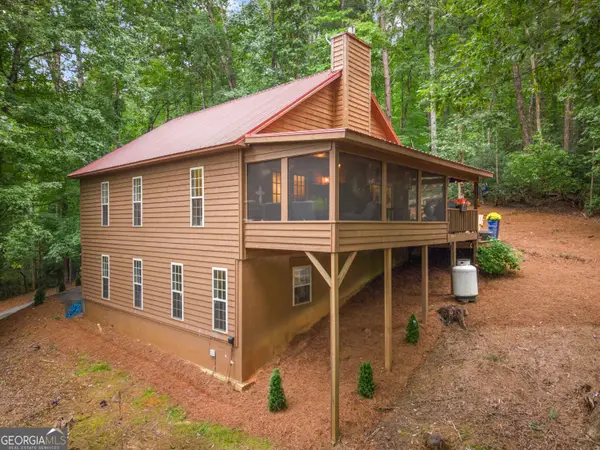 $425,000Active2 beds 2 baths1,728 sq. ft.
100 Bee Tree Run, Clayton, GA 30525
MLS# 10854614Listed by: RE/MAX Town & Country - New
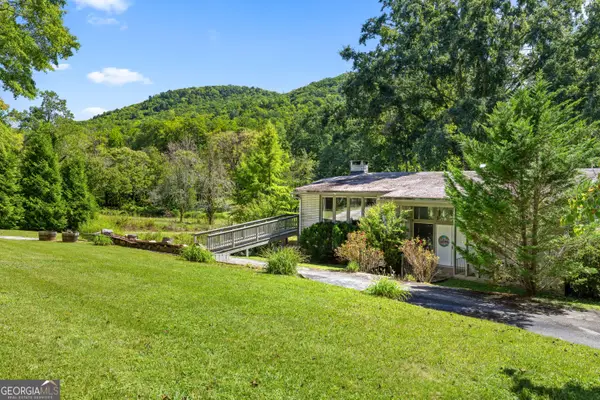 $349,000Active3 beds 2 baths2,640 sq. ft.
1630 Warwoman Road, Clayton, GA 30525
MLS# 10853852Listed by: Poss Realty - New
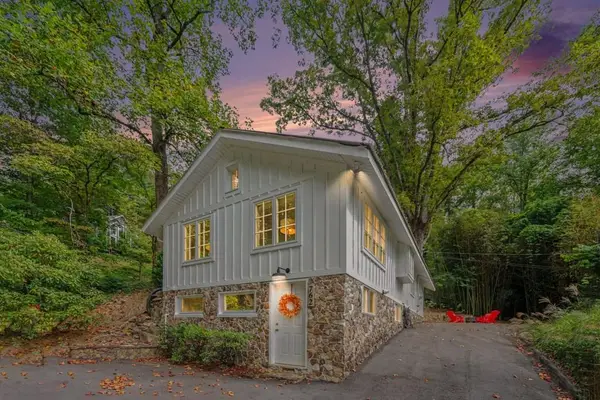 $367,500Active1 beds 1 baths1,200 sq. ft.
762 Valley Street, Clayton, GA 30525
MLS# 7844256Listed by: HOLLEY REALTY TEAM


Protect your home and budget from life's surprises with an Assurant Home Warranty, backed by a partner that supports you through every step of homeownership. Explore Plans.
© 2023 - 2026 ERA Franchise Systems LLC. All rights reserved. ERA Franchise Systems LLC fully supports the principles of the Fair Housing Act and the Equal Opportunity Act. ERA, ERA Real Estate powered, and their respective logos are registered service marks of ERA Franchise Systems LLC. Each office is independently owned and operated.