
43 General Mitchell Drive #M-10, Clayton, GA 30525
Local realty services provided by:ERA Kings Bay Realty
Listed by: bethany weisser
Office: weisser properties llc
MLS#:10799018
Source:METROMLS
Price summary
- Price:$1,500,000
- Price per sq. ft.:$882.35
About this home
Live with your airplane! This is your chance to own your very own mountain luxury hangar and built-in apartment, offering approximately 1,700 square feet of refined living space. This extraordinary opportunity delivers total privacy and unmatched views in an exclusive gated mountain community with its own runway and fuel for absolute convenience combined with Heaven's Landing's MOST EXCLUSIVE assemblage. The upstairs residence features two spacious en-suite bedrooms, each with a private full bathroom and a large walk-in closet outfitted with custom California Closet style systems. The open-concept kitchen showcases elegant granite countertops and high-end stainless steel appliances. Adjacent to the kitchen, a generous great room and dining area are enhanced by large glass windows that flood the space with natural light and frame dramatic views of your aircraft in the 50x50 hangar. From the living room and bedrooms you can look through your larger glass windows at your airplane! This impeccably designed apartment offers ample storage and pantry space, making it ideal for part time or full-time living or as a luxurious home office or guest quarters during or after you build your dream mountain estate. Downstairs, the hangar includes a full bathroom, utility sink, and additional storage, with floors professionally epoxied and painted for a clean, durable finish. This unique hangar apartment is available for purchase in conjunction with lots 166-168 or lots 169-170, or a combination of all 5 lots each with sweeping mountain and runway views, providing the perfect opportunity to create a seamless private aviation estate. This rare offering combines sophisticated living with direct aircraft access in one of the region's most desirable fly-in communities. Heaven's Landing also boasts a large clubhouse with a gym, spa and sauna and large outdoor pool overlooking the runway- with 24 hr access to all neighborhood amenities. A short drive of 3.9 miles takes you into the charming downtown Clayton area with Farm to Table dining, breweries, restaurants, and boutique shopping. Clayton also offers many outdoor activities such as hiking, waterfalls, rafting and wineries. The possibilities are endless with this combination deal of a hangar and unmatched lots. This hangar can also be purchased with an additional 60x50 hangar for the ultimate private mountain estate assemblage. The mountains are calling!...
Contact an agent
Home facts
- Year built:2015
- Subdivision & Development:Heaven's Landing
- Listing ID #:10799018
- Updated:October 04, 2026 at 11:02 AM
Rooms and interior
- Bedrooms:2
- Total bathrooms:3
- Full bathrooms:3
- Kitchen Description:Dishwasher, Microwave, Oven/Range (Combo), Refrigerator, Stainless Steel Appliance(s)
- Bedroom Description:Walk-In Closet(s)
- Living area:1,700 sq. ft.
Structure and exterior
- Year built:2015
- Building area:1,700 sq. ft.
- Lot Features:Corner Lot
- Levels:2 Story
Schools
- High school:Rabun
- Middle school:Rabun
- Elementary school:Rabun
Utilities
- Water:Shared Well, Water Available
- Sewer:Septic Tank
Finances and disclosures
- Price:$1,500,000
- Price per sq. ft.:$882.35
- Tax amount:$1,893 (25)
Features and amenities
- Appliances:Dishwasher, Microwave, Oven/Range (Combo), Refrigerator, Stainless Steel Appliance(s)
- Laundry features:In Hall
Parking
- Parking description:Garage
- Garage:Yes
 2026 Georgia MLS. All rights reserved. Information Deem Reliable But Not Guaranteed October 4, 2026
New listings near 43 General Mitchell Drive #M-10
- Coming Soon
 $87,000Coming Soon4.36 Acres
0 Black Rock Estates #LOT 40, Clayton, GA 30525
MLS# 10858163Listed by: Poss Realty - New
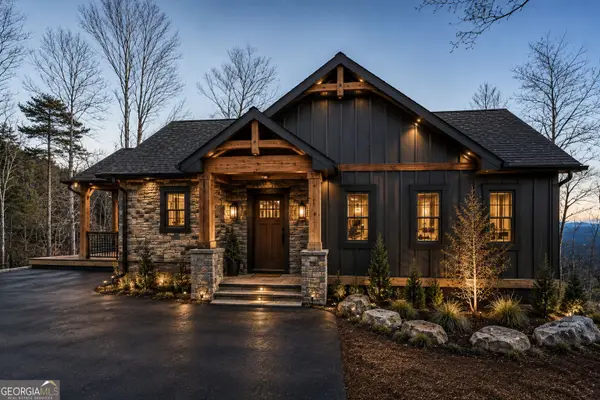 $825,000Active3 beds 4 baths2,200 sq. ft.
2 Linderhof Lane, Clayton, GA 30525
MLS# 10857155Listed by: Weisser Properties LLC - New
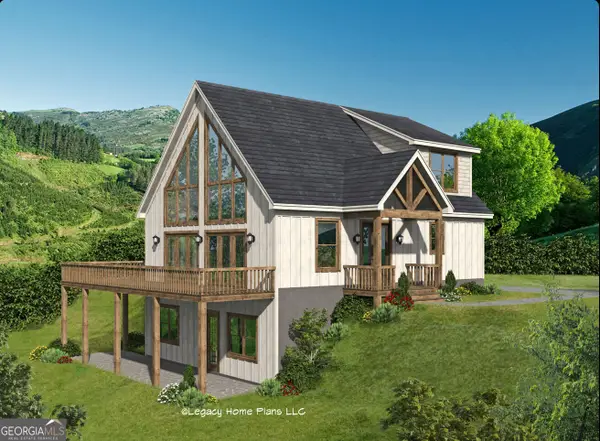 $775,000Active3 beds 3 baths1,770 sq. ft.
4 Linderhof Lane, Clayton, GA 30525
MLS# 10857160Listed by: Weisser Properties LLC - New
 $7,000Active0.18 Acres
LOT 119 EE Brown Hawk Drive, Clayton, GA 30525
MLS# 10856229Listed by: Poss Realty - New
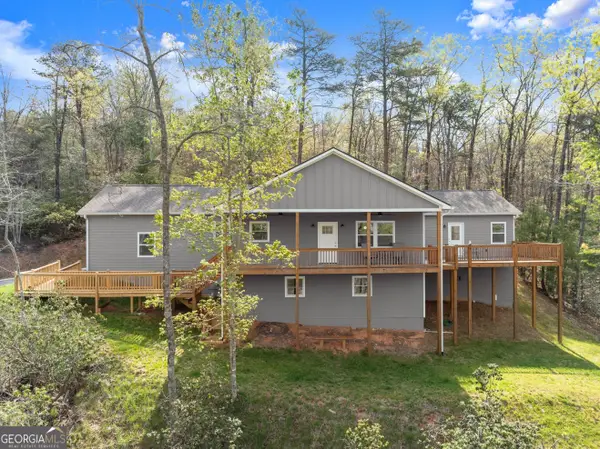 $520,000Active3 beds 3 baths2,000 sq. ft.
527 Abby Lane, Clayton, GA 30525
MLS# 10856291Listed by: Leading Edge Real Estate LLC - New
 $350,000Active2 beds 2 baths1,406 sq. ft.
20 Mill Street #UNIT 6, Clayton, GA 30525
MLS# 10855902Listed by: Mountain Sotheby's International - New
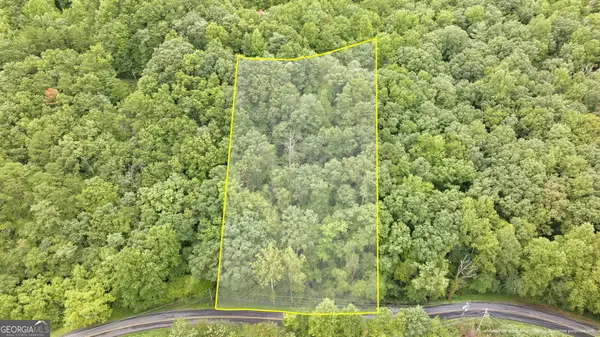 $24,000Active1.18 Acres
0 Jim Wallace Ln, Clayton, GA 30525
MLS# 10855607Listed by: Keller Williams Lanier Partners - New
 $500,000Active5 beds 4 baths3,127 sq. ft.
31 Creekside Lane, Clayton, GA 30525
MLS# 10855520Listed by: Poss Realty - New
 $499,000Active3 beds 2 baths1,940 sq. ft.
110 Maple Street, Clayton, GA 30525
MLS# 10855006Listed by: Poss Realty - New
 $55,000Active4.79 Acres
0 Mattie Mccall Lane, Clayton, GA 30525
MLS# 10854800Listed by: Cann Realty


Protect your home and budget from life's surprises with an Assurant Home Warranty, backed by a partner that supports you through every step of homeownership. Explore Plans.
© 2023 - 2026 ERA Franchise Systems LLC. All rights reserved. ERA Franchise Systems LLC fully supports the principles of the Fair Housing Act and the Equal Opportunity Act. ERA, ERA Real Estate powered, and their respective logos are registered service marks of ERA Franchise Systems LLC. Each office is independently owned and operated.