
7272 Warwoman Road, Clayton, GA 30525
Local realty services provided by:ERA Kings Bay Realty
7272 Warwoman Road,Clayton, GA 30525
$599,900
- 4 Beds
- 3 Baths
- 4,706 sq. ft.
- Single family
- Active
Listed by: nancy thorpe
Office: mountain sotheby's international
MLS#:10799006
Source:METROMLS
Price summary
- Price:$599,900
- Price per sq. ft.:$127.48
About this home
Tucked into a peaceful valley just minutes from downtown Clayton, this picturesque 4.5-acre property offers the kind of mountain setting that's becoming increasingly difficult to find: open pasture, sweeping valley and mountain views, gently sloping land, and a trout creek bordering the southern edge of the property. The solid brick home offers room for everyone with three bedrooms and two full baths on the main level, plus a fourth bedroom and full bath downstairs. A bright sunroom invites you to enjoy the views year-round, while the lower level provides exceptional flexible living space with a recreation room featuring a pool table, media room, bonus playroom, and plenty of room for guests, hobbies, or entertaining. Whether you're looking for a full-time home, family retreat, or mountain getaway with usable land, creek frontage, and room to grow, this special property captures all the best of mountain living.
Contact an agent
Home facts
- Year built:1997
- Subdivision & Development:none
- Listing ID #:10799006
- Updated:October 04, 2026 at 11:02 AM
Rooms and interior
- Bedrooms:4
- Total bathrooms:3
- Full bathrooms:3
- Flooring:Carpet, Laminate
- Kitchen Description:Breakfast Room, Cooktop, Country Kitchen, Dishwasher, Kitchen Island, Oven/Range (Combo), Pantry, Refrigerator, Stainless Steel Appliance(s)
- Bedroom Description:Master On Main Level, Walk-In Closet(s)
- Basement Description:Bath Finished, Exterior Entry, Finished, Full
- Living area:4,706 sq. ft.
Heating and cooling
- Cooling:Ceiling Fan(s), Central Air, Heat Pump
- Heating:Central, Forced Air, Propane
- Central air:Yes
Structure and exterior
- Roof:Composition
- Year built:1997
- Building area:4,706 sq. ft.
- Lot area:4.5 Acres
- Lot Features:Pasture, Sloped
- Architectural Style:Brick 4 Side, Country/Rustic
- Construction Materials:Brick
- Foundation Description:Block
- Levels:2 Story
Schools
- High school:Rabun
- Middle school:Rabun
- Elementary school:Rabun
Utilities
- Water:Water Available, Well
- Sewer:Septic Tank
Finances and disclosures
- Price:$599,900
- Price per sq. ft.:$127.48
- Tax amount:$3,358 (2025)
Features and amenities
- Appliances:Cooktop, Dishwasher, Dryer, Electric Water Heater, Oven/Range (Combo), Refrigerator, Stainless Steel Appliance(s), Washer
- Laundry features:Dryer, Laundry, Upper Level, Washer
- Amenities:Double Pane Windows, Electric Water Heater, Pulldown Attic Stairs, Smoke Detector(s)
Parking
- Total parking spaces:6
- Parking description:Carport
 2026 Georgia MLS. All rights reserved. Information Deem Reliable But Not Guaranteed October 4, 2026
New listings near 7272 Warwoman Road
- Coming Soon
 $87,000Coming Soon4.36 Acres
0 Black Rock Estates #LOT 40, Clayton, GA 30525
MLS# 10858163Listed by: Poss Realty - New
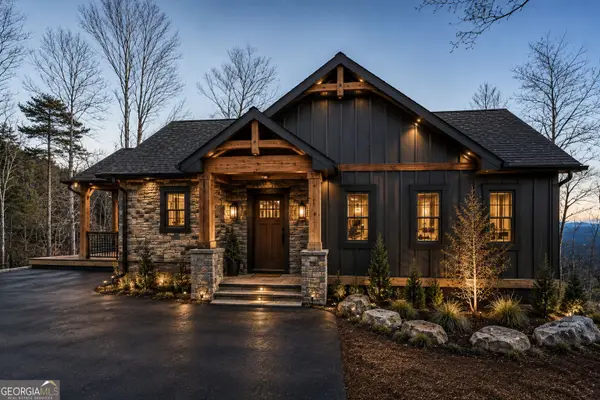 $825,000Active3 beds 4 baths2,200 sq. ft.
2 Linderhof Lane, Clayton, GA 30525
MLS# 10857155Listed by: Weisser Properties LLC - New
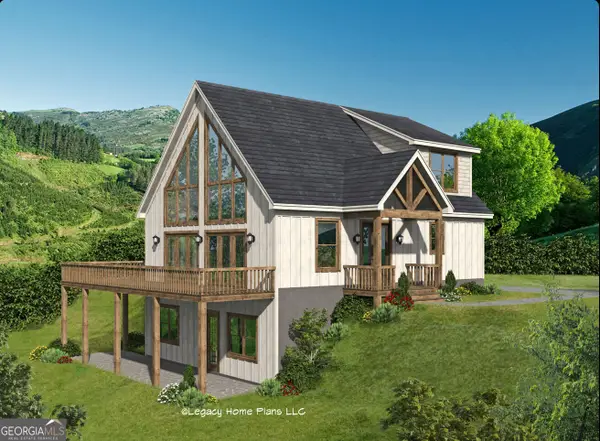 $775,000Active3 beds 3 baths1,770 sq. ft.
4 Linderhof Lane, Clayton, GA 30525
MLS# 10857160Listed by: Weisser Properties LLC - New
 $7,000Active0.18 Acres
LOT 119 EE Brown Hawk Drive, Clayton, GA 30525
MLS# 10856229Listed by: Poss Realty - New
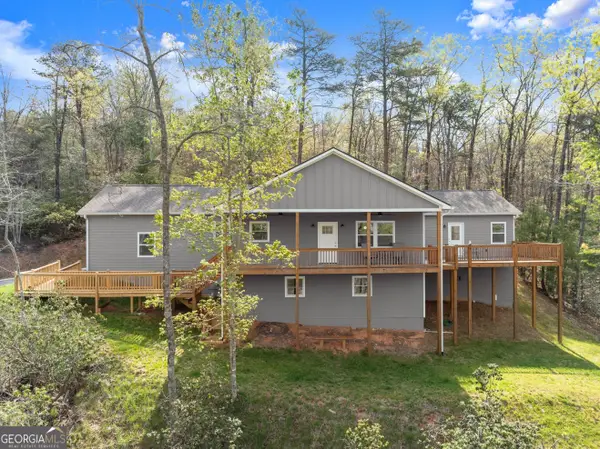 $520,000Active3 beds 3 baths2,000 sq. ft.
527 Abby Lane, Clayton, GA 30525
MLS# 10856291Listed by: Leading Edge Real Estate LLC - New
 $350,000Active2 beds 2 baths1,406 sq. ft.
20 Mill Street #UNIT 6, Clayton, GA 30525
MLS# 10855902Listed by: Mountain Sotheby's International - New
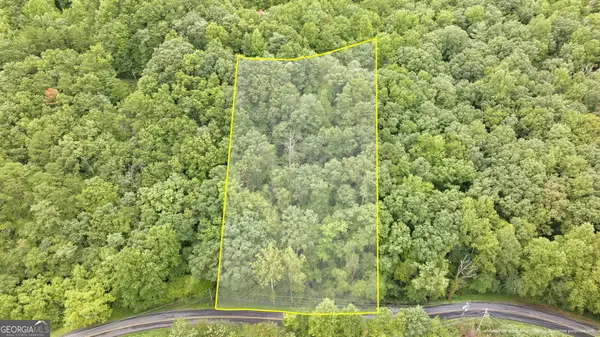 $24,000Active1.18 Acres
0 Jim Wallace Ln, Clayton, GA 30525
MLS# 10855607Listed by: Keller Williams Lanier Partners - New
 $500,000Active5 beds 4 baths3,127 sq. ft.
31 Creekside Lane, Clayton, GA 30525
MLS# 10855520Listed by: Poss Realty - New
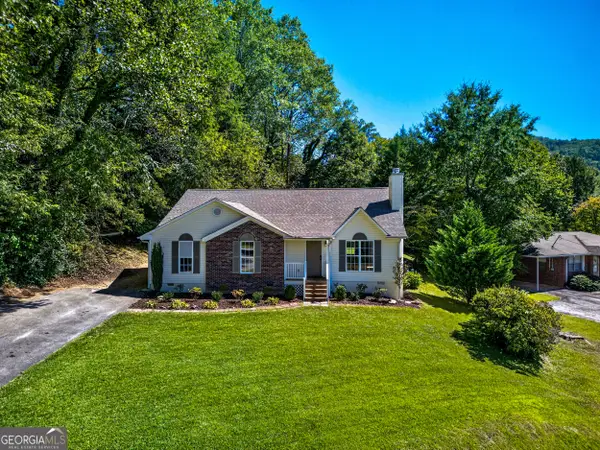 $499,000Active3 beds 2 baths1,940 sq. ft.
110 Maple Street, Clayton, GA 30525
MLS# 10855006Listed by: Poss Realty - New
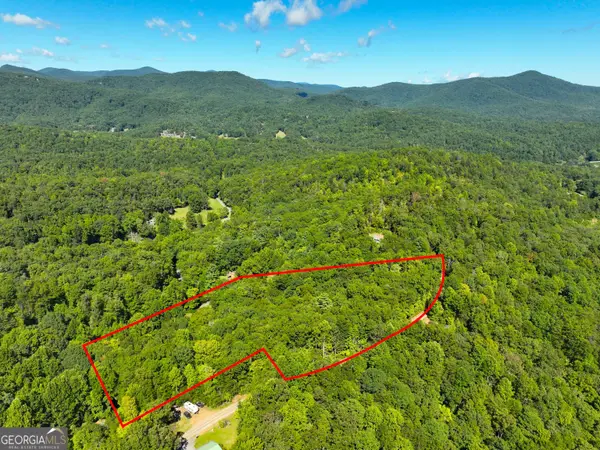 $55,000Active4.79 Acres
0 Mattie Mccall Lane, Clayton, GA 30525
MLS# 10854800Listed by: Cann Realty


Protect your home and budget from life's surprises with an Assurant Home Warranty, backed by a partner that supports you through every step of homeownership. Explore Plans.
© 2023 - 2026 ERA Franchise Systems LLC. All rights reserved. ERA Franchise Systems LLC fully supports the principles of the Fair Housing Act and the Equal Opportunity Act. ERA, ERA Real Estate powered, and their respective logos are registered service marks of ERA Franchise Systems LLC. Each office is independently owned and operated.