
1565 Shoal Creek Road Nw, Clermont, GA 30527
Local realty services provided by:ERA Towne Square Realty, Inc.
1565 Shoal Creek Road Nw,Clermont, GA 30527
$760,000
- 3 Beds
- 2 Baths
- 1,902 sq. ft.
- Single family
- Active
Listed by: kaylin moran
Office: chestatee real estate, llc.
MLS#:7746470
Source:FIRSTMLS
Price summary
- Price:$760,000
- Price per sq. ft.:$399.58
About this home
LISTED BELOW APPRAISAL! Beautiful 36 +/-acres with mountain views, a pond, and spring fed creek! Along with the natural beauty, privacy, and possibilities this property offers, as you make your way up the driveway to the properties peak, there is a 3 bedroom, 2 bath ranch-style home with an attached one car garage and a separate, multipurpose garage.
Contact an agent
Home facts
- Year built:1983
- Subdivision & Development:None
- Listing ID #:7746470
- Updated:October 04, 2026 at 01:22 PM
Rooms and interior
- Bedrooms:3
- Total bathrooms:2
- Full bathrooms:2
- Flooring:Carpet, Laminate
- Bathrooms Description:Double Vanity, Separate Tub/Shower, Soaking Tub
- Kitchen Description:Breakfast Bar, Cabinets Stain, Dishwasher, Disposal, Electric Range, Refrigerator
- Bedroom Description:Master on Main
- Living area:1,902 sq. ft.
Heating and cooling
- Cooling:Central Air
- Heating:Heat Pump
- Central air:Yes
Structure and exterior
- Roof:Metal
- Year built:1983
- Building area:1,902 sq. ft.
- Lot area:36.37 Acres
- Lot Features:Creek On Lot, Mountain Frontage, Private, Spring On Lot, Wooded
- Architectural Style:Ranch
- Construction Materials:Wood Siding
- Exterior Features:Deck, Front Porch
- Levels:1 Story
Schools
- High school:White County
- Middle school:White County
- Elementary school:Jack P Nix
Utilities
- Water:Well
- Sewer:Septic Tank
Finances and disclosures
- Price:$760,000
- Price per sq. ft.:$399.58
- Tax amount:$304 (2025)
Features and amenities
- Laundry features:Laundry Room, Main Level, Mud Room
- Amenities:Beamed Ceilings
Parking
- Parking description:Attached, Garage, Garage Faces Front
- Garage spaces:1
 Listings identified with the FMLS IDX logo come from FMLS and are held by brokerage firms other than the owner of this website. The listing brokerage is identified in any listing details. Information is deemed reliable but is not guaranteed. If you believe any FMLS listing contains material that infringes your copyrighted work please click here (https://www.fmls.com/dmca) to review our DMCA policy and learn how to submit a takedown request. ©2026 First Multiple Listing Service, Inc.
New listings near 1565 Shoal Creek Road Nw
- New
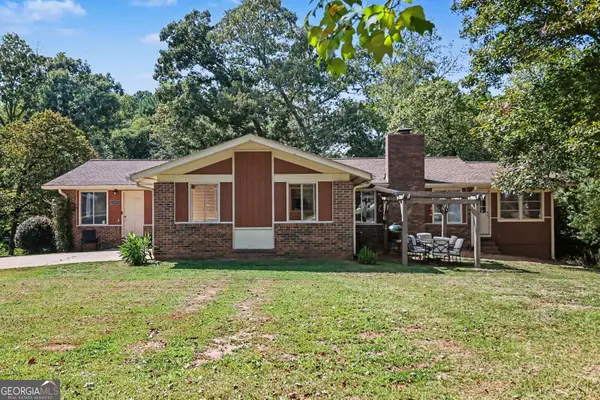 $300,000Active4 beds 2 baths1,712 sq. ft.
5829 Clarks Bridge Road, Clermont, GA 30527
MLS# 10857805Listed by: Mark Spain Real Estate - New
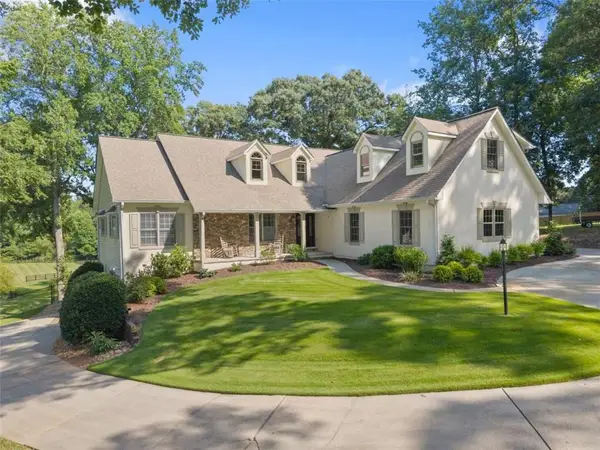 $775,000Active5 beds 4 baths4,488 sq. ft.
5825 Sweetbottom Lane, Clermont, GA 30527
MLS# 7847236Listed by: EXP REALTY, LLC. - New
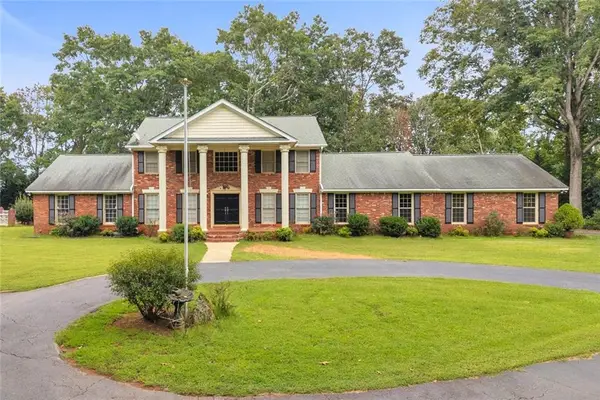 $800,000Active5 beds 5 baths4,439 sq. ft.
6544 Cleveland Highway, Clermont, GA 30527
MLS# 7844736Listed by: KELLER WILLIAMS REALTY ATLANTA PARTNERS - New
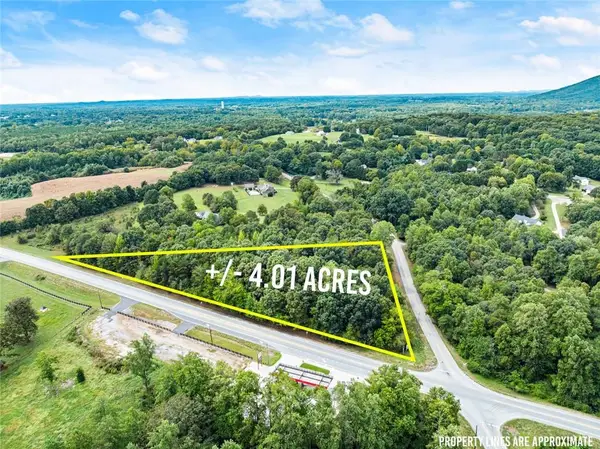 $599,000Active4.01 Acres
6850 Old Cleveland Road, Clermont, GA 30527
MLS# 7843812Listed by: KELLER WILLIAMS LANIER PARTNERS 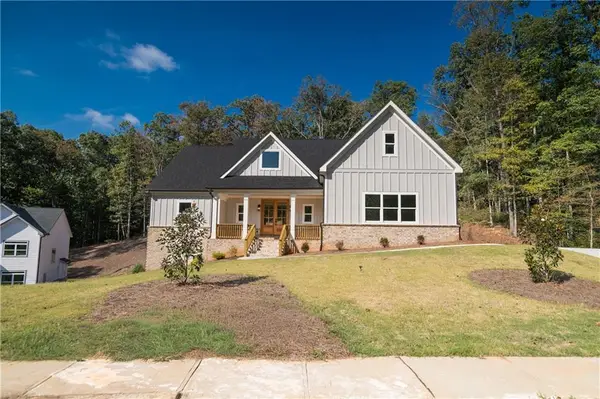 $720,000Active4 beds 4 baths2,579 sq. ft.
5855 Canterbury Way, Clermont, GA 30527
MLS# 7840227Listed by: PEND REALTY, LLC. $365,000Active4 beds 3 baths1,793 sq. ft.
8834 Shallow Creek Trail, Clermont, GA 30527
MLS# 7810334Listed by: WARD PROPERTIES OF NORTH GEORGIA, LLC $365,000Active4 beds 3 baths1,793 sq. ft.
8834 Shallow Creek Trail, Clermont, GA 30527
MLS# 10846048Listed by: Ward Properties of North GA $700,000Active4 beds 4 baths2,647 sq. ft.
5750 Bethel Road, Clermont, GA 30527
MLS# 10840919Listed by: Virtual Properties Realty.com $375,000Active4 beds 3 baths1,867 sq. ft.
8816 Shallow Creek Trail, Clermont, GA 30527
MLS# 7831775Listed by: KELLER WILLIAMS REALTY ATLANTA PARTNERS $295,000Active3 beds 2 baths1,782 sq. ft.
6220 Lee Lane, Clermont, GA 30527
MLS# 7822581Listed by: CHRIS MCCALL REALTY, LLC


Protect your home and budget from life's surprises with an Assurant Home Warranty, backed by a partner that supports you through every step of homeownership. Explore Plans.
© 2023 - 2026 ERA Franchise Systems LLC. All rights reserved. ERA Franchise Systems LLC fully supports the principles of the Fair Housing Act and the Equal Opportunity Act. ERA, ERA Real Estate powered, and their respective logos are registered service marks of ERA Franchise Systems LLC. Each office is independently owned and operated.