
5571 Northwoods Road, Clermont, GA 30527
Local realty services provided by:ERA Towne Square Realty, Inc.
5571 Northwoods Road,Clermont, GA 30527
$489,900
- 4 Beds
- 4 Baths
- 2,356 sq. ft.
- Single family
- Active
Listed by: robert head
Office: modern heart realty
MLS#:7854488
Source:FIRSTMLS
Price summary
- Price:$489,900
- Price per sq. ft.:$207.94
About this home
Private acreage, a fully renovated home, and a wooded setting that makes it easy to unwind. Tucked away in Clermont with no HOA, this home offers a peaceful place to come home to while keeping everyday conveniences within reach. A large covered front porch sets the tone before you step into the spacious living room, where a beautiful fireplace creates a welcoming focal point. The layout flows naturally into the kitchen and dining area, bringing together comfortable living spaces with plenty of natural light. Brand-new countertops, backsplash, and fixtures give the kitchen a fresh, finished feel, while sliding glass doors off the dining area open onto a large back deck. With the woods and your acreage stretching behind you, it's an inviting spot for morning coffee, dinner outside, or a quiet end to the day. Primary suites on both the main level and upstairs offer flexibility, each with a beautifully renovated bathroom featuring a stunning double tile shower. Throughout the home, new flooring, fresh paint, and updated fixtures bring a cohesive feel to the renovation, while a brand-new roof adds to the extensive improvements. From gathering around the fireplace to relaxing on the porch or enjoying the privacy out back, this home gives you room to settle in and enjoy your surroundings....
Contact an agent
Home facts
- Year built:1986
- Subdivision & Development:North Woods Estate
- Listing ID #:7854488
- Updated:November 18, 2026 at 03:18 PM
Rooms and interior
- Bedrooms:4
- Total bathrooms:4
- Full bathrooms:3
- Half bathrooms:1
- Dining Description:Open Concept, Separate Dining Room
- Bathrooms Description:Double Vanity
- Kitchen Description:Cabinets White, Dishwasher, Electric Oven, Microwave, Stone Counters
- Bedroom Description:Master on Main
- Basement Description:Crawl Space
- Living area:2,356 sq. ft.
Heating and cooling
- Cooling:Central Air
- Heating:Central
- Central air:Yes
Structure and exterior
- Roof:Composition
- Year built:1986
- Building area:2,356 sq. ft.
- Lot area:4.57 Acres
- Lot Features:Back Yard, Private
- Architectural Style:Traditional
- Construction Materials:Vinyl Siding
- Exterior Features:Deck, Front Porch, Private Yard
- Levels:2 Story
Schools
- High school:North Hall
- Middle school:North Hall
- Elementary school:Wauka Mountain
Utilities
- Water:Public
- Sewer:Septic Tank
Finances and disclosures
- Price:$489,900
- Price per sq. ft.:$207.94
- Tax amount:$2,129 (2025)
Features and amenities
- Laundry features:Laundry Room, Main Level
- Amenities:Walk-In Closet(s)
Parking
- Parking description:Driveway
 Listings identified with the FMLS IDX logo come from FMLS and are held by brokerage firms other than the owner of this website. The listing brokerage is identified in any listing details. Information is deemed reliable but is not guaranteed. If you believe any FMLS listing contains material that infringes your copyrighted work please click here (https://www.fmls.com/dmca) to review our DMCA policy and learn how to submit a takedown request. ©2026 First Multiple Listing Service, Inc.
New listings near 5571 Northwoods Road
- New
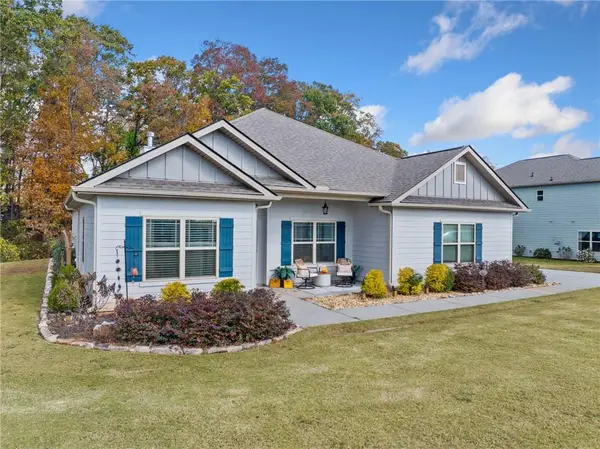 $429,900Active4 beds 2 baths2,114 sq. ft.
6084 Creekside View Lane, Clermont, GA 30527
MLS# 7867304Listed by: NEXLEVEL NORTH GEORGIA REAL ESTATE GROUP, LLC 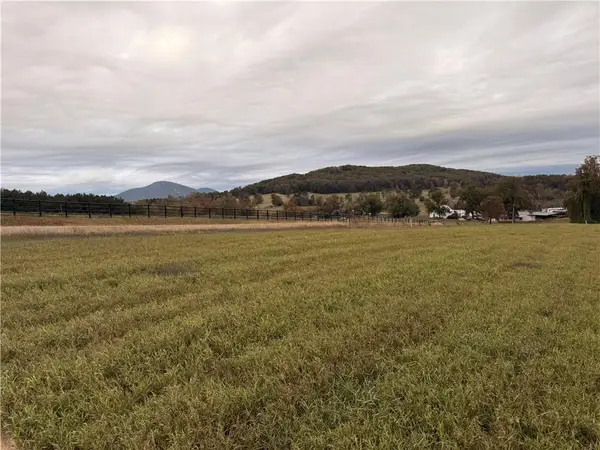 $115,000Active1.23 Acres
6812 Holly Springs Rd, Clermont, GA 30527
MLS# 7862385Listed by: CHRIS MCCALL REALTY, LLC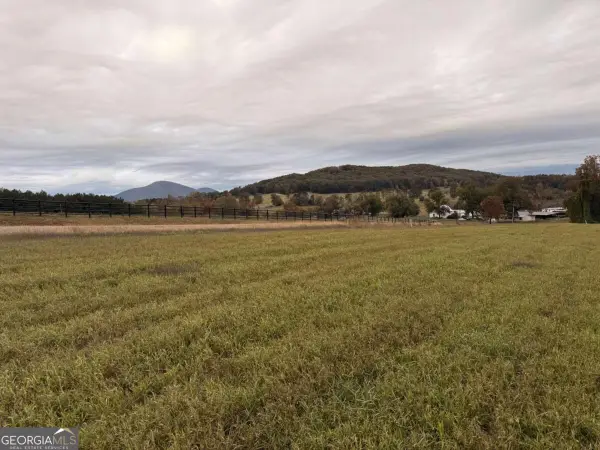 $115,000Active1.06 Acres
6816 Holly Springs Rd, Clermont, GA 30527
MLS# 10883259Listed by: Chris McCall Realty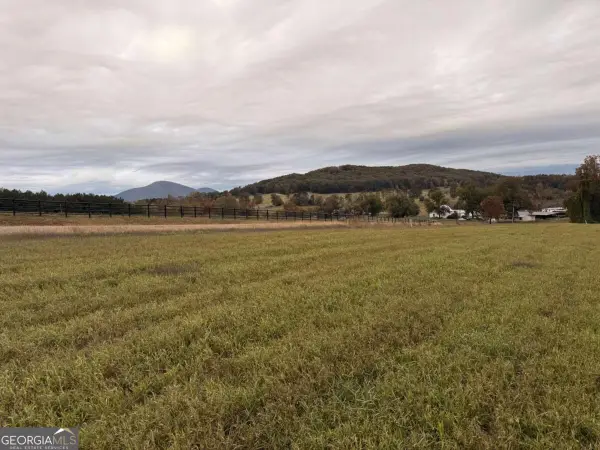 $115,000Active1.01 Acres
6820 Holly Springs, Clermont, GA 30527
MLS# 10883371Listed by: Chris McCall Realty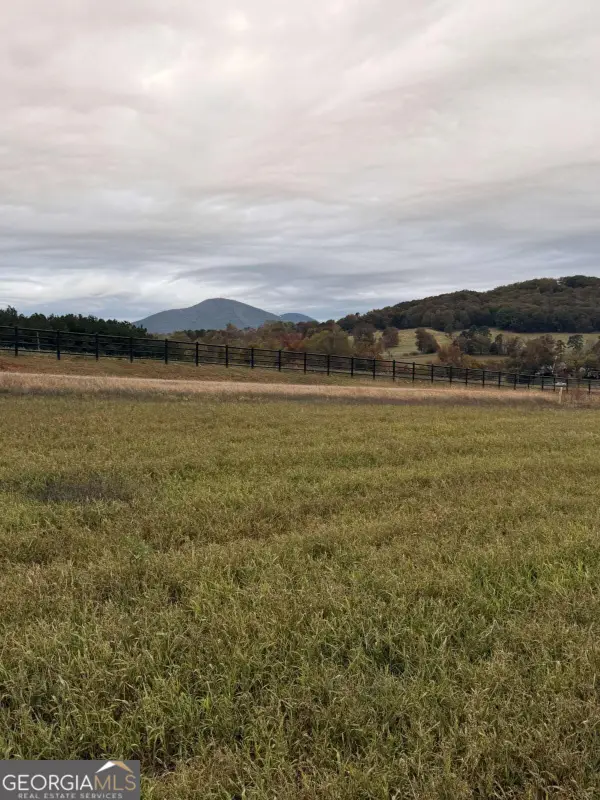 $115,000Active1.01 Acres
6824 Holly Springs Road, Clermont, GA 30527
MLS# 10883427Listed by: Chris McCall Realty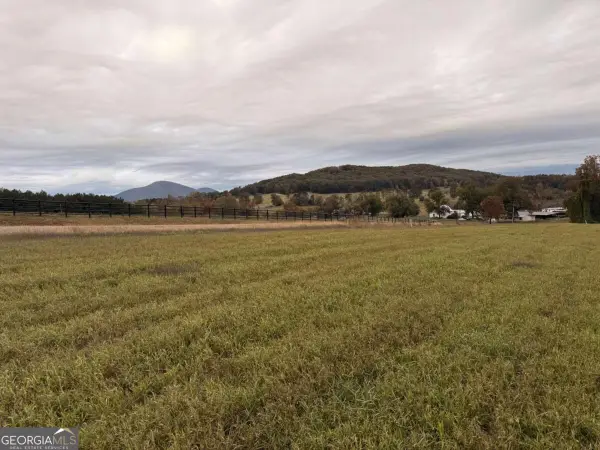 $244,000Active2.82 Acres
6828 Holly Srings Road, Clermont, GA 30527
MLS# 10883479Listed by: Chris McCall Realty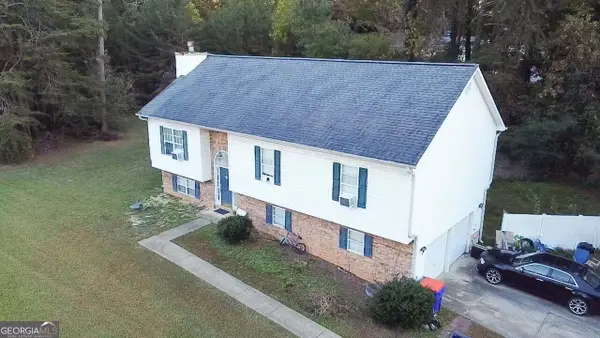 $329,000Active4 beds 2 baths1,921 sq. ft.
6269 Green Mountain Lane, Clermont, GA 30527
MLS# 10881262Listed by: Maximum One Premier Realtors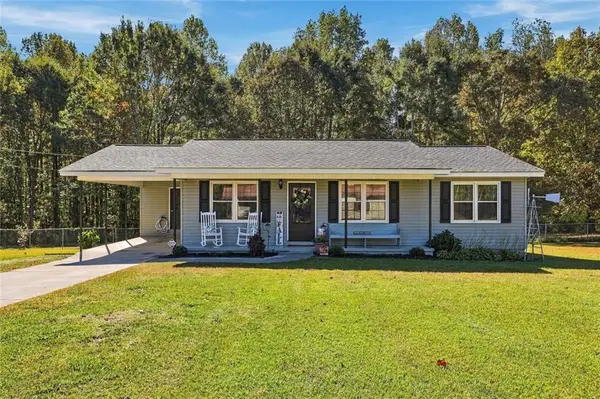 $289,900Active3 beds 2 baths1,141 sq. ft.
116 Nix Xing, Clermont, GA 30527
MLS# 7860394Listed by: BERKSHIRE HATHAWAY HOMESERVICES GEORGIA PROPERTIES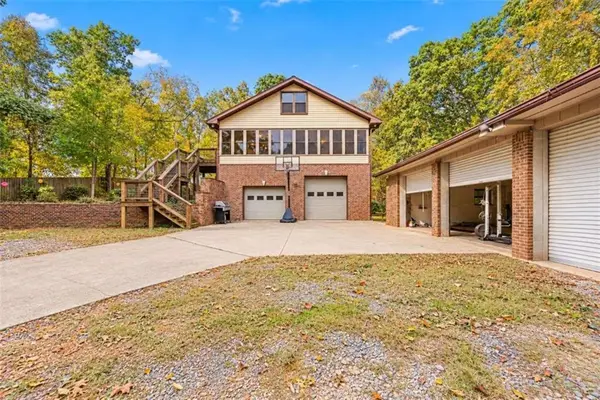 $550,000Active6 beds 6 baths2,725 sq. ft.
6606 Clermont Highway, Clermont, GA 30527
MLS# 7860218Listed by: CHRIS MCCALL REALTY, LLC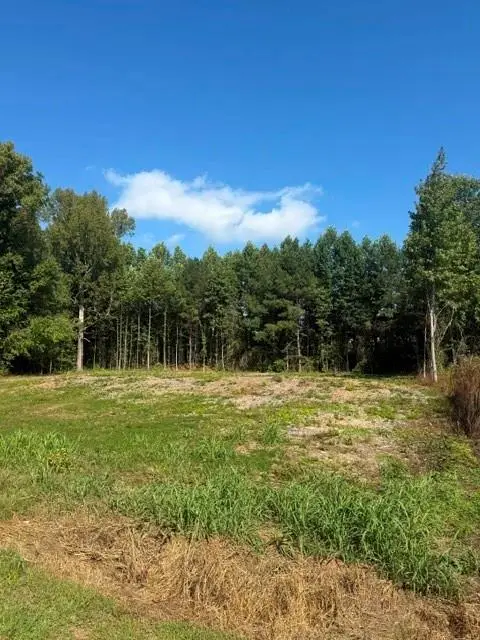 $75,000Active1.16 Acres
6712 Cleveland Highway, Clermont, GA 30527
MLS# 7847571Listed by: CHRIS MCCALL REALTY, LLC


Protect your home and budget from life's surprises with an Assurant Home Warranty, backed by a partner that supports you through every step of homeownership. Explore Plans.
© 2023 - 2026 ERA Franchise Systems LLC. All rights reserved. ERA Franchise Systems LLC fully supports the principles of the Fair Housing Act and the Equal Opportunity Act. ERA, ERA Real Estate powered, and their respective logos are registered service marks of ERA Franchise Systems LLC. Each office is independently owned and operated.