
5750 Bethel Rd, Clermont, GA 30527
Local realty services provided by:ERA Kings Bay Realty
5750 Bethel Rd,Clermont, GA 30527
$700,000
- 4 Beds
- 4 Baths
- 2,647 sq. ft.
- Single family
- Active
Listed by: shaun foudy
Office: virtual properties realty.com
MLS#:10840919
Source:METROMLS
Price summary
- Price:$700,000
- Price per sq. ft.:$264.45
About this home
To be built... exceptional custom home situated on a level 1.55-acre lot with no HOA and 255 feet of road frontage, offering ample room for a future detached garage or workshop. Located close to sought-after North Hall schools, this 2,671 sq ft layout features 4 bedrooms, 3.5 baths, and a 2-car garage on a solid slab foundation. The great room boasts soaring cathedral vaulted ceilings, a cozy fireplace, and large slider doors paired with expansive windows for abundant natural light. The chef's kitchen features custom soft-close shaker cabinets, sleek quartz countertops, under-cabinet lighting, a massive 9-foot center island, and a walk-in pantry. Relax in the owner's retreat featuring a luxurious walk-in shower with a built-in bench and frameless glass. Enjoy outdoor living on the charming front porch or the spacious covered rear patio detailed with stained tongue-and-groove ceilings. Completion expected Feb/Mar 2027. Additional homesites, plans, and custom design-build options are available. Photos are of a finished home of the same floor plan; some custom options or upgrades may vary. Estimated completion March/April 2027...
Contact an agent
Home facts
- Year built:2027
- Subdivision & Development:N/A
- Listing ID #:10840919
- Updated:September 06, 2026 at 11:02 AM
Rooms and interior
- Bedrooms:4
- Total bathrooms:4
- Full bathrooms:3
- Half bathrooms:1
- Bathrooms Description:Double Vanity, Separate Shower
- Kitchen Description:Dishwasher, Kitchen Island, Microwave, Oven/Range (Combo), Pantry, Refrigerator, Solid Surface Counters, Stainless Steel Appliance(s), Walk-in Pantry
- Bedroom Description:Master On Main Level, Split Bedroom Plan, Walk-In Closet(s)
- Living area:2,647 sq. ft.
Heating and cooling
- Cooling:Ceiling Fan(s), Central Air, Electric, Heat Pump, Zoned
- Heating:Central, Electric, Heat Pump, Zoned
- Central air:Yes
Structure and exterior
- Roof:Composition
- Year built:2027
- Building area:2,647 sq. ft.
- Lot area:1.55 Acres
- Lot Features:Level
- Architectural Style:Craftsman
- Construction Materials:Concrete, Stone
- Exterior Features:Deck/Patio
- Foundation Description:Slab
- Levels:1.5 Story
Schools
- High school:North Hall
- Middle school:North Hall
- Elementary school:Mount Vernon
Utilities
- Water:Well
- Sewer:Septic Tank
Finances and disclosures
- Price:$700,000
- Price per sq. ft.:$264.45
- Tax amount:$481 (2025)
Features and amenities
- Appliances:Dishwasher, Electric Water Heater, Microwave, Oven/Range (Combo), Refrigerator, Stainless Steel Appliance(s)
- Laundry features:Laundry
- Amenities:Electric Water Heater, In-Law Floorplan, Vaulted Ceiling(s)
Parking
- Parking description:Garage, Side/Rear Entrance
- Garage:Yes
 2026 Georgia MLS. All rights reserved. Information Deem Reliable But Not Guaranteed September 6, 2026
New listings near 5750 Bethel Rd
- New
 $415,000Active4 beds 3 baths1,867 sq. ft.
8816 Shallow Creek Trail, Clermont, GA 30527
MLS# 7831775Listed by: KELLER WILLIAMS REALTY ATLANTA PARTNERS - New
 $314,900Active4 beds 2 baths1,712 sq. ft.
5829 Clarks Bridge Road, Clermont, GA 30527
MLS# 10838789Listed by: International Real Estate Dream  $295,000Active3 beds 2 baths1,782 sq. ft.
6220 Lee Lane, Clermont, GA 30527
MLS# 10829206Listed by: Chris McCall Realty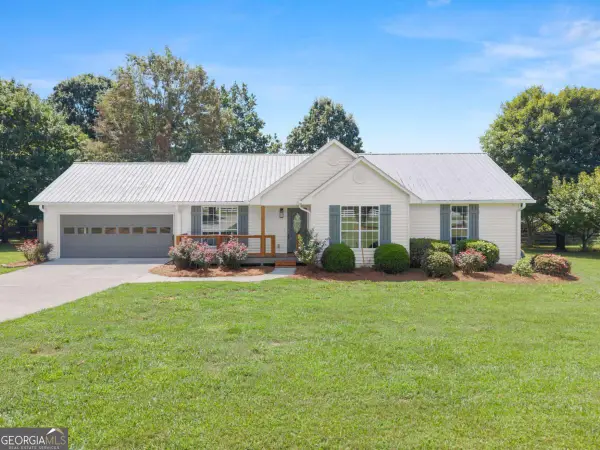 $469,900Active3 beds 2 baths1,390 sq. ft.
5820 Steve Black Road, Clermont, GA 30527
MLS# 10827831Listed by: Chris McCall Realty $625,000Active3 beds 2 baths2,064 sq. ft.
5573 Clarks Bridge Road, Clermont, GA 30527
MLS# 10826756Listed by: Candler Real Estate Group $349,900Active2 beds 1 baths1,088 sq. ft.
6806 Shoal Creek Road, Clermont, GA 30527
MLS# 10824126Listed by: Chris McCall Realty $1,499,900Active4 beds 4 baths3,863 sq. ft.
5711 Cleveland Highway, Clermont, GA 30527
MLS# 7807711Listed by: THE TWIGGS REALTY, LLC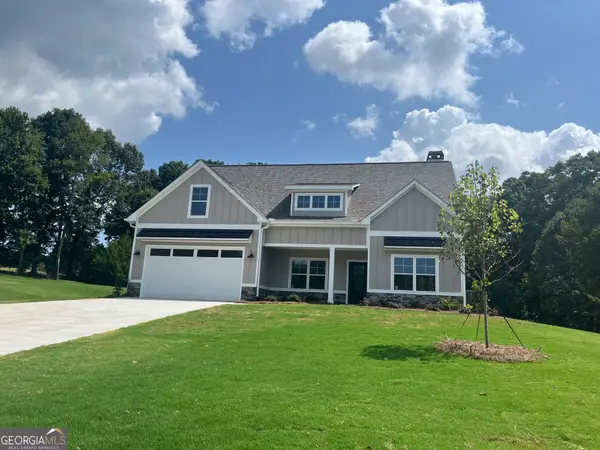 $599,000Active4 beds 3 baths2,357 sq. ft.
6740 Little Whistle Way, Clermont, GA 30527
MLS# 10823025Listed by: Virtual Properties Realty.com $319,900Active3 beds 2 baths1,494 sq. ft.
177 Marvin Miles Road, Clermont, GA 30527
MLS# 10822279Listed by: Headwaters Realty


Protect your home and budget from life's surprises with an Assurant Home Warranty, backed by a partner that supports you through every step of homeownership. Explore Plans.
© 2023 - 2026 ERA Franchise Systems LLC. All rights reserved. ERA Franchise Systems LLC fully supports the principles of the Fair Housing Act and the Equal Opportunity Act. ERA, ERA Real Estate powered, and their respective logos are registered service marks of ERA Franchise Systems LLC. Each office is independently owned and operated.