
5829 Clarks Bridge Road, Clermont, GA 30527
Local realty services provided by:ERA Towne Square Realty, Inc.
5829 Clarks Bridge Road,Clermont, GA 30527
$314,900
- 4 Beds
- 2 Baths
- 1,712 sq. ft.
- Single family
- Active
Listed by: hung nguyen
Office: international real estate dream, llc.
MLS#:7824616
Source:FIRSTMLS
Price summary
- Price:$314,900
- Price per sq. ft.:$183.94
About this home
Welcome to this charming, single-story brick and frame ranch home featuring 4 spacious bedrooms and 2 full baths. Inside, a cozy Family Room offers the perfect gathering space, while the large enclosed porch invites you to unwind in comfort. The property boasts a beautifully level front yard and a lush backyard shaded by mature, picturesque trees.
Contact an agent
Home facts
- Year built:1973
- Subdivision & Development:Hall County
- Listing ID #:7824616
- Updated:August 21, 2026 at 01:44 AM
Rooms and interior
- Bedrooms:4
- Total bathrooms:2
- Full bathrooms:2
- Flooring:Carpet, Hardwood, Vinyl
- Bathrooms Description:Tub/Shower Combo
- Kitchen Description:Breakfast Bar, Country Kitchen, Dishwasher, Electric Cooktop, Electric Range, Laminate Counters
- Bedroom Description:Master on Main
- Basement Description:Crawl Space, Partial, Unfinished
- Living area:1,712 sq. ft.
Heating and cooling
- Cooling:Ceiling Fan(s), Central Air
- Heating:Central, Electric
- Central air:Yes
Structure and exterior
- Roof:Composition
- Year built:1973
- Building area:1,712 sq. ft.
- Lot area:1.05 Acres
- Lot Features:Wooded
- Architectural Style:Ranch
- Construction Materials:Brick Front, Frame
- Exterior Features:Glass Enclosed, Rain Gutters
- Levels:1 Story
Schools
- High school:North Hall
- Middle school:North Hall
- Elementary school:Wauka Mountain
Utilities
- Water:Public, Water Available
- Sewer:Septic Tank
Finances and disclosures
- Price:$314,900
- Price per sq. ft.:$183.94
- Tax amount:$3,002 (2025)
Features and amenities
- Laundry features:Laundry Room, Main Level
Parking
- Parking description:1 Carport Space(s), Carport
- Carport spaces:1
 Listings identified with the FMLS IDX logo come from FMLS and are held by brokerage firms other than the owner of this website. The listing brokerage is identified in any listing details. Information is deemed reliable but is not guaranteed. If you believe any FMLS listing contains material that infringes your copyrighted work please click here (https://www.fmls.com/dmca) to review our DMCA policy and learn how to submit a takedown request. ©2026 First Multiple Listing Service, Inc.
New listings near 5829 Clarks Bridge Road
- New
 $295,000Active3 beds 2 baths1,782 sq. ft.
6220 Lee Lane, Clermont, GA 30527
MLS# 10829206Listed by: Chris McCall Realty - New
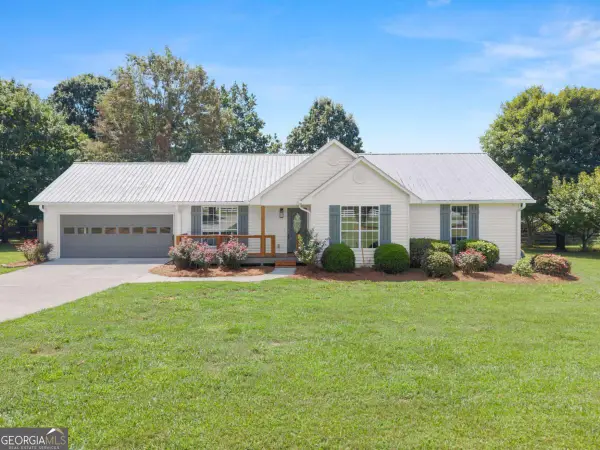 $469,900Active3 beds 2 baths1,390 sq. ft.
5820 Steve Black Road, Clermont, GA 30527
MLS# 10827831Listed by: Chris McCall Realty - New
 $625,000Active3 beds 2 baths2,064 sq. ft.
5573 Clarks Bridge Road, Clermont, GA 30527
MLS# 10826756Listed by: Candler Real Estate Group - New
 $349,900Active2 beds 1 baths1,088 sq. ft.
6806 Shoal Creek Road, Clermont, GA 30527
MLS# 10824126Listed by: Chris McCall Realty - New
 $1,575,000Active4 beds 4 baths3,863 sq. ft.
5711 Cleveland Highway, Clermont, GA 30527
MLS# 7807711Listed by: THE TWIGGS REALTY, LLC - New
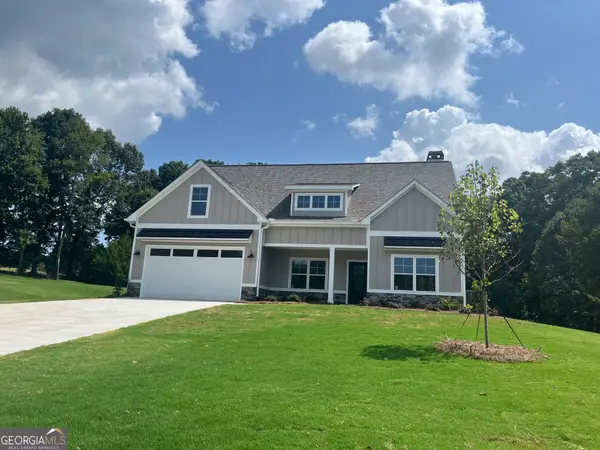 $599,000Active4 beds 3 baths2,357 sq. ft.
6740 Little Whistle Way, Clermont, GA 30527
MLS# 10823025Listed by: Virtual Properties Realty.com  $319,900Active3 beds 2 baths1,494 sq. ft.
177 Marvin Miles Road, Clermont, GA 30527
MLS# 10822279Listed by: Headwaters Realty $329,900Active3 beds 2 baths1,394 sq. ft.
6024 Hulsey Road, Clermont, GA 30527
MLS# 10822131Listed by: The Twiggs Realty $450,000Active4 beds 2 baths2,115 sq. ft.
6032 Creekside View Lane, Clermont, GA 30527
MLS# 10816545Listed by: Keller Williams Realty Atl. Partners


Protect your home and budget from life's surprises with an Assurant Home Warranty, backed by a partner that supports you through every step of homeownership. Explore Plans.
© 2023 - 2026 ERA Franchise Systems LLC. All rights reserved. ERA Franchise Systems LLC fully supports the principles of the Fair Housing Act and the Equal Opportunity Act. ERA, ERA Real Estate powered, and their respective logos are registered service marks of ERA Franchise Systems LLC. Each office is independently owned and operated.