
5851 Canterbury Way, Clermont, GA 30527
Local realty services provided by:ERA Sunrise Realty
5851 Canterbury Way,Clermont, GA 30527
$549,900
- 5 Beds
- 3 Baths
- 2,640 sq. ft.
- Single family
- Active
Listed by: celine higgins evans
Office: simply list
MLS#:7777992
Source:FIRSTMLS
Price summary
- Price:$549,900
- Price per sq. ft.:$208.3
About this home
Come and get your forever home at below market value! Brand-new, custom-built luxury home on a private creek lot with premium appliances, a stone fireplace, high-end finishes and a very private outdoor living area! Don't miss this opportunity. Make an appointment today. Welcome to the best built homes in Georgia at the most competitive price per square foot in the state! SIG USA Homes are built Stronger, Smarter, and To A Higher Standard. Located in the sought-after Avalon Hills community in the Highly Rated North Hall school district. This is the most private lot in the neighborhood with a natural barrier on one side and a soothing babbling brook on the other.
This exceptional 5 bedroom, 2.5 bathroom estate is crafted with unparalleled attention to detail and offers a lifestyle of luxury, comfort, and efficiency. Your brand new home boasts all high-end appliances, faucets, finishings, porcelain (floor to ceiling), solid oak stairwell, and much more! This home also offers a cozy backyard retreat with an area for a firepit or camping-perfect for relaxing evenings or entertaining guests. Come visit so we can explain, in detail, how our homes are built like no other in Georgia and will last for generations! Visit our website to see first hand how we build a home properly, instead of saving money on every single material and cost.
All of this comes in a community with a pool, playground, basketball, tennis, pickleball, and a clubhouse for just $80 month.
Your brand new home includes a gourmet kitchen with high-end Forno appliances, including a 36" gas, 6-burner oversized oven range with a pot filler, a walk-in pantry with custom shelving. The great room comforts you with a gas fireplace surrounded by custom made reclaimed stone. Granite Countertops in the kitchen and all bathrooms. Huge master bedroom with a sitting room and ambient lighting.
The oversized garage with a side mount opener. Step outside to your covered stone patio where you can have gatherings or simply enjoying the serenity of your surroundings. Equipped with a propane line for your grill and outdoor kitchen area this outdoor retreat extends your living space in style. This home has been constructed to exceed every expectation, with insulation, HVAC systems with Heat Calculations, and Energy Star-rated features that make it as energy-efficient as it is beautiful. From the tankless Navien hot water system to the superior construction methods that surpass local codes. This isn’t just a house; it’s a forever home. Come experience the luxury, quality, and elegance that make this property a true hidden gem!...
Contact an agent
Home facts
- Year built:2026
- Subdivision & Development:Avalon Hills
- Listing ID #:7777992
- Updated:October 04, 2026 at 01:22 PM
Rooms and interior
- Bedrooms:5
- Total bathrooms:3
- Full bathrooms:2
- Half bathrooms:1
- Flooring:Vinyl
- Dining Description:Open Concept
- Bathrooms Description:Double Vanity, Separate Tub/Shower
- Kitchen Description:Cabinets Other, Dishwasher, Disposal, Gas Range, Pantry Walk-In, Range Hood, Solid Surface Counters
- Bedroom Description:Oversized Master, Sitting Room
- Living area:2,640 sq. ft.
Heating and cooling
- Cooling:Central Air, Heat Pump
- Heating:Electric, Heat Pump
- Central air:Yes
Structure and exterior
- Roof:Ridge Vents, Shingle
- Year built:2026
- Building area:2,640 sq. ft.
- Lot area:0.85 Acres
- Lot Features:Back Yard, Front Yard, Landscaped, Wooded
- Architectural Style:Craftsman
- Construction Materials:Brick 3 Sides, Cement Siding, Frame
- Exterior Features:Covered, Gas Grill, Patio, Private Yard
- Levels:2 Story
Schools
- High school:North Hall
- Middle school:North Hall
- Elementary school:Mount Vernon
Utilities
- Water:Public
- Sewer:Septic Tank
Finances and disclosures
- Price:$549,900
- Price per sq. ft.:$208.3
- Tax amount:$251 (2025)
Features and amenities
- Laundry features:Laundry Room, Upper Level
- Amenities:Disappearing Attic Stairs, ENERGY STAR Qualified Appliances, Entrance Foyer, Gas Water Heater, High Ceilings 9 ft Main, High Ceilings 9 ft Upper, High Speed Internet, Low Flow Plumbing Fixtures, Smart Home, Walk-In Closet(s)
Parking
- Parking description:Attached, Driveway, Garage, Garage Door Opener, Garage Faces Front, Kitchen Level
- Garage spaces:2
 Listings identified with the FMLS IDX logo come from FMLS and are held by brokerage firms other than the owner of this website. The listing brokerage is identified in any listing details. Information is deemed reliable but is not guaranteed. If you believe any FMLS listing contains material that infringes your copyrighted work please click here (https://www.fmls.com/dmca) to review our DMCA policy and learn how to submit a takedown request. ©2026 First Multiple Listing Service, Inc.
New listings near 5851 Canterbury Way
- New
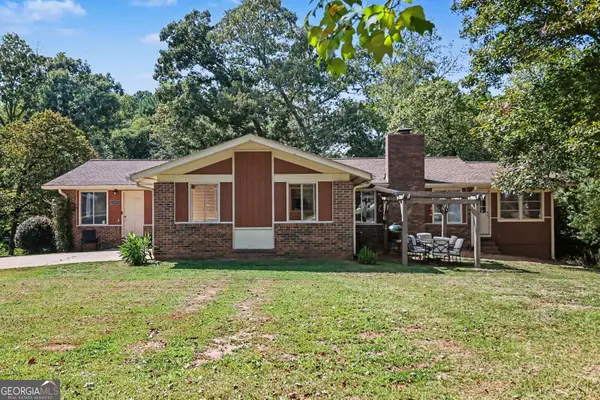 $300,000Active4 beds 2 baths1,712 sq. ft.
5829 Clarks Bridge Road, Clermont, GA 30527
MLS# 10857805Listed by: Mark Spain Real Estate - New
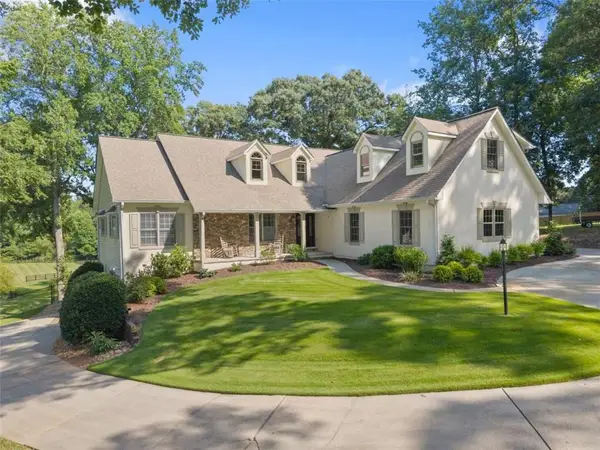 $775,000Active5 beds 4 baths4,488 sq. ft.
5825 Sweetbottom Lane, Clermont, GA 30527
MLS# 7847236Listed by: EXP REALTY, LLC. - New
 $800,000Active5 beds 5 baths4,439 sq. ft.
6544 Cleveland Highway, Clermont, GA 30527
MLS# 10853436Listed by: Keller Williams Realty Atl. Partners - New
 $599,000Active4.01 Acres
6850 Old Cleveland Road, Clermont, GA 30527
MLS# 10852248Listed by: Keller Williams Lanier Partners 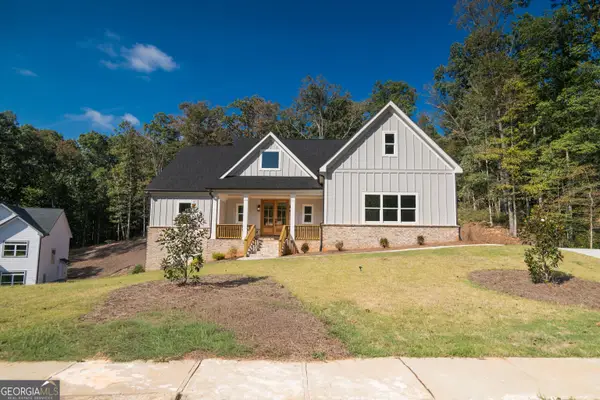 $720,000Active4 beds 4 baths2,579 sq. ft.
5855 Canterbury Way, Clermont, GA 30527
MLS# 10848811Listed by: PEND Realty, LLC $365,000Active4 beds 3 baths1,793 sq. ft.
8834 Shallow Creek Trail, Clermont, GA 30527
MLS# 7810334Listed by: WARD PROPERTIES OF NORTH GEORGIA, LLC $365,000Active4 beds 3 baths1,793 sq. ft.
8834 Shallow Creek Trail, Clermont, GA 30527
MLS# 10846048Listed by: Ward Properties of North GA $700,000Active4 beds 4 baths2,647 sq. ft.
5750 Bethel Road, Clermont, GA 30527
MLS# 10840919Listed by: Virtual Properties Realty.com $375,000Active4 beds 3 baths1,867 sq. ft.
8816 Shallow Creek Trail, Clermont, GA 30527
MLS# 7831775Listed by: KELLER WILLIAMS REALTY ATLANTA PARTNERS $295,000Active3 beds 2 baths1,782 sq. ft.
6220 Lee Lane, Clermont, GA 30527
MLS# 7822581Listed by: CHRIS MCCALL REALTY, LLC


Protect your home and budget from life's surprises with an Assurant Home Warranty, backed by a partner that supports you through every step of homeownership. Explore Plans.
© 2023 - 2026 ERA Franchise Systems LLC. All rights reserved. ERA Franchise Systems LLC fully supports the principles of the Fair Housing Act and the Equal Opportunity Act. ERA, ERA Real Estate powered, and their respective logos are registered service marks of ERA Franchise Systems LLC. Each office is independently owned and operated.