
6560 Pond View Court, Clermont, GA 30527
Local realty services provided by:ERA Sunrise Realty
6560 Pond View Court,Clermont, GA 30527
$675,000
- 6 Beds
- 5 Baths
- 4,114 sq. ft.
- Single family
- Pending
Listed by: sheila sell carver
Office: re/max tru
MLS#:7790148
Source:FIRSTMLS
Price summary
- Price:$675,000
- Price per sq. ft.:$164.07
- Monthly HOA dues:$33.33
About this home
POOL, POOL, POOL!!! The 5 BR, 4 1/2 BA home welcomes you with an impressive two-story foyer, opening into a grand great room with gas log fireplace and vaulted dining room wrapped in dramatic floor-to-ceiling windows. At the heart of the home is a magnificent kitchen complete with custom cabinetry, premium stainless steel appliances, and intricate tile work surrounded by a entertaining bar. The main-floor primary suite serves as a true retreat in this split bedroom plan, boasting a freestanding soak tub and custom frameless glass shower and upgraded file, flooring and custom cabinetry. The Jack and Jill bedrooms on the adjacent side can serve as office, guest suites or bedrooms. The terrace level, a beautifully finished basement provides a private bedroom, full bath with double vanity and three versatile bonus rooms perfect for an in-law suite, home theater easily added kitchenette and another possible bedroom. There are two separate unfinished spaces for storage or finishing to add more livable space. Outside, the HEATED IN-GROUND SALT WATER POOL creates a resort-style oasis for summer gatherings, but enjoyable for 8 months out of the year! Situated in a premier subdivision, residents enjoy seamless access to walking trails, a neighborhood pond, and top-tier schools. Several restaurants within 5 minute drive, local creamery to buy your milk, farms to pick or have delivered your fresh vegetables. The backyard is fenced and there is an additional lower separate yard for pets to access from the basement storage pet door. The basement is easily accessed with a gentle sloped access for a separate resident, in-law or teen space and a kitchenette where a refrigerator and sink can be added (already plumbed). New Roof 5/2006, Exterior painted 3/2025, fresh paint 6/2026 (some touched up only) new carpet will be installed in BR's and the pool deck has new "Cool Deck Painting Product" stand on it and never burn! :) Get Ready, I will not last long, so preview quickly and have your offer ready!...
Contact an agent
Home facts
- Year built:1998
- Subdivision & Development:Windmill
- Listing ID #:7790148
- Updated:August 20, 2026 at 07:25 AM
Rooms and interior
- Bedrooms:6
- Total bathrooms:5
- Full bathrooms:4
- Half bathrooms:1
- Flooring:Carpet, Ceramic Tile, Hardwood
- Dining Description:Great Room, Seats 12+
- Bathrooms Description:Double Vanity, Separate Tub/Shower, Soaking Tub
- Kitchen Description:Breakfast Bar, Cabinets Other, Cabinets White, Dishwasher, Disposal, Eat-in Kitchen, Electric Oven, Gas Cooktop, Microwave, Pantry, Range Hood, Self Cleaning Oven, Stone Counters, View to Family Room
- Bedroom Description:In-Law Floorplan, Master on Main, Oversized Master
- Basement Description:Daylight, Exterior Entry, Finished, Finished Bath, Full, Interior Entry
- Living area:4,114 sq. ft.
Heating and cooling
- Cooling:Ceiling Fan(s), Central Air, Zoned
- Heating:Central, Electric, Heat Pump, Zoned
- Central air:Yes
Structure and exterior
- Roof:Composition, Shingle
- Year built:1998
- Building area:4,114 sq. ft.
- Lot area:0.73 Acres
- Lot Features:Back Yard, Front Yard, Landscaped, Level, Wooded
- Architectural Style:Craftsman, Farmhouse, Ranch
- Construction Materials:Fiber Cement
- Exterior Features:Covered, Rear Porch
- Levels:1 Story
Schools
- High school:North Hall
- Middle school:North Hall
- Elementary school:Wauka Mountain
Utilities
- Water:Public, Water Available
- Sewer:Septic Tank
Finances and disclosures
- Price:$675,000
- Price per sq. ft.:$164.07
- Tax amount:$4,980 (2025)
Features and amenities
- Laundry features:In Hall
- Amenities:Cathedral Ceiling(s), Disappearing Attic Stairs, Electric Water Heater, Entrance Foyer 2 Story, High Ceilings 9 ft Main, High Speed Internet, Tray Ceiling(s), Walk-In Closet(s)
- Pool features:In Ground
Parking
- Total parking spaces:8
- Parking description:Attached, Garage, Garage Door Opener, Garage Faces Side, Level Driveway, Parking Pad
- Garage spaces:2
 Listings identified with the FMLS IDX logo come from FMLS and are held by brokerage firms other than the owner of this website. The listing brokerage is identified in any listing details. Information is deemed reliable but is not guaranteed. If you believe any FMLS listing contains material that infringes your copyrighted work please click here (https://www.fmls.com/dmca) to review our DMCA policy and learn how to submit a takedown request. ©2026 First Multiple Listing Service, Inc.
New listings near 6560 Pond View Court
- New
 $295,000Active3 beds 2 baths1,782 sq. ft.
6220 Lee Lane, Clermont, GA 30527
MLS# 7822581Listed by: CHRIS MCCALL REALTY, LLC - New
 $599,000Active4 beds 3 baths2,357 sq. ft.
6740 Little Whistle Way, Clermont, GA 30527
MLS# 7823654Listed by: VIRTUAL PROPERTIES REALTY.COM - New
 $469,900Active3 beds 2 baths1,390 sq. ft.
5820 Steve Black Road, Clermont, GA 30527
MLS# 7809534Listed by: CHRIS MCCALL REALTY, LLC - New
 $625,000Active3 beds 2 baths2,064 sq. ft.
5573 Clarks Bridge Road, Clermont, GA 30527
MLS# 7822202Listed by: CANDLER REAL ESTATE GROUP, LLC - New
 $349,900Active2 beds 1 baths1,088 sq. ft.
6806 Shoal Creek Road, Clermont, GA 30527
MLS# 10824126Listed by: Chris McCall Realty - New
 $1,575,000Active4 beds 4 baths3,863 sq. ft.
5711 Cleveland Highway, Clermont, GA 30527
MLS# 7807711Listed by: THE TWIGGS REALTY, LLC - New
 $319,900Active3 beds 2 baths1,494 sq. ft.
177 Marvin Miles Road, Clermont, GA 30527
MLS# 10822279Listed by: Headwaters Realty  $329,900Active3 beds 2 baths1,394 sq. ft.
6024 Hulsey Road, Clermont, GA 30527
MLS# 10822131Listed by: The Twiggs Realty $450,000Active4 beds 2 baths2,115 sq. ft.
6032 Creekside View Lane, Clermont, GA 30527
MLS# 7813844Listed by: KELLER WILLIAMS REALTY ATLANTA PARTNERS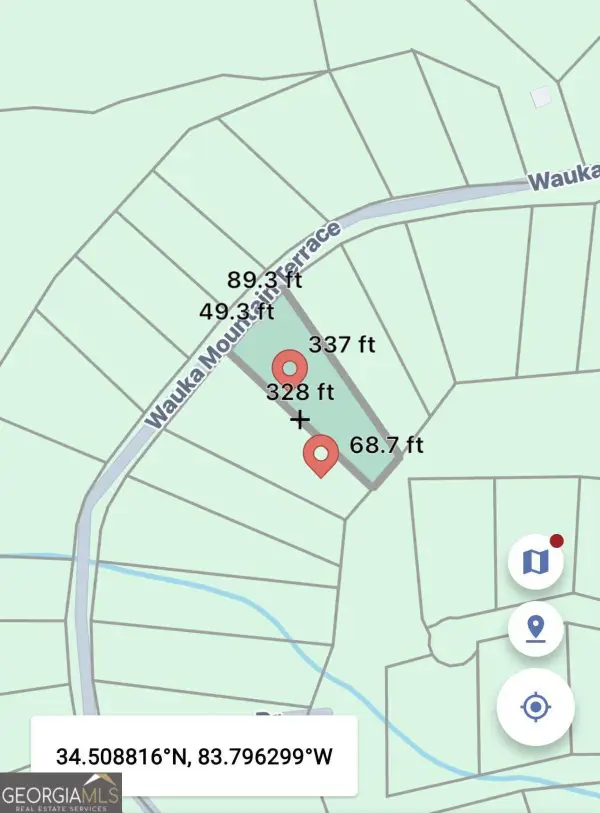 $22,500Active0.79 Acres
0 Wauka Mountain Terrace, Clermont, GA 30527
MLS# 10815066Listed by: PEND Realty, LLC


Protect your home and budget from life's surprises with an Assurant Home Warranty, backed by a partner that supports you through every step of homeownership. Explore Plans.
© 2023 - 2026 ERA Franchise Systems LLC. All rights reserved. ERA Franchise Systems LLC fully supports the principles of the Fair Housing Act and the Equal Opportunity Act. ERA, ERA Real Estate powered, and their respective logos are registered service marks of ERA Franchise Systems LLC. Each office is independently owned and operated.