
1044 Lothridge Road, Cleveland, GA 30528
Local realty services provided by:ERA Towne Square Realty, Inc.
1044 Lothridge Road,Cleveland, GA 30528
$318,000
- 3 Beds
- 2 Baths
- - sq. ft.
- Single family
- Sold
Listed by: janice smith
Office: re/max center
MLS#:10773652
Source:METROMLS
Sorry, we are unable to map this address
Price summary
- Price:$318,000
About this home
Charmer in Mountain Country! 3/2 Immaculate beauty in the foothills of North Georgia!!! You will fall in love with the gorgeous, lush surroundings on the drive out, and most assuredly as you pull into the driveway of this well-kept, quality home. Manicured front and back (level) yard with room to play and plant a year-round, abundant garden. From your sunroom, indulge the feeling of being one with nature in a peaceful, picturesque environment. Solidly constructed and the perfect size outbuilding for extra storage, just steps away for easy access. Looks and shows like a new home. 10-minute drive to Cleveland, 12-minute drive to Helen, and 15-minute drive to the City of Clarksville. Several golf courses and wineries are within minutes. Come on home!
Contact an agent
Home facts
- Year built:2006
- Listing ID #:10773652
- Updated:July 21, 2026 at 06:43 AM
Rooms and interior
- Bedrooms:3
- Total bathrooms:2
- Full bathrooms:2
- Flooring:Carpet, Tile
- Dining Description:Living Room/Dining Room Combo
- Kitchen Description:Breakfast Area, Breakfast Bar, Country Kitchen, Dishwasher, Microwave, Oven/Range (Combo), Pantry, Refrigerator, Solid Surface Counters
- Bedroom Description:Master On Main Level
- Basement Description:Crawl Space
Heating and cooling
- Cooling:Central Air
- Heating:Central
- Central air:Yes
Structure and exterior
- Year built:2006
- Lot Features:Level
- Architectural Style:Traditional
- Construction Materials:Aluminum Siding
- Levels:1 Story
Schools
- High school:White
- Middle school:White
- Elementary school:Mossy Creek
Utilities
- Water:Public, Water Available
- Sewer:Septic Tank
Finances and disclosures
- Price:$318,000
- Tax amount:$2,234 (2025)
Features and amenities
- Appliances:Dishwasher, Electric Water Heater, Microwave, Oven/Range (Combo), Refrigerator
- Laundry features:In Hall
- Amenities:Double Pane Windows, Electric Water Heater, Smoke Detector(s), Window Treatments
Parking
- Total parking spaces:5
- Parking description:Garage, Garage Door Opener
- Garage:Yes
 2026 Georgia MLS. All rights reserved. Information Deem Reliable But Not Guaranteed July 21, 2026
New listings near 1044 Lothridge Road
- New
 $94,900Active3.32 Acres
0 Shenandoah Drive, Cleveland, GA 30528
MLS# 10809460Listed by: Leading Edge Real Estate LLC - New
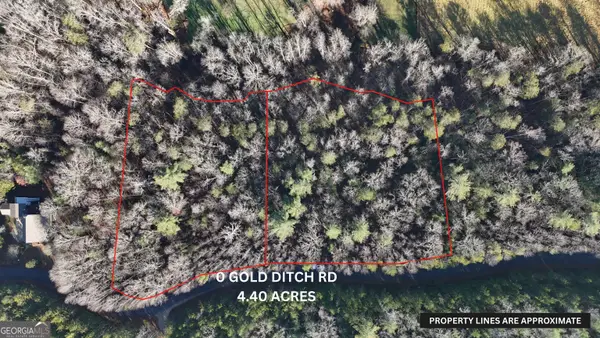 $89,900Active4.4 Acres
LOT 10 Gold Ditch Road, Cleveland, GA 30528
MLS# 10809461Listed by: Leading Edge Real Estate LLC - New
 $115,000Active1 beds 2 baths
95 Hill Crest Court, Cleveland, GA 30528
MLS# 10809155Listed by: Century 21 Community Realty - New
 $819,900Active4 beds 5 baths2,700 sq. ft.
685 Long Mountain Trail, Cleveland, GA 30528
MLS# 10809054Listed by: Leading Edge Real Estate LLC - New
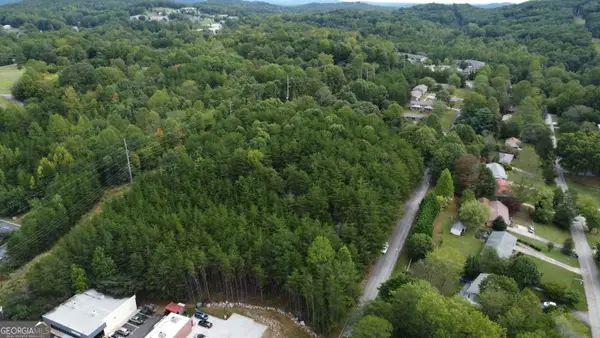 $299,000Active1.78 Acres
0 Bryant Street, Cleveland, GA 30528
MLS# 10808753Listed by: Leading Edge Real Estate LLC - New
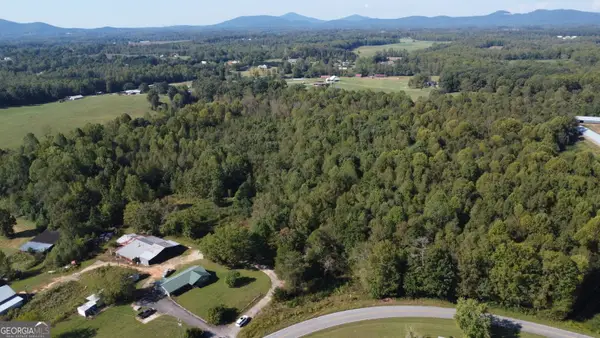 $899,900Active36.43 Acres
0 Holiness Campground Road, Cleveland, GA 30528
MLS# 10808754Listed by: Leading Edge Real Estate LLC - New
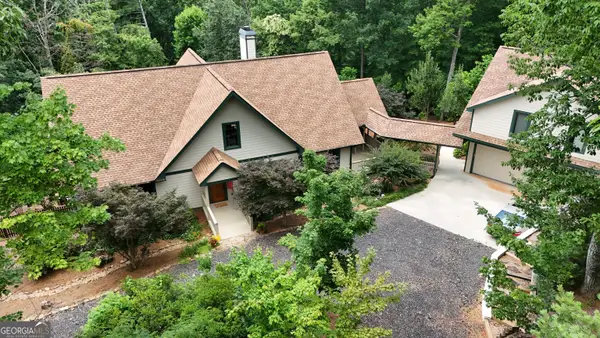 $1,100,000Active5 beds 5 baths4,997 sq. ft.
159 Prospect Trail, Cleveland, GA 30528
MLS# 10808222Listed by: Leading Edge Real Estate LLC - New
 $617,900Active5 beds 4 baths2,978 sq. ft.
1917 Albert Reid Road, Cleveland, GA 30528
MLS# 10808236Listed by: Leading Edge Real Estate LLC - New
 $199,900Active2 beds 1 baths1,144 sq. ft.
3 Derby Lane, Cleveland, GA 30528
MLS# 10808239Listed by: Leading Edge Real Estate LLC - New
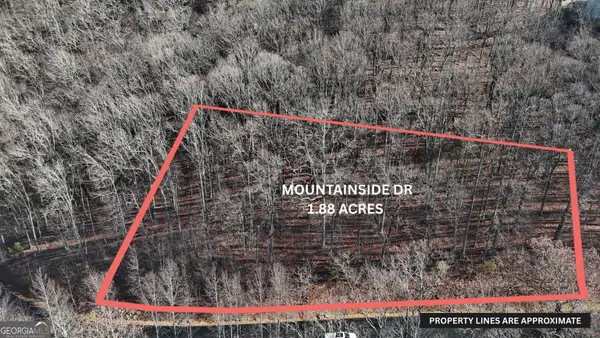 $84,000Active1.88 Acres
LOT 45 Mountainside Drive, Cleveland, GA 30528
MLS# 10808241Listed by: Leading Edge Real Estate LLC


Protect your home and budget from life's surprises with an Assurant Home Warranty, backed by a partner that supports you through every step of homeownership. Explore Plans.
© 2023 - 2026 ERA Franchise Systems LLC. All rights reserved. ERA Franchise Systems LLC fully supports the principles of the Fair Housing Act and the Equal Opportunity Act. ERA, ERA Real Estate powered, and their respective logos are registered service marks of ERA Franchise Systems LLC. Each office is independently owned and operated.