
1917 Albert Reid Road, Cleveland, GA 30528
Local realty services provided by:ERA Towne Square Realty, Inc.
1917 Albert Reid Road,Cleveland, GA 30528
$624,900
- 5 Beds
- 4 Baths
- 2,978 sq. ft.
- Single family
- Active
Listed by: james allison
Office: leading edge real estate llc
MLS#:10789909
Source:METROMLS
Price summary
- Price:$624,900
- Price per sq. ft.:$209.84
About this home
Fall in Love with Southern Charm and Timeless Elegance! From the moment you arrive, this breathtaking Colonial Traditional home captures your heart with its iconic double front porches, stately columns, and storybook curb appeal. Offering the perfect blend of classic architecture, warmth, and functionality, this is more than a house-it's a place where memories are waiting to be made. Step through the gorgeous front entry and imagine holiday gatherings in the formal dining room, quiet mornings in the private office, and cozy evenings spent around the stunning stone fireplace in the spacious living room. The heart of the home is the beautiful kitchen, thoughtfully designed with a breakfast bar, pantry, and sunny breakfast area where family and friends naturally gather. Every detail invites you to slow down and enjoy life. A desirable main-level bedroom provides exceptional flexibility for guests or a private retreat, adding both comfort and convenience to the home's thoughtful layout. Sip your morning coffee on the screened porch, unwind beside the outdoor fireplace on cool Georgia evenings, or relax on one of the home's charming front porches while taking in the peaceful surroundings. For added peace of mind, the home is equipped with a whole-house generator, ensuring comfort and reliability year-round. The upstairs owner's retreat feels like a private sanctuary, complete with its own fireplace, elegant tray ceilings, a spa-inspired bath featuring a soaking tub and separate shower, and an oversized walk-in closet. Two additional bedrooms open to the second-level front porch, creating the perfect place to enjoy sunset views and fresh air. One of the home's most enchanting features awaits behind a hidden bookcase door, revealing a secret bonus room that will delight children and adults alike. Whether used as a playroom, reading nook, media room, guest space, or creative retreat, it's a space limited only by your imagination. The expansive basement offers endless opportunities for future growth, recreation, hobbies, or additional living space, while generous storage throughout ensures everything has its place. Perfectly located in Cleveland with easy access to neighboring counties, this remarkable home offers the charm of a private retreat with the convenience of nearby shopping, dining, schools, and outdoor recreation. Homes like this don't come along often. Rich in character, filled with warmth, and designed for making lifelong memories, this is the kind of home that captures your heart the moment you walk through the door-and never lets go....
Contact an agent
Home facts
- Year built:2014
- Listing ID #:10789909
- Updated:July 05, 2026 at 10:59 AM
Rooms and interior
- Bedrooms:5
- Total bathrooms:4
- Full bathrooms:4
- Flooring:Carpet, Hardwood, Tile
- Dining Description:Separate Room
- Bathrooms Description:Double Vanity, Separate Shower, Soaking Tub, Tile Bath, Whirlpool Bath
- Kitchen Description:Breakfast Bar, Cooktop, Dishwasher, Microwave, Oven/Range (Combo), Pantry, Stainless Steel Appliance(s)
- Bedroom Description:Walk-In Closet(s)
- Basement Description:Exterior Entry, Interior Entry
- Living area:2,978 sq. ft.
Heating and cooling
- Cooling:Ceiling Fan(s), Central Air
- Heating:Heat Pump
- Central air:Yes
Structure and exterior
- Roof:Composition
- Year built:2014
- Building area:2,978 sq. ft.
- Lot area:1.89 Acres
- Lot Features:Level, Sloped
- Architectural Style:Colonial, Traditional
- Construction Materials:Aluminum Siding, Vinyl Siding
- Exterior Features:Deck, Deck/Patio, Screened
- Levels:2 Story
Schools
- High school:White
- Middle school:White
- Elementary school:Jack P Nix
Utilities
- Water:Public, Water Available
- Sewer:Septic Tank
Finances and disclosures
- Price:$624,900
- Price per sq. ft.:$209.84
- Tax amount:$4,893 (2024)
Features and amenities
- Appliances:Cooktop, Dishwasher, Microwave, Oven/Range (Combo), Stainless Steel Appliance(s)
- Laundry features:In Hall, Laundry, Upper Level
- Amenities:Tray Ceiling(s)
Parking
- Parking description:Attached, Garage, Garage Door Opener, Kitchen Level, Parking Pad
- Garage:Yes
 2026 Georgia MLS. All rights reserved. Information Deem Reliable But Not Guaranteed July 5, 2026
New listings near 1917 Albert Reid Road
- New
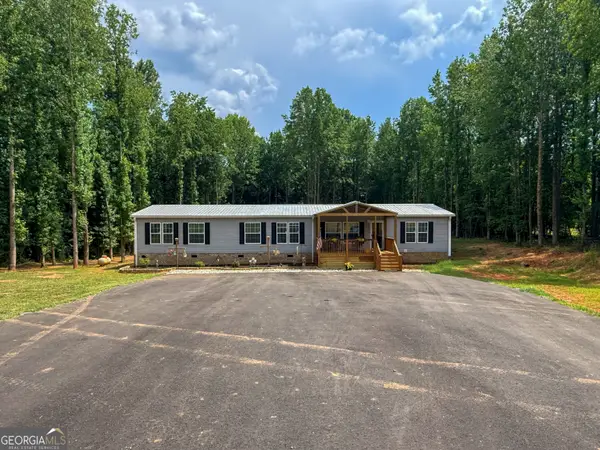 $350,000Active4 beds 2 baths2,280 sq. ft.
1839 Westmoreland Road, Cleveland, GA 30528
MLS# 10799055Listed by: Leading Edge Real Estate LLC - New
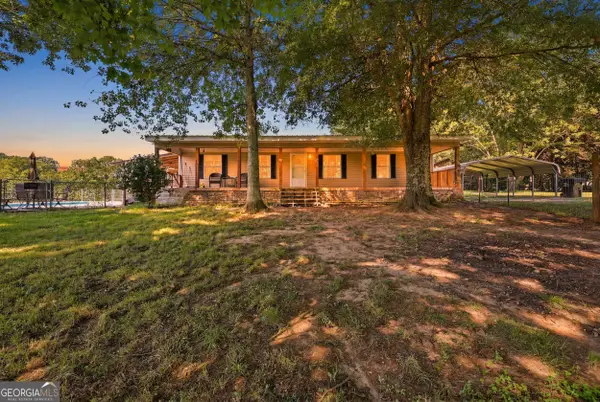 $389,900Active3 beds 2 baths1,272 sq. ft.
7482 Duncan Bridge Road, Cleveland, GA 30528
MLS# 10799012Listed by: Keller Williams Lanier Partners - New
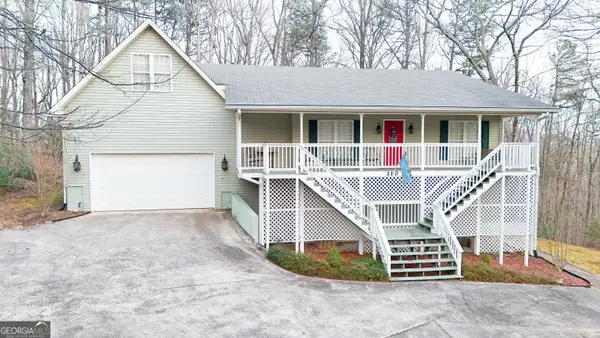 $449,900Active3 beds 3 baths3,408 sq. ft.
210 Rose Road, Cleveland, GA 30528
MLS# 10798956Listed by: Leading Edge Real Estate LLC - New
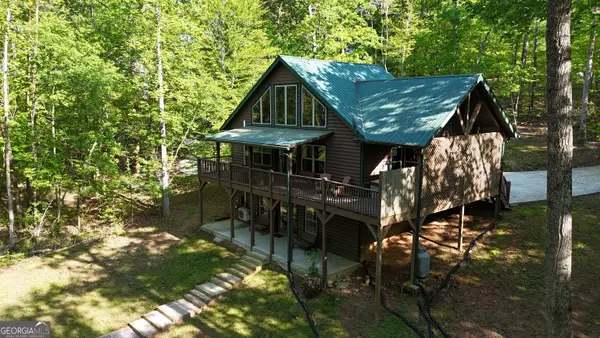 $479,900Active2 beds 2 baths3,680 sq. ft.
469 Vista View Place, Cleveland, GA 30528
MLS# 10798958Listed by: Leading Edge Real Estate LLC - New
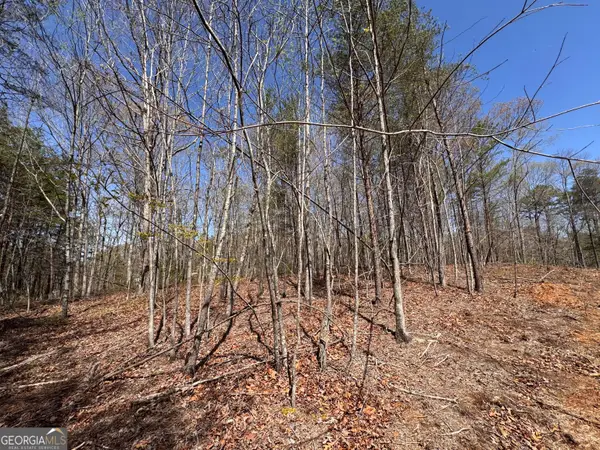 $109,900Active1.03 Acres
0 Highway 129 N, Cleveland, GA 30528
MLS# 10798960Listed by: Leading Edge Real Estate LLC - New
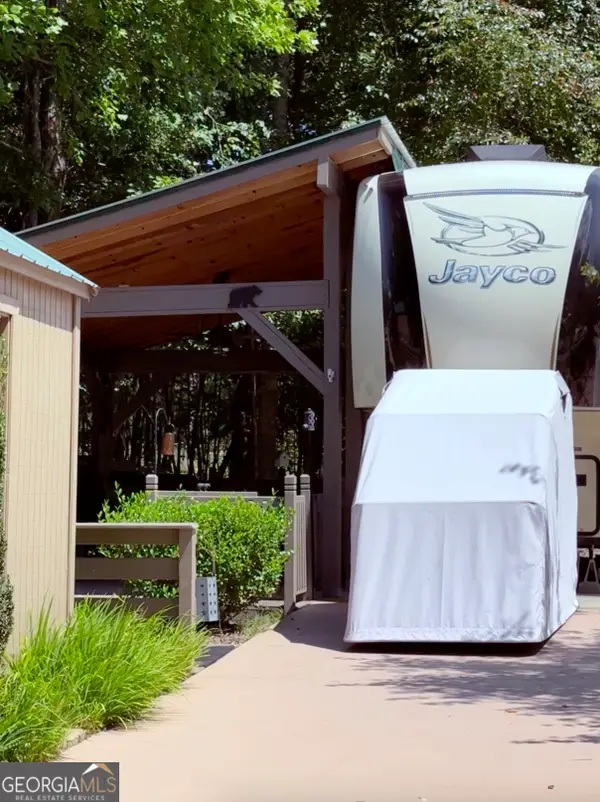 $159,600Active1 beds 1 baths
287 Stag Leap Drive, Cleveland, GA 30528
MLS# 10798933Listed by: Ward Properties of North GA - New
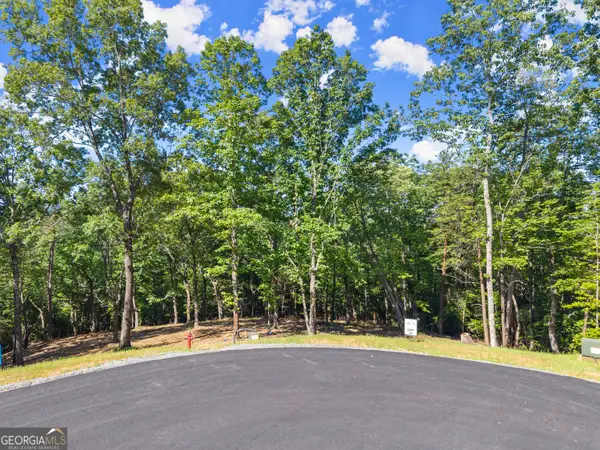 $222,500Active1.84 Acres
228 Chimney Oaks Trail, Cleveland, GA 30528
MLS# 10798936Listed by: Keller Williams Lanier Partners - New
 $170,000Active1.51 Acres
227 Chimney Oaks Trail, Cleveland, GA 30528
MLS# 10798937Listed by: Keller Williams Lanier Partners - New
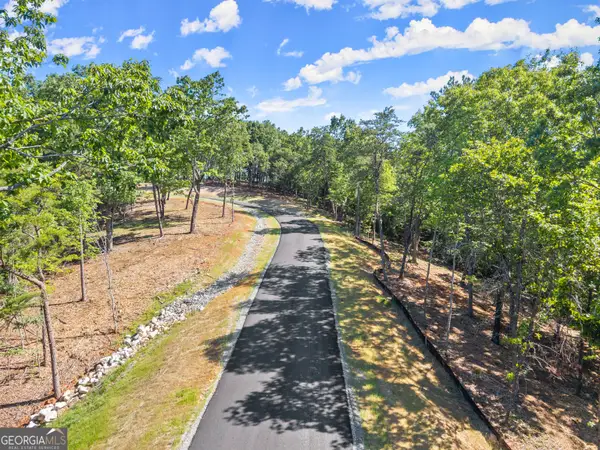 $153,000Active1.5 Acres
209 Chimney Oaks Trail, Cleveland, GA 30528
MLS# 10798939Listed by: Keller Williams Lanier Partners - New
 $153,000Active1.45 Acres
64 Chimney Oaks Trail, Cleveland, GA 30528
MLS# 10798940Listed by: Keller Williams Lanier Partners


Protect your home and budget from life's surprises with an Assurant Home Warranty, backed by a partner that supports you through every step of homeownership. Explore Plans.
© 2023 - 2026 ERA Franchise Systems LLC. All rights reserved. ERA Franchise Systems LLC fully supports the principles of the Fair Housing Act and the Equal Opportunity Act. ERA, ERA Real Estate powered, and their respective logos are registered service marks of ERA Franchise Systems LLC. Each office is independently owned and operated.