
299 Washboard Road, Cleveland, GA 30528
Local realty services provided by:ERA Sunrise Realty
299 Washboard Road,Cleveland, GA 30528
$325,000
- 3 Beds
- 3 Baths
- 1,203 sq. ft.
- Single family
- Active
Listed by: quinton chambers
Office: ga realty, llc.
MLS#:7835594
Source:FIRSTMLS
Price summary
- Price:$325,000
- Price per sq. ft.:$270.16
About this home
Situated on a 1 acre, private lot, this home provides the seclusion and space you desire, while still being close to all that Cleveland has to offer. The open concept living plan allows easy flow from the fireside family room to the kitchen. Featuring stainless appliances, ample storage and views to the serene, wooded backyard, meal prep is effortless and comfortable. The eat-in area is perfect for sit down meals and also allows access to BBQ on the new back deck! The primary suite features an updated en suite bathroom for privacy while the secondary bedroom provides additional sleeping space and is serviced by a lovely full secondary bathroom, great for guests. Additional living space can be found in the finished basement! Another bedroom and half-bath have been completed and there is plenty of room for storage, crafts, a game room, the ideas are endless! There is access to the lower back patio as well! This lovely home offers you a peace and quiet at an affordable price. Do not miss this opportunity to call Washboard Rd "home."...
Contact an agent
Home facts
- Year built:1989
- Subdivision & Development:none
- Listing ID #:7835594
- Updated:October 04, 2026 at 01:37 PM
Rooms and interior
- Bedrooms:3
- Total bathrooms:3
- Full bathrooms:2
- Half bathrooms:1
- Flooring:Laminate
- Dining Description:Open Concept
- Bathrooms Description:Tub/Shower Combo
- Kitchen Description:Cabinets Other, Dishwasher, Eat-in Kitchen, Electric Range, Laminate Counters, Microwave, View to Family Room
- Bedroom Description:Master on Main
- Basement Description:Exterior Entry, Interior Entry, Partial, Unfinished
- Living area:1,203 sq. ft.
Heating and cooling
- Cooling:Ceiling Fan(s), Central Air
- Heating:Central
- Central air:Yes
Structure and exterior
- Roof:Shingle
- Year built:1989
- Building area:1,203 sq. ft.
- Lot area:1.08 Acres
- Lot Features:Back Yard, Front Yard, Sloped, Wooded
- Architectural Style:Ranch
- Construction Materials:Wood Siding
- Exterior Features:Deck, Front Porch, Private Yard, Rain Gutters
- Levels:1 Story
Schools
- High school:White County
- Middle school:White County
- Elementary school:Mount Yonah
Utilities
- Water:Public
- Sewer:Septic Tank
Finances and disclosures
- Price:$325,000
- Price per sq. ft.:$270.16
- Tax amount:$1,805 (2025)
Features and amenities
- Amenities:Electric Water Heater
Parking
- Parking description:Driveway, Garage, Garage Faces Front
- Garage spaces:2
 Listings identified with the FMLS IDX logo come from FMLS and are held by brokerage firms other than the owner of this website. The listing brokerage is identified in any listing details. Information is deemed reliable but is not guaranteed. If you believe any FMLS listing contains material that infringes your copyrighted work please click here (https://www.fmls.com/dmca) to review our DMCA policy and learn how to submit a takedown request. ©2026 First Multiple Listing Service, Inc.
New listings near 299 Washboard Road
- New
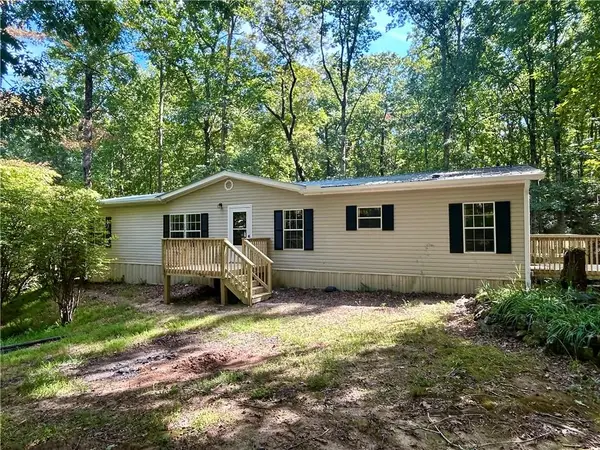 $295,000Active3 beds 2 baths1,856 sq. ft.
839 Wooten Road, Cleveland, GA 30528
MLS# 7848907Listed by: SOUTHERN CLASSIC REALTORS - New
 $399,000Active1 beds 1 baths1,156 sq. ft.
162 Hickory Ridge Drive, Cleveland, GA 30528
MLS# 7848788Listed by: CHRIS MCCALL REALTY, LLC - New
 $98,000Active2 beds 1 baths877 sq. ft.
61 Bennys Drive, Cleveland, GA 30528
MLS# 10857911Listed by: eXp Realty - New
 $617,900Active5 beds 4 baths2,978 sq. ft.
1917 Albert Reid Road, Cleveland, GA 30528
MLS# 10857546Listed by: Leading Edge Real Estate LLC - New
 $569,000Active65.85 Acres
LOT 24 Luther Palmer Road, Cleveland, GA 30528
MLS# 10857549Listed by: Leading Edge Real Estate LLC - New
 $99,900Active3 Acres
0 Daybreak Road, Cleveland, GA 30528
MLS# 10857554Listed by: Leading Edge Real Estate LLC - New
 $255,000Active3 beds 2 baths1,188 sq. ft.
113 Lonesome Pond Road, Cleveland, GA 30528
MLS# 10857631Listed by: Keller Williams Lanier Partners - New
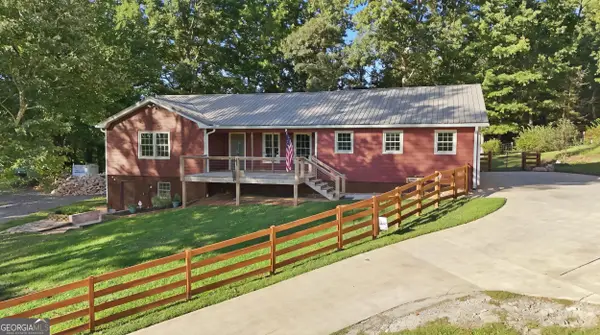 $945,000Active3 beds 2 baths1,544 sq. ft.
1133 Ricky West Road, Cleveland, GA 30528
MLS# 10857183Listed by: Keller Williams Lanier Partners - New
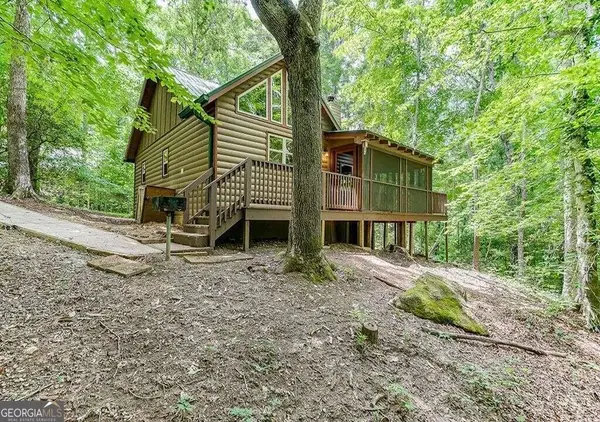 $323,500Active1 beds 1 baths886 sq. ft.
493 Vista View Place, Cleveland, GA 30528
MLS# 10856837Listed by: Keller Williams Realty Atl. Partners - New
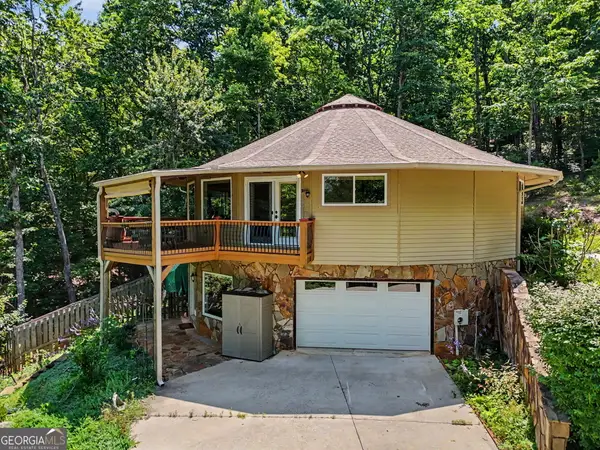 $529,900Active3 beds 3 baths3,065 sq. ft.
1405 Adair Mill Road, Cleveland, GA 30528
MLS# 10856487Listed by: As Seen Around The World LLC


Protect your home and budget from life's surprises with an Assurant Home Warranty, backed by a partner that supports you through every step of homeownership. Explore Plans.
© 2023 - 2026 ERA Franchise Systems LLC. All rights reserved. ERA Franchise Systems LLC fully supports the principles of the Fair Housing Act and the Equal Opportunity Act. ERA, ERA Real Estate powered, and their respective logos are registered service marks of ERA Franchise Systems LLC. Each office is independently owned and operated.