
4027 Asbury Mill Road, Cleveland, GA 30528
Local realty services provided by:ERA Towne Square Realty, Inc.
4027 Asbury Mill Road,Cleveland, GA 30528
$315,000
- 3 Beds
- 2 Baths
- 1,260 sq. ft.
- Single family
- Active
Listed by: james allison
Office: leading edge real estate llc
MLS#:10891933
Source:METROMLS
Price summary
- Price:$315,000
- Price per sq. ft.:$250
About this home
Enjoy peaceful North Georgia living with beautiful mountain views and a backyard that is truly hard to find! This charming ranch-style home offers 3 bedrooms, 2 bathrooms, and a desirable one-level split-bedroom floor plan designed for comfortable everyday living. Situated on over an acre of land, one of the standout features of this property is the incredible, oversized backyard! Finding this much usable, outdoor space is a rare treat! Whether you dream of hosting backyard gatherings, watching the kids and pets play, creating your own garden oasis, or simply relaxing and soaking in the beautiful surroundings, the possibilities are endless. Inside, the spacious primary suite features a walk-in closet and double vanity. Another fantastic bonus is the oversized, approximately 550-square-foot garage, offering plenty of room for vehicles, storage, hobbies, or a workshop. Conveniently located with easy access to Highway 400 in Dawsonville, shopping, dining, and outdoor recreation, this property offers the perfect combination of country charm, breathtaking views, and everyday convenience. With mountain views, over an acre of land, and a backyard you'll fall in love with, this is the kind of property that doesn't come along every day! Don't miss your chance to call this beautiful North Georgia retreat home!...
Contact an agent
Home facts
- Year built:2000
- Subdivision & Development:None
- Listing ID #:10891933
- Updated:November 18, 2026 at 01:36 PM
Rooms and interior
- Bedrooms:3
- Total bathrooms:2
- Full bathrooms:2
- Flooring:Tile
- Bathrooms Description:Double Vanity
- Kitchen Description:Breakfast Area, Breakfast Bar, Dishwasher, Microwave, Oven/Range (Combo), Stainless Steel Appliance(s)
- Bedroom Description:Master On Main Level, Split Bedroom Plan, Walk-In Closet(s)
- Living area:1,260 sq. ft.
Heating and cooling
- Cooling:Central Air, Electric
- Heating:Central, Electric
- Central air:Yes
Structure and exterior
- Roof:Composition
- Year built:2000
- Building area:1,260 sq. ft.
- Lot area:1.04 Acres
- Lot Features:Level
- Architectural Style:Ranch
- Construction Materials:Aluminum Siding, Vinyl Siding
- Levels:1 Story
Schools
- High school:White
- Middle school:White
- Elementary school:Jack P Nix
Utilities
- Water:Water Available, Well
- Sewer:Septic Tank
Finances and disclosures
- Price:$315,000
- Price per sq. ft.:$250
- Tax amount:$1,783 (2025)
Features and amenities
- Appliances:Dishwasher, Microwave, Oven/Range (Combo), Stainless Steel Appliance(s)
- Laundry features:In Hall
- Amenities:Double Pane Windows
Parking
- Total parking spaces:2
- Parking description:Garage
- Garage:Yes
 2026 Georgia MLS. All rights reserved. Information Deem Reliable But Not Guaranteed November 18, 2026
New listings near 4027 Asbury Mill Road
- New
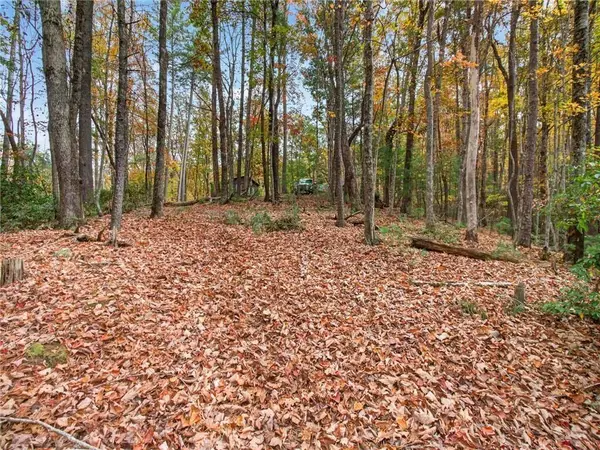 $62,500Active1.07 Acres
0 Highland Trail, Cleveland, GA 30528
MLS# 7869402Listed by: CENTURY 21 RESULTS - New
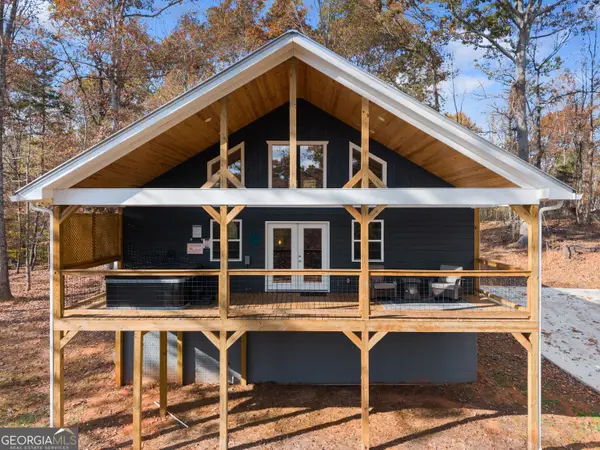 $415,000Active1 beds 1 baths1,156 sq. ft.
139 Maple Ridge Drive, Cleveland, GA 30528
MLS# 10891656Listed by: HomeSmart - New
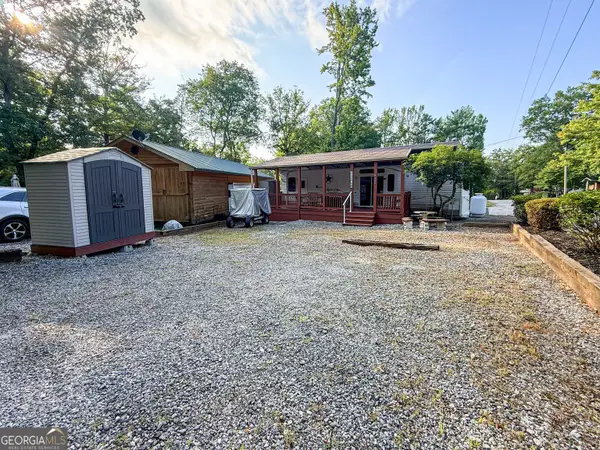 $109,900Active1 beds 1 baths
4 Evergreen Trail, Cleveland, GA 30528
MLS# 10891580Listed by: Leading Edge Real Estate LLC - New
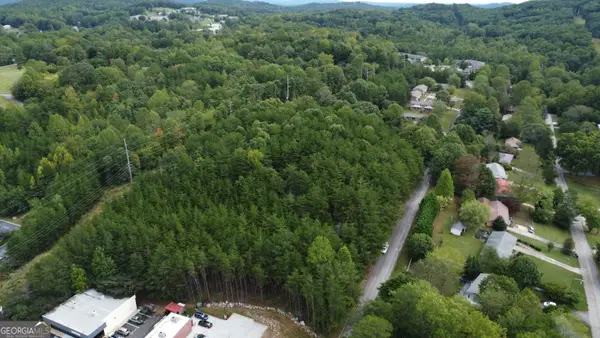 $299,000Active1.78 Acres
0 Bryant Street, Cleveland, GA 30528
MLS# 10891034Listed by: Leading Edge Real Estate LLC - New
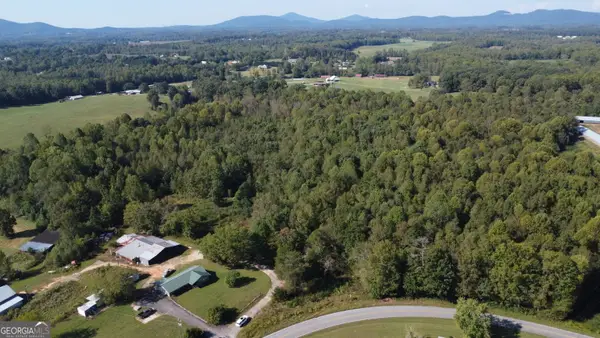 $899,900Active36.43 Acres
0 Holiness Campground Road, Cleveland, GA 30528
MLS# 10891036Listed by: Leading Edge Real Estate LLC - New
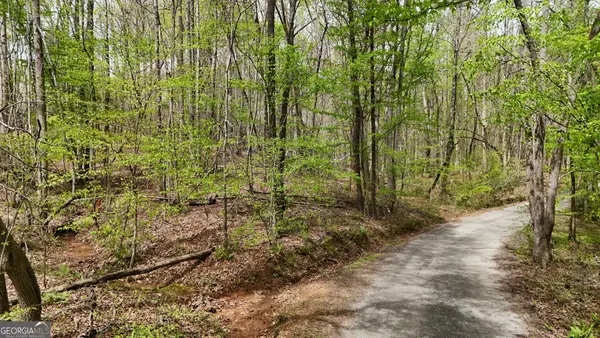 $79,900Active3.32 Acres
0 Shenandoah Drive, Cleveland, GA 30528
MLS# 10890615Listed by: Leading Edge Real Estate LLC - New
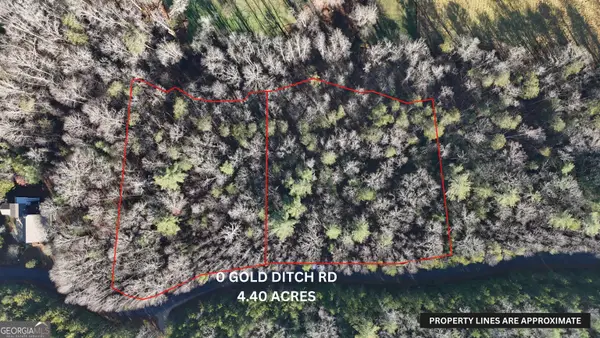 $89,900Active4.4 Acres
LOT 10 Gold Ditch Road, Cleveland, GA 30528
MLS# 10890616Listed by: Leading Edge Real Estate LLC - New
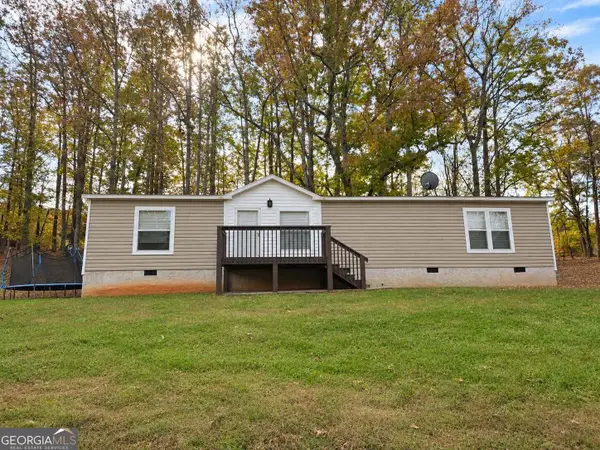 $219,900Active3 beds 2 baths1,456 sq. ft.
754 Skitts Mountain Road, Cleveland, GA 30528
MLS# 10890618Listed by: RE/MAX Classic - New
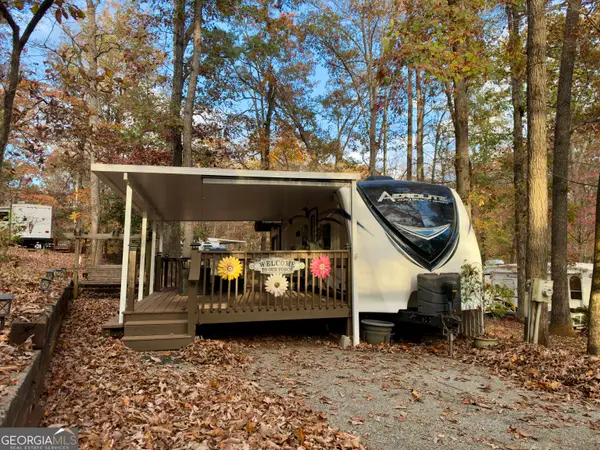 $45,000Active1 beds 1 baths242 sq. ft.
60 Park Vista Drive, Cleveland, GA 30528
MLS# 10890109Listed by: Fourth Mountain Real Estate


Protect your home and budget from life's surprises with an Assurant Home Warranty, backed by a partner that supports you through every step of homeownership. Explore Plans.
© 2023 - 2026 ERA Franchise Systems LLC. All rights reserved. ERA Franchise Systems LLC fully supports the principles of the Fair Housing Act and the Equal Opportunity Act. ERA, ERA Real Estate powered, and their respective logos are registered service marks of ERA Franchise Systems LLC. Each office is independently owned and operated.