
423 Ricky West Road, Cleveland, GA 30528
Local realty services provided by:ERA Towne Square Realty, Inc.
423 Ricky West Road,Cleveland, GA 30528
$275,000
- 3 Beds
- 2 Baths
- 1,378 sq. ft.
- Single family
- Active
Listed by: lynn wiese
Office: virtual properties realty.com
MLS#:7867876
Source:FIRSTMLS
Price summary
- Price:$275,000
- Price per sq. ft.:$199.56
About this home
The Wiese Team Proudly Presents an Exceptional Home in White County!
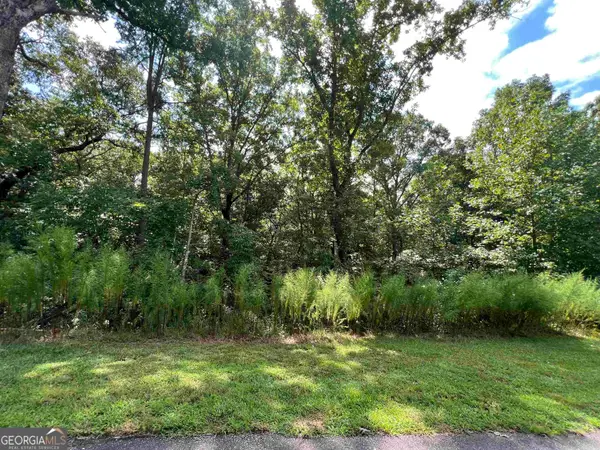
Discover the perfect blend of quality craftsmanship, thoughtful design, and peaceful country living with this beautifully designed 3-bedroom, 2-bath home situated on a private, wooded 1-acre homesite. Designed with low-maintenance living, comfort, and future possibilities in mind, this property offers so much more than just a place to call home! From the moment you arrive, you'll notice the attention to detail. The professionally graded driveway features a minimum 30-foot flare, providing convenient access for RVs, boats, trailers, and everyday vehicles. The wooded homesite has been carefully cleared of low-growing brush and unwanted vegetation while preserving mature trees and the natural beauty of the property. Built with durability and longevity in mind, this home includes: Individual private water well, Double-blocked foundation support system for added strength, Brick-encapsulated crawl space for a clean, finished appearance, Upgraded 3'6" x 80" front entry door with decorative glass, Enhanced exterior lighting at every entry, Coordinating front door and shutters for added curb appeal.
This house has the Outdoor Living You'll Love. Enjoy the beauty of the outdoors with exceptional spaces designed for relaxing and entertaining. The upgraded craftsman-style deck features substantial 6x6 support posts, stained pressure-treated lumber, and an enclosed underside for a clean, finished appearance. Solar-powered lighting adds a welcoming touch to the deck posts and steps. The attractive railing combines pressure-treated lumber, vinyl, and metal or vinyl balusters.
Just off the back of the home, you'll find a wonderful screened porch featuring a beautiful peaked tongue-and-groove ceiling and ceiling fan. It's the perfect spot to enjoy your morning coffee, unwind in the evening, or simply take in the peaceful wooded surroundings.
Additional features include underground electrical service for a cleaner look and reduced exposure to storm-related damage.
Even the septic system was strategically positioned to help preserve your options for future improvements. Whether you've dreamed of adding a garage, barn, carport, or additional outdoor space, this property offers flexibility to bring your vision to life.
Enjoy the peaceful setting of a full acre of wooded land, the benefits of custom-designed features, and the ease of a low-maintenance home.
If you've been searching for a home that offers quality construction, beautiful outdoor living, privacy, and room to make it your own, this White County property deserves a closer look!...
Contact an agent
Home facts
- Year built:2021
- Subdivision & Development:White Creek S/D
- Listing ID #:7867876
- Updated:November 16, 2026 at 02:28 PM
Rooms and interior
- Bedrooms:3
- Total bathrooms:2
- Full bathrooms:2
- Flooring:Carpet, Laminate
- Dining Description:Open Concept
- Bathrooms Description:Double Vanity, Separate Tub/Shower
- Kitchen Description:Dishwasher, Kitchen Island, Refrigerator, Solid Surface Counters
- Bedroom Description:Master on Main
- Living area:1,378 sq. ft.
Heating and cooling
- Cooling:Ceiling Fan(s), Central Air
- Heating:Electric, Heat Pump
- Central air:Yes
Structure and exterior
- Roof:Shingle
- Year built:2021
- Building area:1,378 sq. ft.
- Lot area:1 Acres
- Lot Features:Private, Sloped
- Architectural Style:Mobile
- Construction Materials:Aluminum Siding
- Exterior Features:Private Yard, Rear Porch
- Levels:1 Story
Schools
- High school:White County
- Middle school:White County
- Elementary school:Mount Yonah
Utilities
- Water:Water Available, Well
- Sewer:Septic Tank
Finances and disclosures
- Price:$275,000
- Price per sq. ft.:$199.56
- Tax amount:$303 (2024)
Features and amenities
- Amenities:Electric Water Heater
Parking
- Total parking spaces:2
- Parking description:Parking Pad, RV Access/Parking
 Listings identified with the FMLS IDX logo come from FMLS and are held by brokerage firms other than the owner of this website. The listing brokerage is identified in any listing details. Information is deemed reliable but is not guaranteed. If you believe any FMLS listing contains material that infringes your copyrighted work please click here (https://www.fmls.com/dmca) to review our DMCA policy and learn how to submit a takedown request. ©2026 First Multiple Listing Service, Inc.
New listings near 423 Ricky West Road
- New
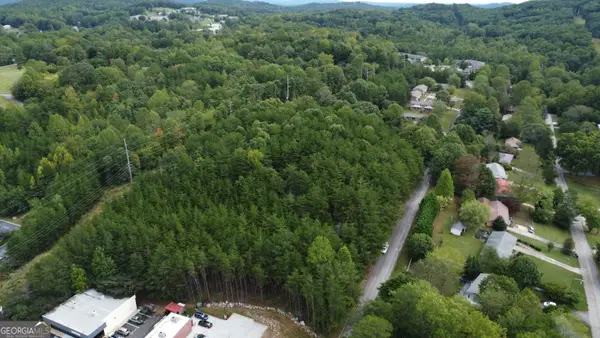 $299,000Active1.78 Acres
0 Bryant Street, Cleveland, GA 30528
MLS# 10891034Listed by: Leading Edge Real Estate LLC - New
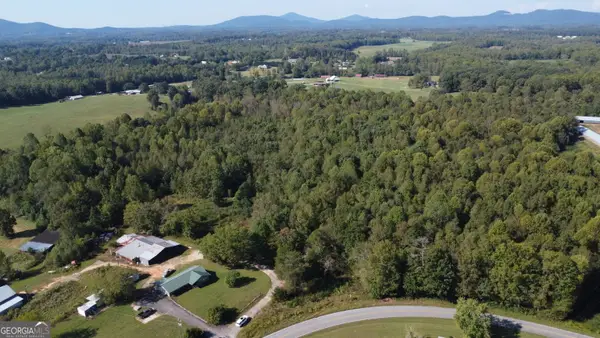 $899,900Active36.43 Acres
0 Holiness Campground Road, Cleveland, GA 30528
MLS# 10891036Listed by: Leading Edge Real Estate LLC - New
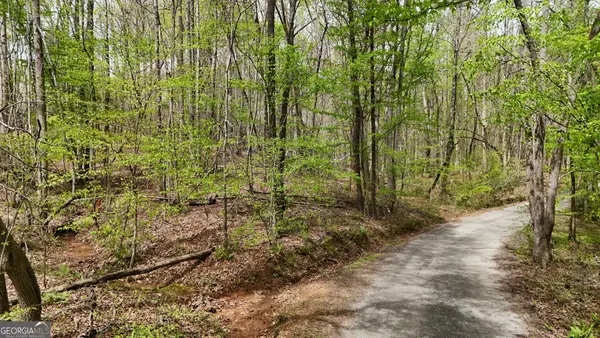 $79,900Active3.32 Acres
0 Shenandoah Drive, Cleveland, GA 30528
MLS# 10890615Listed by: Leading Edge Real Estate LLC - New
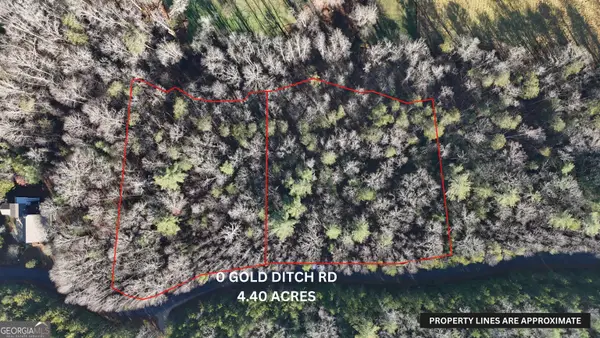 $89,900Active4.4 Acres
LOT 10 Gold Ditch Road, Cleveland, GA 30528
MLS# 10890616Listed by: Leading Edge Real Estate LLC - New
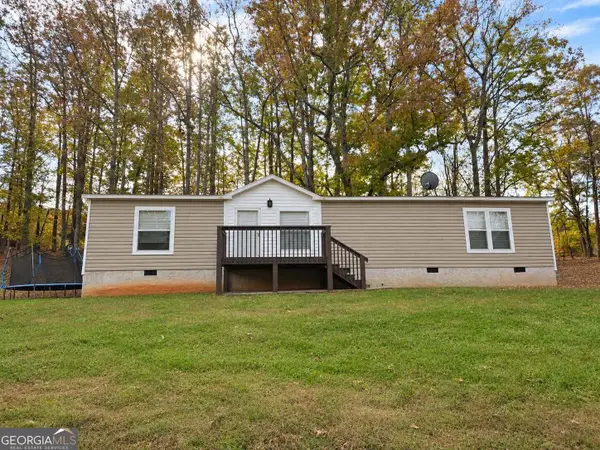 $219,900Active3 beds 2 baths1,456 sq. ft.
754 Skitts Mountain Rd, Cleveland, GA 30528
MLS# 10890618Listed by: RE/MAX Classic - New
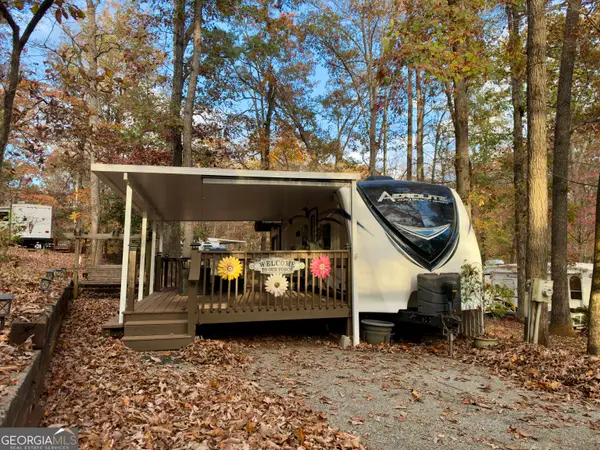 $45,000Active1 beds 1 baths242 sq. ft.
60 Park Vista Drive, Cleveland, GA 30528
MLS# 10890109Listed by: Fourth Mountain Real Estate - New
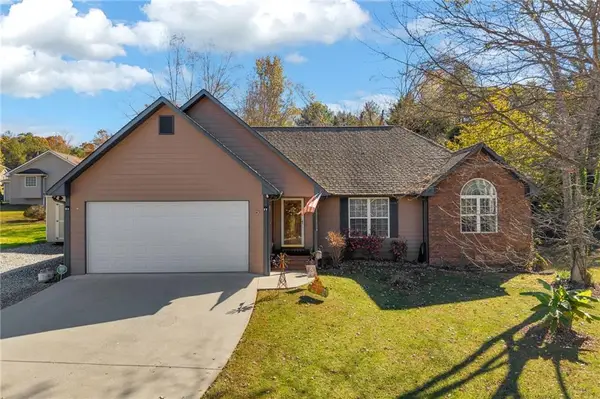 $349,900Active3 beds 2 baths1,552 sq. ft.
322 Old Nacoochee Road, Cleveland, GA 30528
MLS# 7867294Listed by: KELLER WILLIAMS REALTY ATLANTA PARTNERS - New
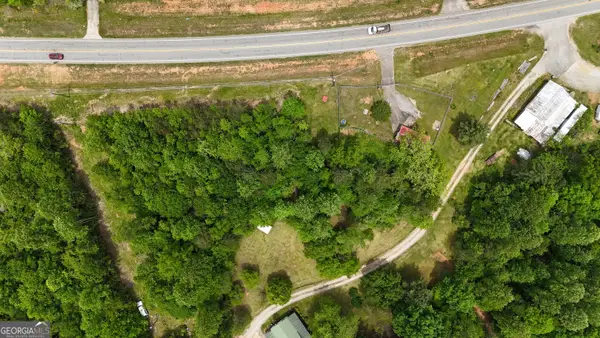 $214,900Active2.28 Acres
0 Highway 115 E, Cleveland, GA 30528
MLS# 10889832Listed by: Leading Edge Real Estate LLC - New
 $89,900Active4.11 Acres
LOT 187 Northshore Drive, Cleveland, GA 30528
MLS# 10889833Listed by: Leading Edge Real Estate LLC


Protect your home and budget from life's surprises with an Assurant Home Warranty, backed by a partner that supports you through every step of homeownership. Explore Plans.
© 2023 - 2026 ERA Franchise Systems LLC. All rights reserved. ERA Franchise Systems LLC fully supports the principles of the Fair Housing Act and the Equal Opportunity Act. ERA, ERA Real Estate powered, and their respective logos are registered service marks of ERA Franchise Systems LLC. Each office is independently owned and operated.