
76 Stag Leap Drive, Cleveland, GA 30528
Local realty services provided by:ERA Hirsch Real Estate Team
76 Stag Leap Drive,Cleveland, GA 30528
$215,000
- 2 Beds
- 1 Baths
- 576 sq. ft.
- Single family
- Active
Listed by: alex ward
Office: ward properties of north ga
MLS#:10773174
Source:METROMLS
Price summary
- Price:$215,000
- Price per sq. ft.:$373.26
- Monthly HOA dues:$50.42
About this home
Gated Community. Welcome to your dream getaway nestled in the heart of Elkmont Resort. This exceptional property presents a unique opportunity to embrace nature's beauty and immerse yourself in tranquility as you bask in the peaceful ambiance of nature, while enjoying comfort and convenience. Discover the perfect blend of relaxation, adventure, and awe-inspiring landscapes that will leave you yearning for more. Elkmont is one of the few RV parks that offer year-round living or if you are just looking for a weekend or vacation place you can have that option as well. This adorable park model with a large, covered porch backs up to a common area for nice privacy.
Contact an agent
Home facts
- Year built:2019
- Subdivision & Development:Elkmont
- Listing ID #:10773174
- Updated:August 10, 2026 at 10:57 AM
Rooms and interior
- Bedrooms:2
- Total bathrooms:1
- Full bathrooms:1
- Kitchen Description:Ice Maker, Oven/Range (Combo), Refrigerator
- Bedroom Description:Master On Main Level
- Basement Description:Crawl Space
- Living area:576 sq. ft.
Heating and cooling
- Cooling:Central Air
- Heating:Central
- Central air:Yes
Structure and exterior
- Roof:Composition
- Year built:2019
- Building area:576 sq. ft.
- Lot area:0.1 Acres
- Lot Features:Level
- Levels:1.5 Story
Schools
- High school:White
- Middle school:White
- Elementary school:Mount Yonah
Utilities
- Water:Public, Water Available
- Sewer:Public Sewer, Sewer Connected
Finances and disclosures
- Price:$215,000
- Price per sq. ft.:$373.26
- Tax amount:$293 (2025)
Features and amenities
- Appliances:Electric Water Heater, Oven/Range (Combo), Refrigerator
- Laundry features:In Hall
- Amenities:Beamed Ceilings, Electric Water Heater, High Ceilings
Parking
- Total parking spaces:2
- Parking description:Assigned
 2026 Georgia MLS. All rights reserved. Information Deem Reliable But Not Guaranteed August 10, 2026
New listings near 76 Stag Leap Drive
- New
 $749,999Active4 beds 4 baths2,812 sq. ft.
0 Samson Way #LOT 28 A, Cleveland, GA 30528
MLS# 10824220Listed by: RE/MAX Signature - New
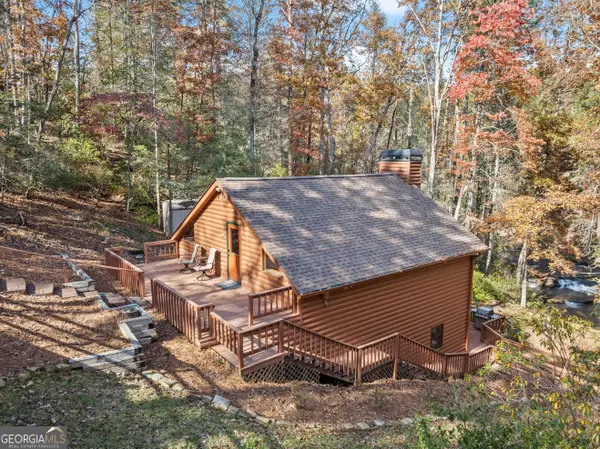 $449,500Active1 beds 2 baths1,470 sq. ft.
893 Hooper Road, Cleveland, GA 30528
MLS# 10824056Listed by: Chris McCall Realty - Coming Soon
 $130,000Coming Soon-- Acres
0 Lumpkin View Dr, Cleveland, GA 30528
MLS# 7818376Listed by: PATTERSON REALTY, LLC - New
 $175,900Active3 beds 2 baths1,856 sq. ft.
839 Wooten Road, Cleveland, GA 30528
MLS# 7819719Listed by: SOUTHERN CLASSIC REALTORS - New
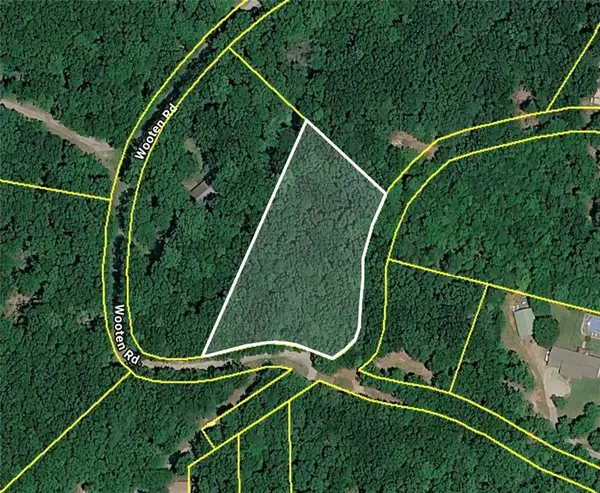 $29,900Active1.78 Acres
0 Tri Star Road, Cleveland, GA 30528
MLS# 7819744Listed by: SOUTHERN CLASSIC REALTORS - New
 $617,900Active5 beds 4 baths2,978 sq. ft.
1917 Albert Reid Road, Cleveland, GA 30528
MLS# 10823068Listed by: Leading Edge Real Estate LLC - New
 $299,000Active4 beds 2 baths2,128 sq. ft.
1625 Asbury Mill Road, Cleveland, GA 30528
MLS# 10822971Listed by: Chris McCall Realty - Coming Soon
 $350,000Coming Soon-- Acres
1121 Harkins Road, Cleveland, GA 30528
MLS# 10822835Listed by: The Rezerve - New
 $569,000Active65.85 Acres
LOT 24 Luther Palmer Road, Cleveland, GA 30528
MLS# 10822381Listed by: Leading Edge Real Estate LLC - New
 $99,900Active3 Acres
0 Daybreak Road, Cleveland, GA 30528
MLS# 10822384Listed by: Leading Edge Real Estate LLC


Protect your home and budget from life's surprises with an Assurant Home Warranty, backed by a partner that supports you through every step of homeownership. Explore Plans.
© 2023 - 2026 ERA Franchise Systems LLC. All rights reserved. ERA Franchise Systems LLC fully supports the principles of the Fair Housing Act and the Equal Opportunity Act. ERA, ERA Real Estate powered, and their respective logos are registered service marks of ERA Franchise Systems LLC. Each office is independently owned and operated.