
858 Wooten Road, Cleveland, GA 30528
Local realty services provided by:ERA Hirsch Real Estate Team
858 Wooten Road,Cleveland, GA 30528
$507,900
- 2 Beds
- 2 Baths
- 1,368 sq. ft.
- Single family
- Active
Listed by: james allison
Office: leading edge real estate llc
MLS#:10828374
Source:METROMLS
Price summary
- Price:$507,900
- Price per sq. ft.:$371.27
About this home
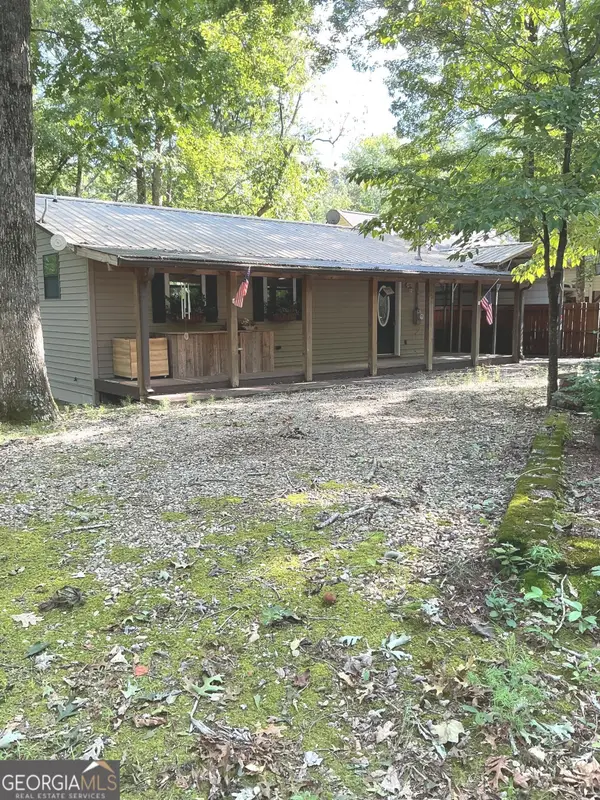
Tucked away on 7.63 acres in Cleveland, this one-of-a-kind property offers the kind of peace and privacy that's becoming nearly impossible to find. Surrounded by beautiful landscaping, mature trees, and wildlife at every turn, the setting feels secluded and serene from the moment you arrive. At the heart of the property is a beautiful private pond, naturally fed by three springs, creating an incredible backdrop for everyday life. The charming 2-bedroom, 2-bath Craftsman-style cabin is filled with warmth and character. Inside, the open living space is anchored by a gorgeous stone fireplace, perfect for cozy evenings at home. Skylights fill the room with natural light, while the kitchen, renovated within the last five years, features stainless steel appliances, a large island, and plenty of space to gather. Just beyond the living area, the spacious screened porch overlooks the pond and surrounding property-the perfect place to enjoy your morning coffee, listen to the sounds of nature, or unwind at the end of the day. The oversized detached two-car garage adds incredible potential. The unfinished space has a separate entrance and is already stubbed for a kitchen, full bathroom, and fireplace, giving the next owner a head start on creating a private guest suite, additional living quarters, or the perfect getaway for visiting family and friends. Additional improvements include a new hot water heater and an encapsulated crawlspace. Two adjoining lots are also available for purchase, offering the opportunity to create an even larger private estate. With over 7.5 acres, a spring-fed private pond, abundant wildlife, beautiful outdoor spaces, and room to make it your own, this property offers something truly hard to replicate. Finding this much land and privacy in Cleveland at this price is rare-come see for yourself what makes this property so special!...
Contact an agent
Home facts
- Year built:1978
- Subdivision & Development:Mt Scenic Estates
- Listing ID #:10828374
- Updated:August 19, 2026 at 11:05 AM
Rooms and interior
- Bedrooms:2
- Total bathrooms:2
- Full bathrooms:2
- Flooring:Hardwood
- Dining Description:Living Room/Dining Room Combo
- Bathrooms Description:Tile Bath
- Kitchen Description:Breakfast Bar, Dishwasher, Kitchen Island, Microwave, Oven/Range (Combo), Pantry
- Bedroom Description:Master On Main Level
- Basement Description:Crawl Space
- Living area:1,368 sq. ft.
Heating and cooling
- Cooling:Central Air, Electric, Heat Pump
- Heating:Central, Heat Pump, Natural Gas
- Central air:Yes
Structure and exterior
- Roof:Composition
- Year built:1978
- Building area:1,368 sq. ft.
- Lot area:7.63 Acres
- Lot Features:Private
- Architectural Style:Craftsman, Ranch
- Construction Materials:Wood Siding
- Exterior Features:Deck, Deck/Patio, Screened
- Levels:1 Story
Schools
- High school:White
- Middle school:White
- Elementary school:Mossy Creek
Utilities
- Water:Water Available, Well
- Sewer:Septic Tank
Finances and disclosures
- Price:$507,900
- Price per sq. ft.:$371.27
- Tax amount:$2,042 (2025)
Features and amenities
- Appliances:Dishwasher, Microwave, Oven/Range (Combo)
- Laundry features:Laundry Closet
- Amenities:Double Pane Windows, Skylight(s)
Parking
- Total parking spaces:2
- Parking description:Detached Parking, Garage, Kitchen Level, Storage
- Garage:Yes
 2026 Georgia MLS. All rights reserved. Information Deem Reliable But Not Guaranteed August 19, 2026
New listings near 858 Wooten Road
- New
 $229,900Active2 beds 2 baths736 sq. ft.
160 Nob Hill Ridge, Cleveland, GA 30528
MLS# 10828437Listed by: Mountain Country Realty LLC - New
 $89,900Active4.4 Acres
LOT 10 Gold Ditch Road, Cleveland, GA 30528
MLS# 10828405Listed by: Leading Edge Real Estate LLC - New
 $64,900Active0.86 Acres
LOT 104 Wooten Road, Cleveland, GA 30528
MLS# 10828375Listed by: Leading Edge Real Estate LLC - New
 $64,900Active0.91 Acres
LOT 105 Wooten Road, Cleveland, GA 30528
MLS# 10828376Listed by: Leading Edge Real Estate LLC - New
 $85,000Active0.2 Acres
418 Elkmont Trail, Cleveland, GA 30528
MLS# 10828403Listed by: Leading Edge Real Estate LLC - New
 $299,900Active3 beds 2 baths1,230 sq. ft.
683 Ash Wood Lane, Cleveland, GA 30528
MLS# 10827987Listed by: Dove Realty - New
 $399,000Active1 beds 1 baths1,156 sq. ft.
162 Hickory Ridge Drive, Cleveland, GA 30528
MLS# 10827908Listed by: Chris McCall Realty - New
 $385,000Active2 beds 2 baths1,170 sq. ft.
575 Turner Road, Cleveland, GA 30528
MLS# 7823213Listed by: VIRTUAL PROPERTIES REALTY.COM - New
 $94,900Active3.32 Acres
0 Shenandoah Drive, Cleveland, GA 30528
MLS# 10827706Listed by: Leading Edge Real Estate LLC


Protect your home and budget from life's surprises with an Assurant Home Warranty, backed by a partner that supports you through every step of homeownership. Explore Plans.
© 2023 - 2026 ERA Franchise Systems LLC. All rights reserved. ERA Franchise Systems LLC fully supports the principles of the Fair Housing Act and the Equal Opportunity Act. ERA, ERA Real Estate powered, and their respective logos are registered service marks of ERA Franchise Systems LLC. Each office is independently owned and operated.