
88 Fishtail Circle, Cleveland, GA 30528
Local realty services provided by:ERA Kings Bay Realty
88 Fishtail Circle,Cleveland, GA 30528
$215,000
- 1 Beds
- 2 Baths
- 435 sq. ft.
- Single family
- Active
Listed by: sandra cantrell
Office: alco realty inc.
MLS#:10737390
Source:METROMLS
Price summary
- Price:$215,000
- Price per sq. ft.:$494.25
- Monthly HOA dues:$58.33
About this home
Don't miss this cabin and park model with an attached breezeway for lots of space in the beautiful Paradise Valley RV Resort. This property offers tons of outdoor living space including a covered front porch and a huge, attached breezeway between the cabin and park model. The large back deck and patio borders green space with a private backyard to enjoy nature. The cabin is trimmed with tongue and groove ceilings and walls, granite counter tops in kitchen and bathroom, full-size stainless-steel appliances, hardwood floors with tile in kitchen and bath. Adjoining park model is very spacious with a large kitchen, stainless steel appliances, laundry, built-ins and lots of windows for natural light. There is a lot of storage including additional areas above the front porch and kitchen/bath area. According to the seller the cabin is +/-399 sq.ft., park model is +/-396 sq.ft and screened porch is 336 +/- sq.ft. equaling a lot of room to enjoy the north Georgia mountains. Paradise Valley Campground does not allow for full-time living....
Contact an agent
Home facts
- Year built:2008
- Subdivision & Development:Paradise Valley
- Listing ID #:10737390
- Updated:October 16, 2026 at 11:08 AM
Rooms and interior
- Bedrooms:1
- Total bathrooms:2
- Full bathrooms:2
- Flooring:Hardwood, Tile
- Kitchen Description:Microwave, Oven/Range (Combo), Refrigerator, Stainless Steel Appliance(s)
- Bedroom Description:Master On Main Level
- Basement Description:Crawl Space
- Living area:435 sq. ft.
Heating and cooling
- Cooling:Electric
- Heating:Electric
Structure and exterior
- Roof:Metal
- Year built:2008
- Building area:435 sq. ft.
- Lot Features:Cul-De-Sac, Level, Private
- Architectural Style:Country/Rustic, Modular Home
- Construction Materials:Rough-Sawn Lumber
- Levels:1 Story
Schools
- High school:White
- Middle school:White
- Elementary school:Jack P Nix
Utilities
- Water:Shared Well, Water Available
- Sewer:Private Sewer, Sewer Connected
Finances and disclosures
- Price:$215,000
- Price per sq. ft.:$494.25
- Tax amount:$675 (2024)
Features and amenities
- Appliances:Electric Water Heater, Microwave, Oven/Range (Combo), Refrigerator, Stainless Steel Appliance(s)
- Laundry features:Laundry Closet
- Amenities:Electric Water Heater, Vaulted Ceiling(s)
Parking
- Total parking spaces:3
- Parking description:1+ Parking Space/Unit
 2026 Georgia MLS. All rights reserved. Information Deem Reliable But Not Guaranteed October 16, 2026
New listings near 88 Fishtail Circle
- Coming Soon
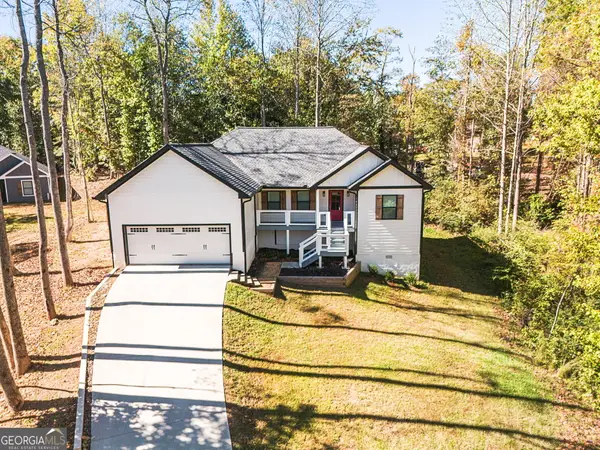 $369,000Coming Soon3 beds 2 baths1,600 sq. ft.
204 Yonah Springs Drive, Cleveland, GA 30528
MLS# 10872517Listed by: Virtual Properties Realty.com - New
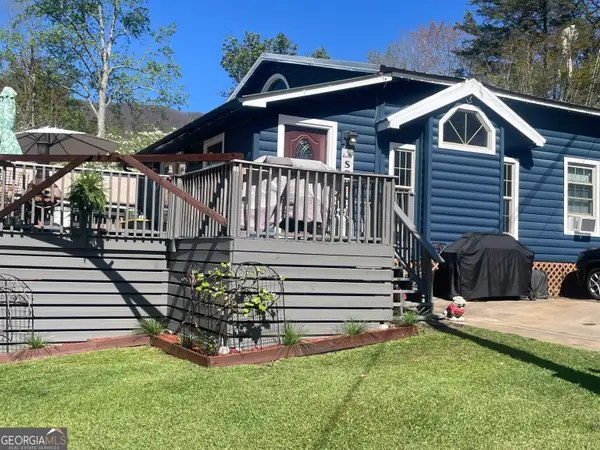 $249,900Active3 beds 2 baths1,200 sq. ft.
8 Cindy Parkway, Cleveland, GA 30528
MLS# 10873854Listed by: Leading Edge Real Estate LLC - New
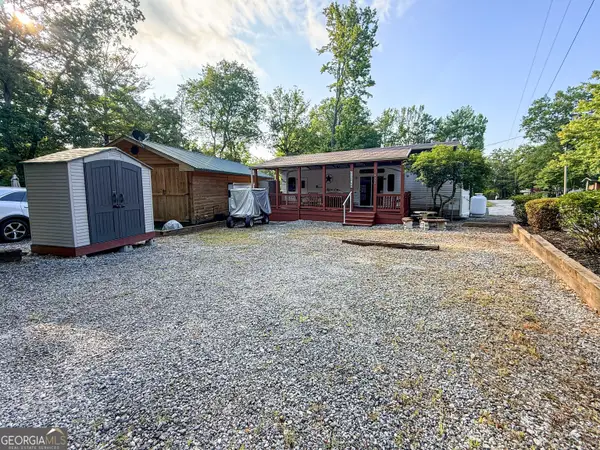 $109,900Active1 beds 1 baths
4 Evergreen Trail, Cleveland, GA 30528
MLS# 10873741Listed by: Leading Edge Real Estate LLC - New
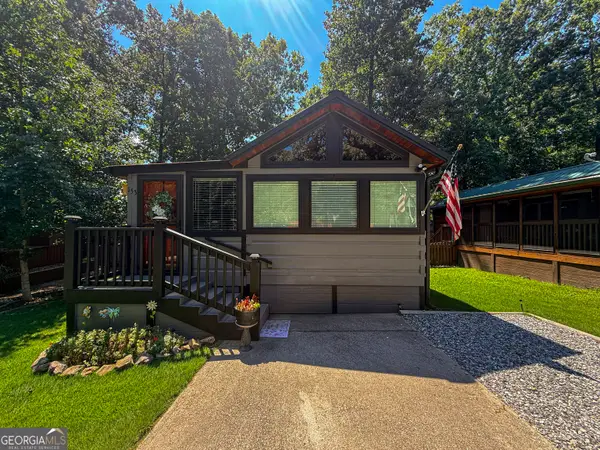 $269,900Active1 beds 1 baths
153 Elkmont Trail, Cleveland, GA 30528
MLS# 10873743Listed by: Leading Edge Real Estate LLC - New
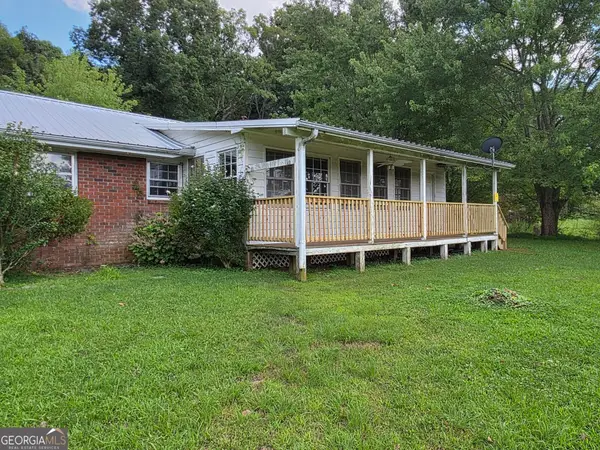 $285,000Active2 beds 2 baths1,664 sq. ft.
451 Tom Hunt Road, CLEVELAND, GA 30528
MLS# 10873699Listed by: The Norton Agency - New
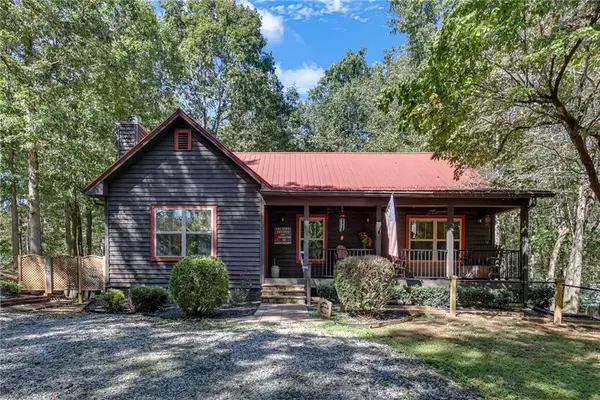 $359,900Active3 beds 2 baths1,356 sq. ft.
18 Shelter Cove Road, Cleveland, GA 30528
MLS# 7854274Listed by: PURE REAL ESTATE SOLUTIONS - New
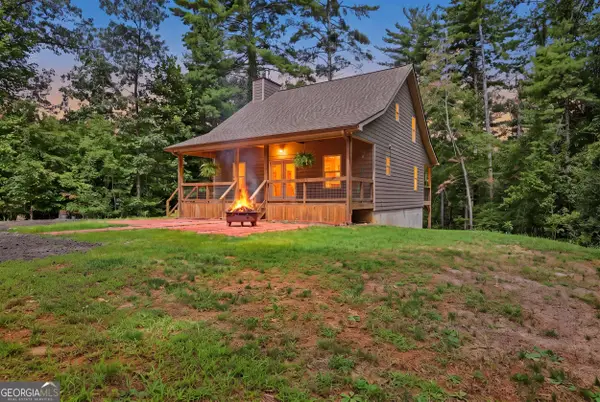 $399,000Active2 beds 3 baths2,460 sq. ft.
60 Cady Lane, Cleveland, GA 30528
MLS# 10873140Listed by: Keller Williams Lanier Partners - New
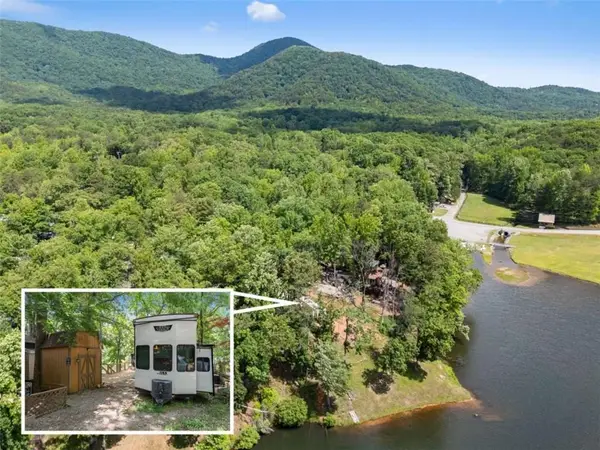 $199,900Active3 beds 1 baths
91 Magnificent Way, Cleveland, GA 30528
MLS# 7854487Listed by: KELLER WILLIAMS LANIER PARTNERS - New
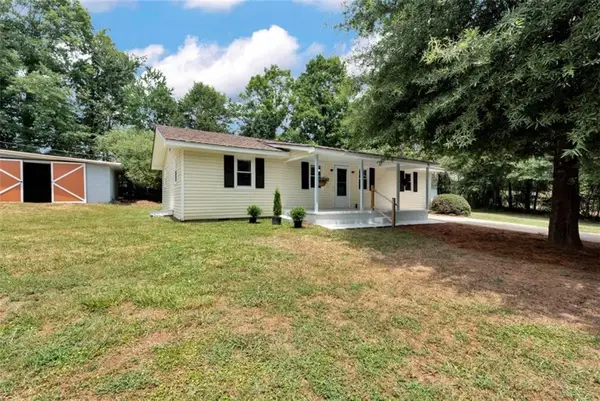 $314,900Active3 beds 2 baths1,748 sq. ft.
8358 Highway 254, Cleveland, GA 30528
MLS# 7854225Listed by: KELLER WILLIAMS LANIER PARTNERS - New
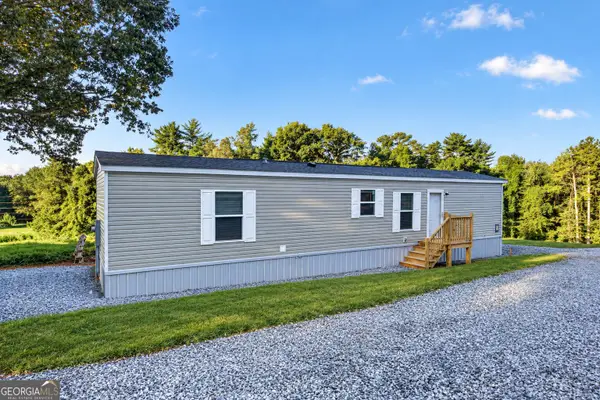 $125,000Active2 beds 2 baths877 sq. ft.
60 Bennys Drive, Cleveland, GA 30528
MLS# 10872760Listed by: eXp Realty


Protect your home and budget from life's surprises with an Assurant Home Warranty, backed by a partner that supports you through every step of homeownership. Explore Plans.
© 2023 - 2026 ERA Franchise Systems LLC. All rights reserved. ERA Franchise Systems LLC fully supports the principles of the Fair Housing Act and the Equal Opportunity Act. ERA, ERA Real Estate powered, and their respective logos are registered service marks of ERA Franchise Systems LLC. Each office is independently owned and operated.