
219 A Tommy Warren Drive, Cobb, GA 31735
Local realty services provided by:ERA Kings Bay Realty
219 A Tommy Warren Drive,Cobb, GA 31735
$495,000
- 4 Beds
- 2 Baths
- 2,352 sq. ft.
- Single family
- Active
Listed by: joel owens
Office: landbridge realty
MLS#:10893123
Source:METROMLS
Price summary
- Price:$495,000
- Price per sq. ft.:$210.46
About this home
This four-bedroom, two full bath home sits right at the merger of Spring Creek, Warren Slough, and Lake Blackshear. Home has large den with high ceilings, fantastic screened in back deck for watching the game or just looking at the lake! Very nice two stall boathouse with lifts and extended deck. Shoreline has 210 feet of cement seawall that is in great shape. This home will not last long with this location at this price. Call for a showing.
Contact an agent
Home facts
- Year built:1994
- Subdivision & Development:Spring Creek
- Listing ID #:10893123
- Updated:November 20, 2026 at 03:11 PM
Rooms and interior
- Bedrooms:4
- Total bathrooms:2
- Full bathrooms:2
- Flooring:Carpet, Vinyl
- Dining Description:Living Room/Dining Room Combo
- Kitchen Description:Breakfast Bar, Microwave, Oven/Range (Combo), Refrigerator
- Bedroom Description:Master On Main Level
- Basement Description:Crawl Space
- Living area:2,352 sq. ft.
Heating and cooling
- Cooling:Heat Pump
- Heating:Heat Pump
Structure and exterior
- Roof:Metal
- Year built:1994
- Building area:2,352 sq. ft.
- Lot area:0.96 Acres
- Lot Features:Level
- Architectural Style:Modular Home
- Exterior Features:Dock, Screened
- Levels:1 Story
Schools
- High school:Sumter
- Middle school:Sumter
- Elementary school:Sumter
Utilities
- Water:Public, Water Available
- Sewer:Septic Tank, Sewer Connected
Finances and disclosures
- Price:$495,000
- Price per sq. ft.:$210.46
- Tax amount:$4,292 (25)
Features and amenities
- Appliances:Dryer, Microwave, Oven/Range (Combo), Refrigerator, Washer
- Laundry features:Dryer, Laundry, Laundry Closet, Washer
- Amenities:Beamed Ceilings, Smoke Detector(s), Window Treatments
 2026 Georgia MLS. All rights reserved. Information Deem Reliable But Not Guaranteed November 20, 2026
New listings near 219 A Tommy Warren Drive
- New
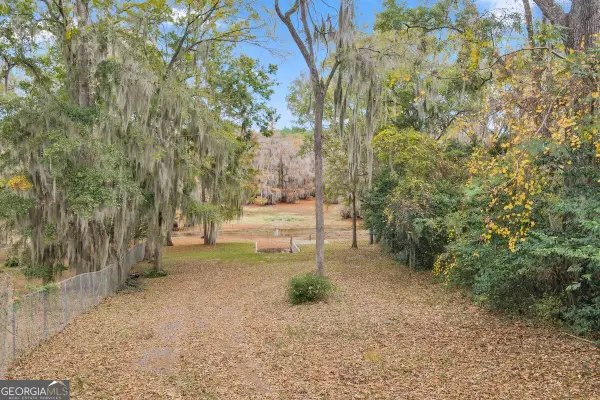 $219,000Active2.3 Acres
100 Water Front Drive, Cobb, GA 31735
MLS# 10893346Listed by: LandBridge Realty - New
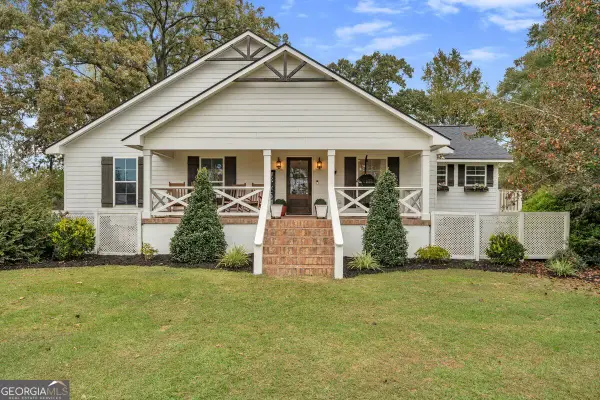 $673,000Active4 beds 3 baths5,176 sq. ft.
102 Water Front Drive, Cobb, GA 31735
MLS# 10889826Listed by: LandBridge Realty 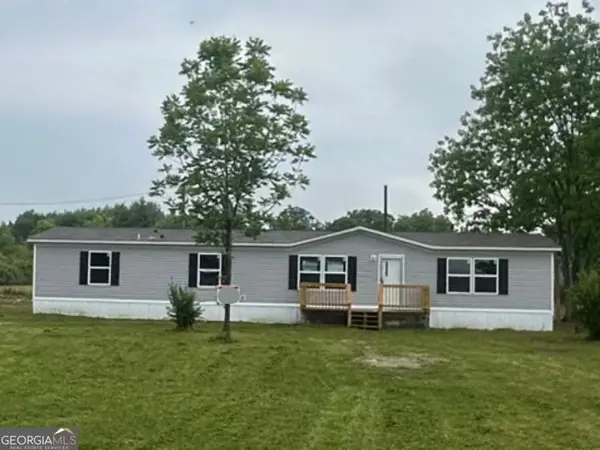 $159,900Active4 beds 2 baths1,904 sq. ft.
3685 Us Highway 280 E, Cobb, GA 31735
MLS# 10884497Listed by: New Creation Real Estate $775,000Active3 beds 4 baths2,152 sq. ft.
138 Cantey Drive, Cobb, GA 31735
MLS# 10839265Listed by: LandBridge Realty $779,000Active2 beds 2 baths1,347 sq. ft.
106 Cantey Drive, Cobb, GA 31735
MLS# 10834767Listed by: Southeastern Outdoors $9,600,000Active-- beds -- baths
175 Pecan Road, Cobb, GA 31735
MLS# 3524677Listed by: THE WINGS GROUP, LLC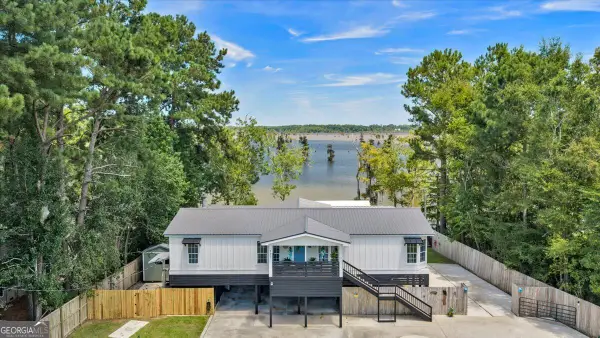 $470,000Active3 beds 4 baths2,400 sq. ft.
121 W Entrekin Road, Cobb, GA 31735
MLS# 10830069Listed by: Century 21 Smith Branch & Pope $689,000Active3 beds 3 baths1,700 sq. ft.
110 Sawdust Trail, Cobb, GA 31735
MLS# 10828439Listed by: Southeastern Outdoors $659,000Active3 beds 2 baths2,230 sq. ft.
139 Entrekin Road W #LOT 50, Cobb, GA 31735
MLS# 10793057Listed by: Century 21 Smith Branch & Pope


Protect your home and budget from life's surprises with an Assurant Home Warranty, backed by a partner that supports you through every step of homeownership. Explore Plans.
© 2023 - 2026 ERA Franchise Systems LLC. All rights reserved. ERA Franchise Systems LLC fully supports the principles of the Fair Housing Act and the Equal Opportunity Act. ERA, ERA Real Estate powered, and their respective logos are registered service marks of ERA Franchise Systems LLC. Each office is independently owned and operated.