
1010 Frank Cook Road, Cochran, GA 31014
Local realty services provided by:ERA Towne Square Realty, Inc.
1010 Frank Cook Road,Cochran, GA 31014
$850,000
- 4 Beds
- 4 Baths
- 2,668 sq. ft.
- Single family
- Active
Listed by: gwendoline arnold
Office: southern elite realtors of georgia
MLS#:10833251
Source:METROMLS
Price summary
- Price:$850,000
- Price per sq. ft.:$318.59
About this home
Welcome to 1010 Frank Cook Road, where country living meets comfort, privacy, and exceptional outdoor living. This beautifully updated all brick home sits on 30 unrestricted acres and offers 2668 square feet of thoughtfully designed living space, featuring four bedrooms, two full baths, and two half baths. The spacious owner's suite is a true retreat, complete with a beautiful tile shower, garden tub, and walk-in closets. The home also features a formal dining room, inviting living room with fireplace, and a well-appointed kitchen with granite countertops. Relax and enjoy the peaceful surroundings from the screened in porch overlooking the sparkling in-ground pool. The outdoor amenities make this property truly special. Enjoy the pool and hot tub, gather around the brick chimney fire pit area, or take in the peaceful setting around the small pond. Five fenced and cross-fenced pastures provide excellent flexibility for livestock, horses, or other rural pursuits. An additional well drilled (power and pump not present) adds valuable functionality to the property. A dedicated garden area includes peach and apple trees, blueberries and figs, plus a spice garden with oregano, rosemary, and asparagus, complete with a sprinkler system. Also a tool shed (Looks like a little out house). For parking, storage, and equipment, there's a two and a half-car attached garage plus a three-bay five car detached steel garage. In short, unrestricted acreage, updated all brick home, pool, pastures, gardens, and multiple garages, an exceptional opportunity to enjoy the best of rural living....
Contact an agent
Home facts
- Year built:1988
- Subdivision & Development:None
- Listing ID #:10833251
- Updated:September 06, 2026 at 11:02 AM
Rooms and interior
- Bedrooms:4
- Total bathrooms:4
- Full bathrooms:2
- Half bathrooms:2
- Flooring:Carpet, Hardwood, Laminate, Tile
- Bathrooms Description:Double Vanity, Tile Bath
- Kitchen Description:Cooktop, Dishwasher, Oven (Wall)
- Basement Description:Crawl Space
- Living area:2,668 sq. ft.
Heating and cooling
- Cooling:Central Air
- Heating:Central
- Central air:Yes
Structure and exterior
- Roof:Composition
- Year built:1988
- Building area:2,668 sq. ft.
- Lot area:30 Acres
- Architectural Style:Brick 4 Side
- Construction Materials:Brick
- Levels:2 Story
Schools
- High school:Bleckley
- Middle school:Bleckley
- Elementary school:Bleckley
Utilities
- Water:Water Available, Well
- Sewer:Septic Tank
Finances and disclosures
- Price:$850,000
- Price per sq. ft.:$318.59
- Tax amount:$3,735 (25)
Features and amenities
- Appliances:Cooktop, Dishwasher, Oven (Wall)
- Laundry features:In Mud Room
- Pool features:In Ground
Parking
- Parking description:Garage
- Garage:Yes
 2026 Georgia MLS. All rights reserved. Information Deem Reliable But Not Guaranteed September 6, 2026
New listings near 1010 Frank Cook Road
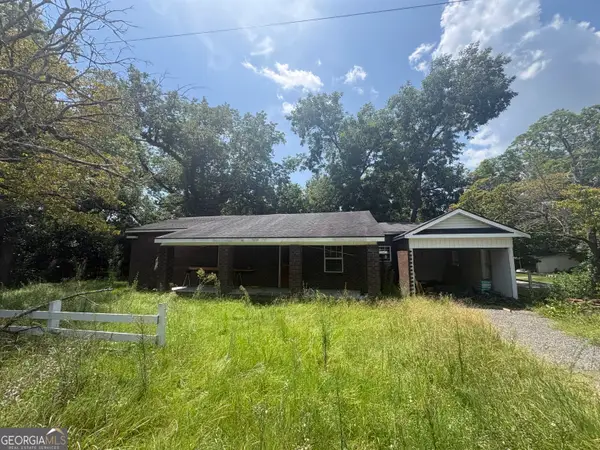 $50,000Active3 beds 2 baths1,134 sq. ft.
151 N 7th Street, Cochran, GA 31014
MLS# 10827587Listed by: Redeemed Realty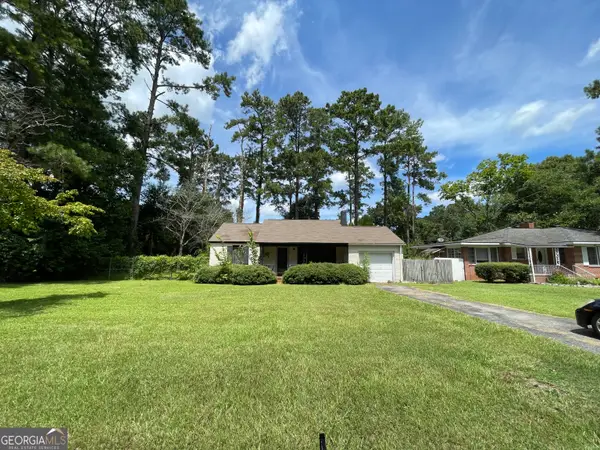 $139,000Active3 beds 2 baths1,188 sq. ft.
110 Peter Street, Cochran, GA 31014
MLS# 10823441Listed by: Southern Elite Realtors of Georgia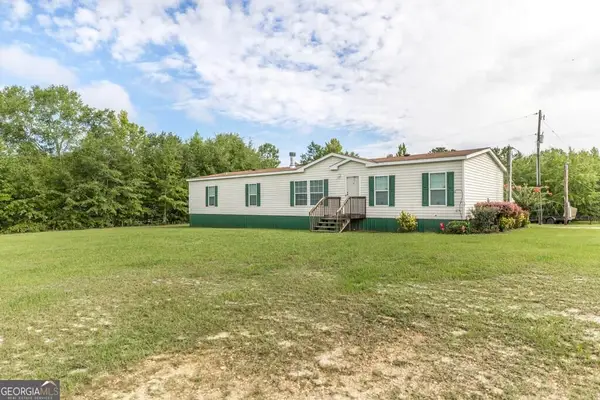 $235,000Active4 beds 2 baths1,904 sq. ft.
1222 Bowers Cemetery Road, Cochran, GA 31014
MLS# 10821944Listed by: Wright Way Real Estate Services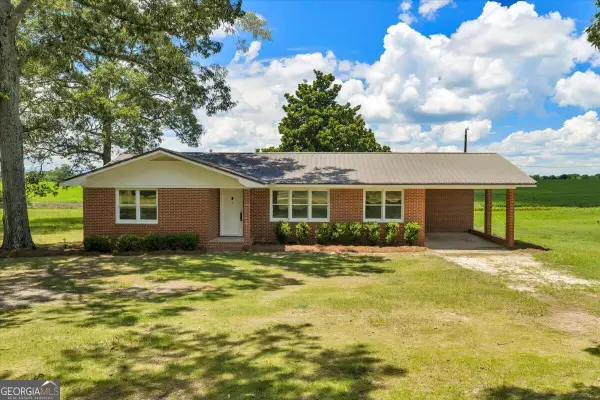 $245,000Active3 beds 2 baths1,554 sq. ft.
119 Haywood Mcdonald Road, Cochran, GA 31014
MLS# 10820768Listed by: Landmark Realty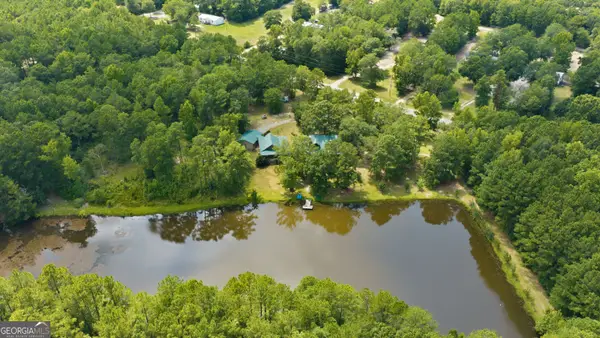 $550,000Active3 beds 3 baths2,832 sq. ft.
123 Anchor Point, Cochran, GA 31014
MLS# 10820013Listed by: Sanders Real Estate $25,000Active0.51 Acres
0 Canal Lane #LOT 7, Cochran, GA 31014
MLS# 10816198Listed by: Keller Williams Southern Premier RE $35,000Active0.53 Acres
0 Canal Lane #LOT 5, Cochran, GA 31014
MLS# 10816200Listed by: Keller Williams Southern Premier RE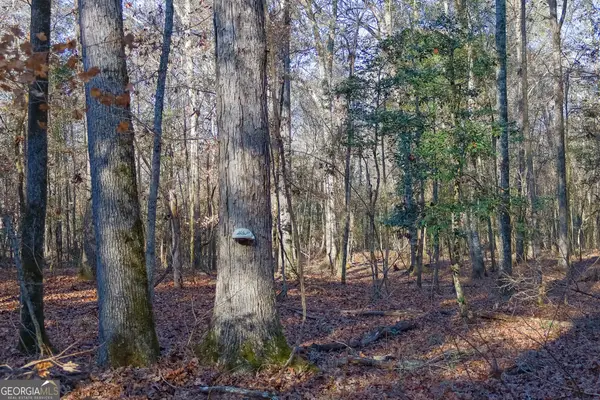 $599,000Active113 Acres
557 Limestone Road, Cochran, GA 31014
MLS# 10813346Listed by: Green Hill Land & Forestry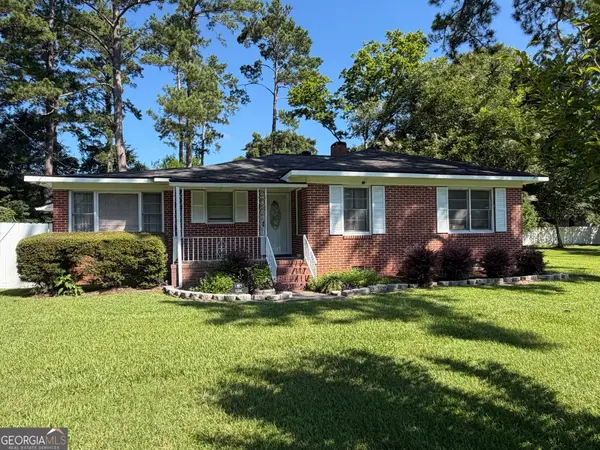 $142,900Active3 beds 1 baths1,308 sq. ft.
108 W Peter Street, Cochran, GA 31014
MLS# 10808679Listed by: Fickling & Company


Protect your home and budget from life's surprises with an Assurant Home Warranty, backed by a partner that supports you through every step of homeownership. Explore Plans.
© 2023 - 2026 ERA Franchise Systems LLC. All rights reserved. ERA Franchise Systems LLC fully supports the principles of the Fair Housing Act and the Equal Opportunity Act. ERA, ERA Real Estate powered, and their respective logos are registered service marks of ERA Franchise Systems LLC. Each office is independently owned and operated.