
145 Edmondson Circle, Cochran, GA 31014
Local realty services provided by:ERA Kings Bay Realty
145 Edmondson Circle,Cochran, GA 31014
$134,900
- 2 Beds
- 1 Baths
- 1,040 sq. ft.
- Single family
- Active
Listed by: jamie moorman
Office: moorman realty group
MLS#:10891533
Source:METROMLS
Price summary
- Price:$134,900
- Price per sq. ft.:$129.71
About this home
Completely renovated and move-in ready! Welcome to 145 Edmondson Circle in Cochran, GA, where classic charm meets fresh, modern updates. This remodeled ranch style 2-bedroom, 1-bath home offers 1,040 square feet of living space with an extensive interior renovation and numerous improvements throughout. Step inside to discover new LVP water proof flooring, new kitchen cabinets, a stylish tile backsplash, and new appliances, including a refrigerator and dishwasher. The bathroom has been beautifully updated with a custom tile shower, adding a touch of modern style. Major exterior improvements include a new HVAC system, metal roof, and a newly screened-in porch, creating even more space to relax and enjoy the outdoors. Situated on a generous lot, the property also features a large backyard, a storage shed, and two covered patios offering plenty of room for entertaining, outdoor gatherings, or simply enjoying your own backyard retreat. With so many updates already completed, this home is ready for its next owner to move in and enjoy!...
Contact an agent
Home facts
- Year built:1955
- Subdivision & Development:Jessup Grove
- Listing ID #:10891533
- Updated:November 18, 2026 at 01:36 PM
Rooms and interior
- Bedrooms:2
- Total bathrooms:1
- Full bathrooms:1
- Flooring:Laminate, Vinyl
- Dining Description:Living Room/Dining Room Combo
- Kitchen Description:Dishwasher, Microwave, Oven/Range (Combo)
- Bedroom Description:Master On Main Level
- Living area:1,040 sq. ft.
Heating and cooling
- Cooling:Central Air, Electric
- Heating:Central, Electric
- Central air:Yes
Structure and exterior
- Roof:Metal
- Year built:1955
- Building area:1,040 sq. ft.
- Lot area:0.29 Acres
- Architectural Style:Ranch
- Construction Materials:Aluminum Siding
- Exterior Features:Deck/Patio, Screened
- Foundation Description:Pillar/Post/Pier
- Levels:1 Story
Schools
- High school:Bleckley
- Middle school:Bleckley
- Elementary school:Bleckley
Utilities
- Water:Public, Water Available
- Sewer:Public Sewer, Sewer Available
Finances and disclosures
- Price:$134,900
- Price per sq. ft.:$129.71
- Tax amount:$1,050 (26)
Features and amenities
- Appliances:Dishwasher, Electric Water Heater, Microwave, Oven/Range (Combo)
- Amenities:Electric Water Heater
Parking
- Parking description:Attached, Carport
 2026 Georgia MLS. All rights reserved. Information Deem Reliable But Not Guaranteed November 18, 2026
New listings near 145 Edmondson Circle
- New
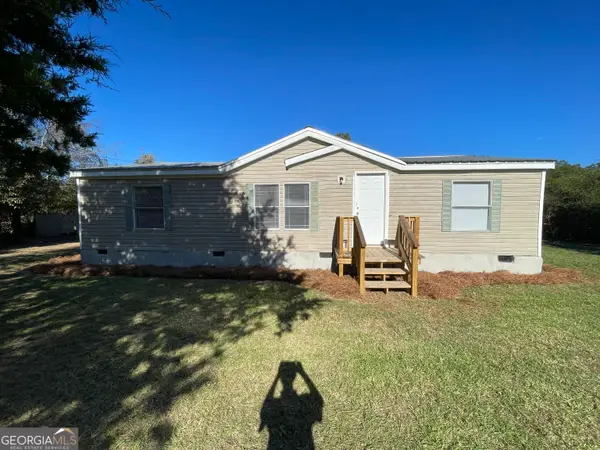 $125,000Active3 beds 2 baths1,239 sq. ft.
106 N Ridge Drive, Cochran, GA 31014
MLS# 10888468Listed by: Southern Elite Realtors of Georgia - New
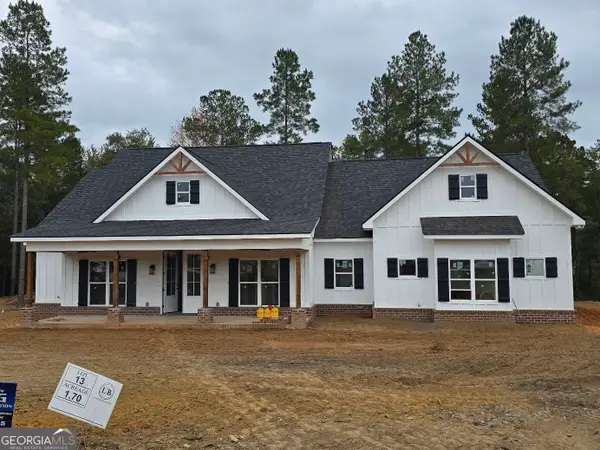 $542,000Active6 beds 3 baths2,707 sq. ft.
106 Timber Way, Cochran, GA 31014
MLS# 10886965Listed by: Signe Brokers 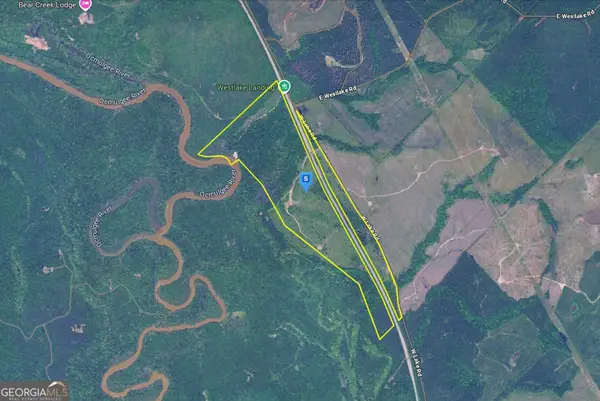 $486,999Active175 Acres
100 Westlake Road, Cochran, GA 31014
MLS# 10885580Listed by: Landmark Realty Group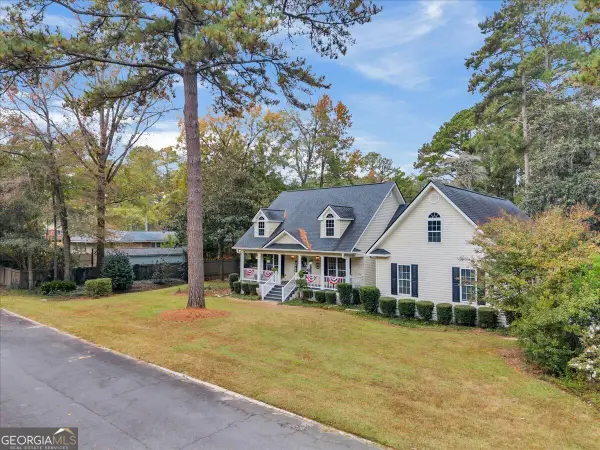 $279,000Active3 beds 2 baths2,063 sq. ft.
112 Newton Drive, Cochran, GA 31014
MLS# 10884820Listed by: Grand Real Estate $142,000Active3 beds 1 baths1,251 sq. ft.
203 E Peter Street, Cochran, GA 31014
MLS# 10882614Listed by: Southern Elite Realtors of Georgia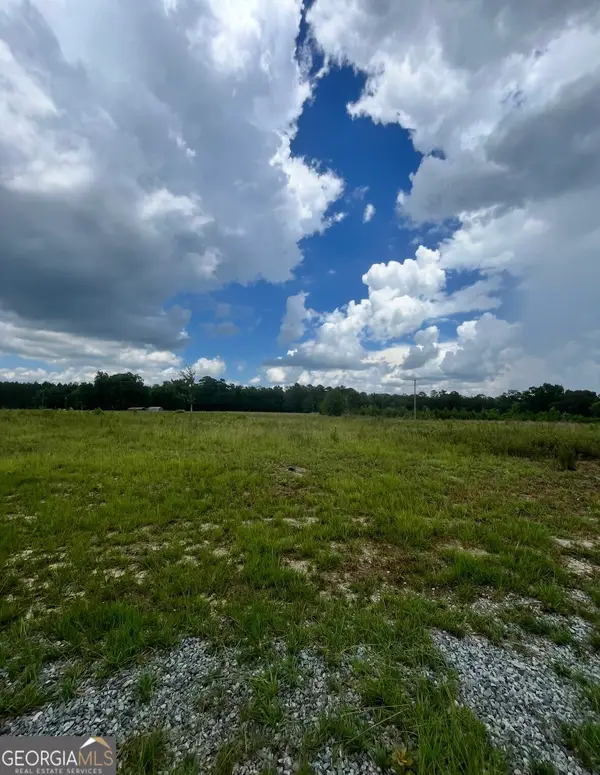 $115,000Active5.03 Acres
221 Pace Road, Cochran, GA 31014
MLS# 10880633Listed by: Benham Realty Group $269,000Active3 beds 2 baths2,250 sq. ft.
492 Ga Highway 26 E, Cochran, GA 31014
MLS# 10880542Listed by: Southern Elite Realtors of Georgia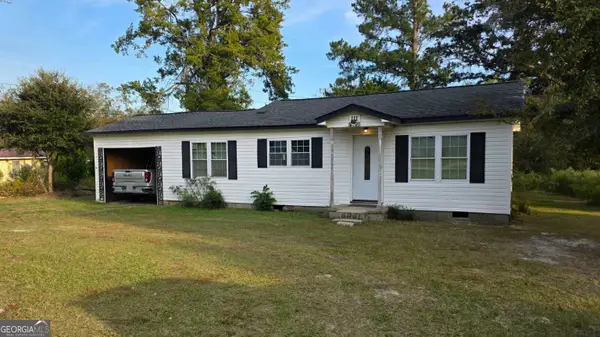 $125,000Active2 beds 1 baths1,300 sq. ft.
111 Ponderosa Road, Cochran, GA 31014
MLS# 10879720Listed by: K. Grace & Company $105,000Active4 beds 2 baths1,640 sq. ft.
742 Cary Road, Cochran, GA 31014
MLS# 10878725Listed by: Red Dirt Land & Home Realty


Protect your home and budget from life's surprises with an Assurant Home Warranty, backed by a partner that supports you through every step of homeownership. Explore Plans.
© 2023 - 2026 ERA Franchise Systems LLC. All rights reserved. ERA Franchise Systems LLC fully supports the principles of the Fair Housing Act and the Equal Opportunity Act. ERA, ERA Real Estate powered, and their respective logos are registered service marks of ERA Franchise Systems LLC. Each office is independently owned and operated.