
325 Highland Pointe Drive, Cohutta, GA 30710
Local realty services provided by:ERA Sunrise Realty
325 Highland Pointe Drive,Cohutta, GA 30710
$699,999
- 4 Beds
- 4 Baths
- 4,040 sq. ft.
- Single family
- Active
Listed by: tara miller
Office: atlanta communities
MLS#:7806382
Source:FIRSTMLS
Price summary
- Price:$699,999
- Price per sq. ft.:$173.27
- Monthly HOA dues:$33.33
About this home
Stunning 4-Bedroom in Highland Pointe – Space to Grow, Play, and Live. Give your family room to breathe in this expansive 4-bedroom home in Highland Pointe. Perfect for growing families, this property blends luxury finishes with smart spaces for kids, work, and entertainment. Main Floor – Parent's Retreat & Gathering Hub: Oversized Master on Main with french doors leading to patio: Massive main-level primary bath with double vanities, walk-in shower, and a grand walk-in closet. Open & Grand Living: Two-story great room with fireplace and built-in bookcases, plus an elegant formal family room. Holiday-Ready Dining: Separate formal dining room comfortably seating 10+ guests. Gourmet Family Kitchen: Double ovens, warming drawer, gas cooktop, oversized refrigerator, kitchen aid appliances and abundant cabinet storage with two pantries. Smart Layout: Main-level laundry room with convenient mudroom-style exit to the breezeway. Premium Finishes: Gleaming hardwoods and plantation shutters throughout. Second Floor – Teen/Child Suites & Homework Zone. Private Suite: One bedroom features its own private bath with a walk-in shower. Jack-and-Jill Style Setup: Two additional spacious bedrooms share a bathroom featuring double vanities and a private tub/shower room. Tech Center: Dedicated office/computer room perfect for homework or a home business. Organization: Massive walk-in storage closet to keep toys and clutter out of sight. Third Floor – The Ultimate Hangout: Massive Bonus Lounge: Huge flexible living area ideal for a game room, playroom, or media center. Flex Space: Double doors lead to an adjacent room, perfect for a music room, hobby space, or teen retreat. Outdoor Living & Backyard Fun: Beautifully landscaped yard with tons of space for kids and pets to run. Entertaining Spaces: Host epic family cookouts and garden parties across the breezeway, patio, and large porches. Detached two car garage has an entire upstairs storage with lights, windows and flooring. Security ADT Pulse system has 42 zones with indoor and outdoor cameras. Mountain views just minutes from top retail centers, grocery stores, parks, restaurants and local golf courses....
Contact an agent
Home facts
- Year built:2003
- Subdivision & Development:Higland Pointe
- Listing ID #:7806382
- Updated:September 06, 2026 at 01:27 PM
Rooms and interior
- Bedrooms:4
- Total bathrooms:4
- Full bathrooms:3
- Half bathrooms:1
- Flooring:Carpet, Ceramic Tile, Hardwood
- Dining Description:Open Concept, Separate Dining Room
- Bathrooms Description:Double Vanity, Separate Tub/Shower, Whirlpool Tub
- Kitchen Description:Breakfast Bar, Breakfast Room, Cabinets Stain, Dishwasher, Disposal, Double Oven, Eat-in Kitchen, Gas Cooktop, Kitchen Island, Pantry, Range Hood, Refrigerator, Stone Counters, Trash Compactor
- Bedroom Description:Master on Main
- Living area:4,040 sq. ft.
Heating and cooling
- Cooling:Ceiling Fan(s), Central Air
- Heating:Central
- Central air:Yes
Structure and exterior
- Roof:Shingle
- Year built:2003
- Building area:4,040 sq. ft.
- Lot area:0.61 Acres
- Lot Features:Back Yard, Corner Lot, Front Yard, Landscaped, Level
- Architectural Style:Colonial, Patio Home, Traditional
- Construction Materials:Brick 3 Sides
- Exterior Features:Front Porch, Patio, Private Yard, Rear Porch
- Levels:3+ Story
Schools
- High school:Coahulla Creek
- Middle school:North Whitfield
- Elementary school:Varnell
Utilities
- Water:Public, Water Available
- Sewer:Septic Tank
Finances and disclosures
- Price:$699,999
- Price per sq. ft.:$173.27
- Tax amount:$2,677 (2025)
Features and amenities
- Appliances:Irrigation Equipment
- Laundry features:Laundry Room, Main Level
- Amenities:Bookcases, Cathedral Ceiling(s), Entrance Foyer, High Speed Internet, Walk-In Closet(s)
Parking
- Parking description:Garage, Garage Door Opener
- Garage spaces:2
 Listings identified with the FMLS IDX logo come from FMLS and are held by brokerage firms other than the owner of this website. The listing brokerage is identified in any listing details. Information is deemed reliable but is not guaranteed. If you believe any FMLS listing contains material that infringes your copyrighted work please click here (https://www.fmls.com/dmca) to review our DMCA policy and learn how to submit a takedown request. ©2026 First Multiple Listing Service, Inc.
New listings near 325 Highland Pointe Drive
- New
 $350,000Active3 beds 3 baths1,565 sq. ft.
299 Eaglebend Drive, Cohutta, GA 30710
MLS# 10840034Listed by: Keller Williams Heritage - New
 $599,900Active4 beds 3 baths3,246 sq. ft.
143 Barnard Road, Cohutta, GA 30710
MLS# 7831077Listed by: ALL ATLANTA INVESTMENTS, LLC 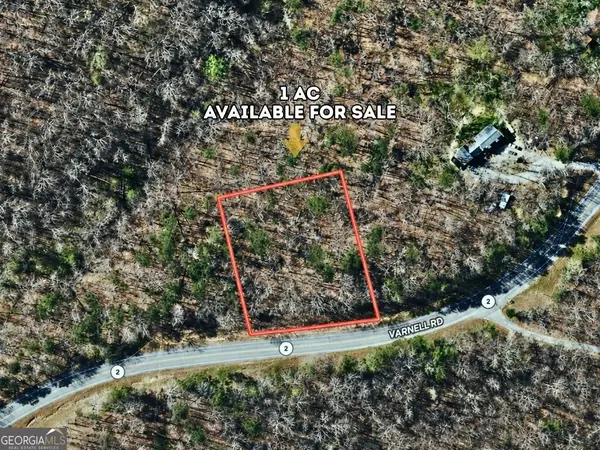 $19,900Active1 Acres
LOT 1 Highway 2, Cohutta, GA 30710
MLS# 10830880Listed by: Joseph Walter Realty, LLC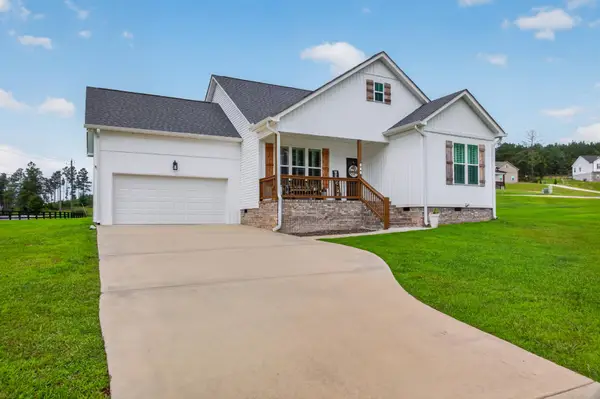 $349,900Active3 beds 2 baths1,484 sq. ft.
127 Bent Tree Road, Cohutta, GA 30710
MLS# 3510250Listed by: GREATER CHATTANOOGA REALTY, KELLER WILLIAMS REALTY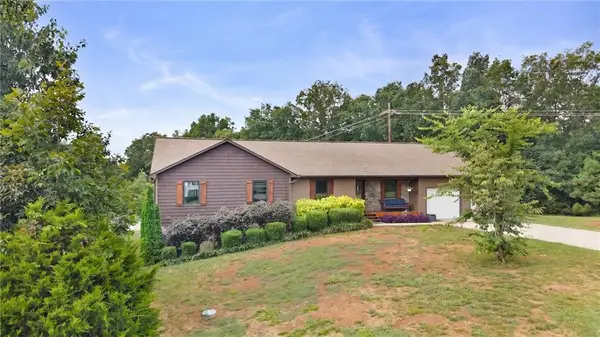 $409,900Pending4 beds 2 baths1,739 sq. ft.
123 Paddle Wheel Court, Cohutta, GA 30710
MLS# 7817197Listed by: COLDWELL BANKER KINARD REALTY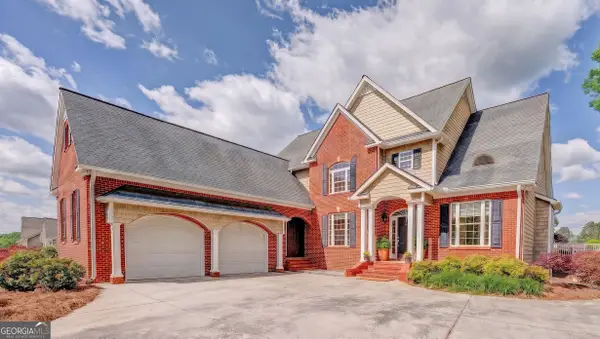 $645,900Active4 beds 4 baths4,213 sq. ft.
504 Ridge Pointe Lane, Cohutta, GA 30710
MLS# 10819300Listed by: eXp Commercial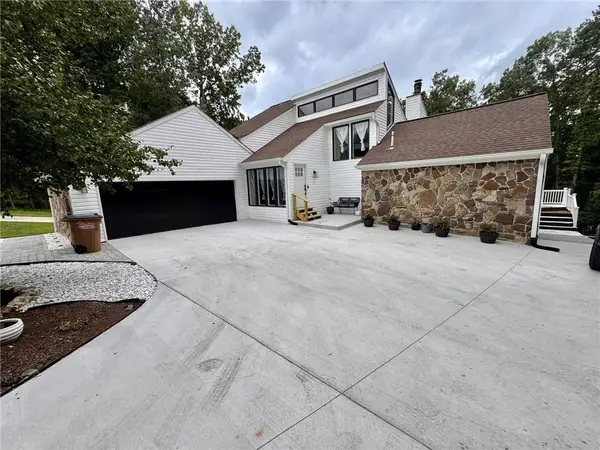 $500,000Active3 beds 4 baths3,444 sq. ft.
4205 Loftwood Drive, Cohutta, GA 30710
MLS# 7811596Listed by: REMAX CENTER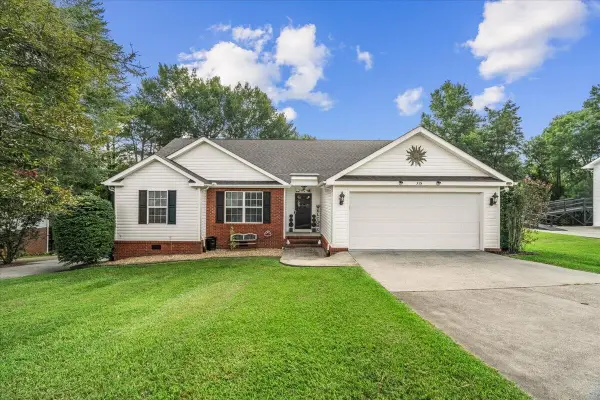 $385,000Active4 beds 3 baths2,828 sq. ft.
318 Eaglebend Drive, Cohutta, GA 30710
MLS# 3305576Listed by: RICHARDSON GROUP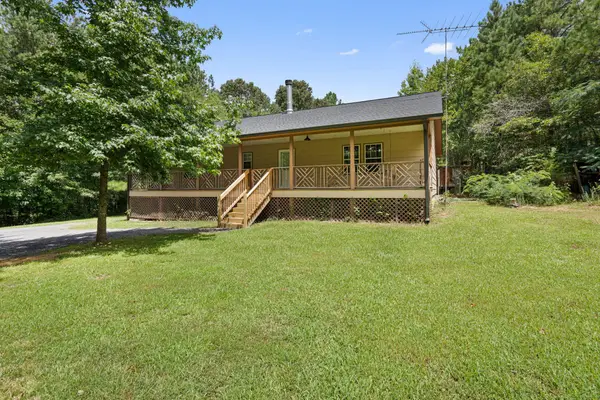 $299,000Pending2 beds 1 baths1,680 sq. ft.
441 Cohutta Beaverdale Road, Cohutta, GA 30710
MLS# 3303956Listed by: CRYE-LEIKE - CLEVELAND $99,500Active10.06 Acres
00 Highway 2 Parcel 1120913000, Cohutta, GA 30710
MLS# 7809186Listed by: LOKATION REAL ESTATE, LLC


Protect your home and budget from life's surprises with an Assurant Home Warranty, backed by a partner that supports you through every step of homeownership. Explore Plans.
© 2023 - 2026 ERA Franchise Systems LLC. All rights reserved. ERA Franchise Systems LLC fully supports the principles of the Fair Housing Act and the Equal Opportunity Act. ERA, ERA Real Estate powered, and their respective logos are registered service marks of ERA Franchise Systems LLC. Each office is independently owned and operated.