
3120 Godby Road, College Park, GA 30349
Local realty services provided by:ERA Towne Square Realty, Inc.
3120 Godby Road,College Park, GA 30349
$199,900
- 1 Beds
- 1 Baths
- 676 sq. ft.
- Single family
- Active
Listed by: lindsay west
Office: coldwell banker realty
MLS#:7809114
Source:FIRSTMLS
Price summary
- Price:$199,900
- Price per sq. ft.:$295.71
- Monthly HOA dues:$208
About this home
Unit #1101 - Looking for a way into homeownership without the big price tag? This modern 1BR/1BA tiny home in South Park Cottages is priced at just $199,900 — and built in 2023, so all the major systems (HVAC, roof, water heater, appliances) are still nearly new. That means fewer surprises and lower maintenance costs for you. With soaring windows, board-and-batten exterior, and a private balcony, this two-story modern cottage is unlike anything else on the market.
Step through the glass entry doors into an open-concept main level featuring luxury vinyl plank flooring, a striking black accent wall, and a designer sputnik chandelier overhead. The kitchen is fully equipped with white shaker cabinetry, black granite countertops, a farmhouse sink, matte black fixtures, and stainless steel appliances — including a range, microwave, and stacked washer/dryer, all tucked in with smart built-in storage. The spa-inspired bathroom impresses with floor-to-ceiling dark tile in the walk-in shower, a floating vanity with black granite counters, matte black fixtures, and built-in wood shelving for storage.
Upstairs, a versatile loft area offers a built-in desk nook, perfect for a home office, alongside the spacious bedroom retreat with a mounted TV. Sliding glass doors that open to a private deck overlooking the community.
Outside is where this home truly shines: a covered patio with a cedar pergola sets the stage for a private outdoor living room, complete with a hanging daybed swing, mounted TV, and jacuzzi — the perfect setup for entertaining or unwinding after a long day. The professionally landscaped grounds add stone accents, mature plantings, and a peaceful walking path throughout South Park Cottages — all just minutes from Hartsfield-Jackson Atlanta International Airport, major highways, and downtown College Park's shops and restaurants.
Don't miss your chance to own a piece of this unique modern tiny home community — schedule your showing today!...
Contact an agent
Home facts
- Year built:2022
- Listing ID #:7809114
- Updated:July 22, 2026 at 10:44 PM
Rooms and interior
- Bedrooms:1
- Total bathrooms:1
- Full bathrooms:1
- Flooring:Ceramic Tile, Sustainable
- Dining Description:Open Concept
- Bathrooms Description:Shower Only
- Kitchen Description:Cabinets White, Dishwasher, Electric Oven, Electric Range, Refrigerator, Stone Counters
- Living area:676 sq. ft.
Heating and cooling
- Cooling:Central Air
- Heating:Central
- Central air:Yes
Structure and exterior
- Roof:Composition
- Year built:2022
- Building area:676 sq. ft.
- Lot area:0.01 Acres
- Lot Features:Landscaped
- Construction Materials:Cement Siding
- Exterior Features:Balcony, Covered, Deck, Side Porch
- Levels:2 Story
Schools
- High school:Banneker
- Middle school:Woodland - Fulton
- Elementary school:Heritage - Fulton
Utilities
- Water:Public, Water Available
- Sewer:Public Sewer, Sewer Available
Finances and disclosures
- Price:$199,900
- Price per sq. ft.:$295.71
- Tax amount:$2,381 (2025)
Features and amenities
- Laundry features:In Kitchen
- Amenities:High Ceilings 10 ft Main, High Ceilings 10 ft Upper, High Speed Internet
Parking
- Total parking spaces:1
- Parking description:Assigned
 Listings identified with the FMLS IDX logo come from FMLS and are held by brokerage firms other than the owner of this website. The listing brokerage is identified in any listing details. Information is deemed reliable but is not guaranteed. If you believe any FMLS listing contains material that infringes your copyrighted work please click here (https://www.fmls.com/dmca) to review our DMCA policy and learn how to submit a takedown request. ©2026 First Multiple Listing Service, Inc.
New listings near 3120 Godby Road
- New
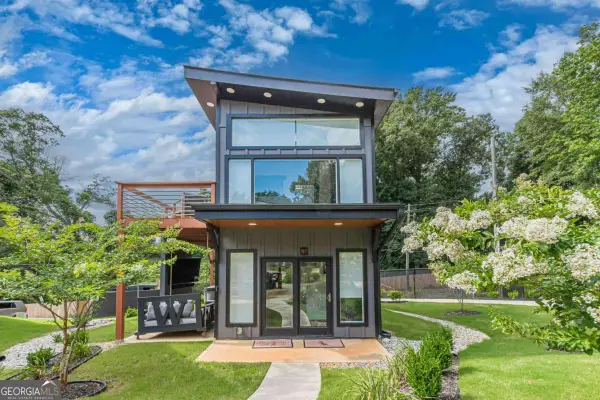 $199,900Active1 beds 1 baths676 sq. ft.
3120 Godby Road #1101, College Park, GA 30349
MLS# 10810705Listed by: Coldwell Banker Realty - New
 $499,900Active4 beds 3 baths2,007 sq. ft.
3277 College Street, College Park, GA 30337
MLS# 7807832Listed by: HOUSTON PREMIER REALTY, LLC - New
 $299,900Active3 beds 2 baths2,222 sq. ft.
4720 Shoshonee Trail, College Park, GA 30349
MLS# 7807749Listed by: BHGRE METRO BROKERS - New
 $224,900Active4 beds 2 baths2,050 sq. ft.
2735 Sand Lake Court, College Park, GA 30349
MLS# 10807934Listed by: Trelora Realty, Inc. - Coming Soon
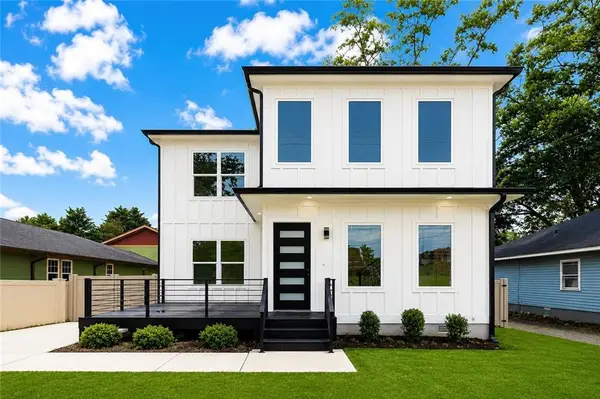 $719,900Coming Soon4 beds 3 baths
1643 Walker Avenue, Atlanta, GA 30337
MLS# 7804943Listed by: 14TH & LUXE REALTY - Coming Soon
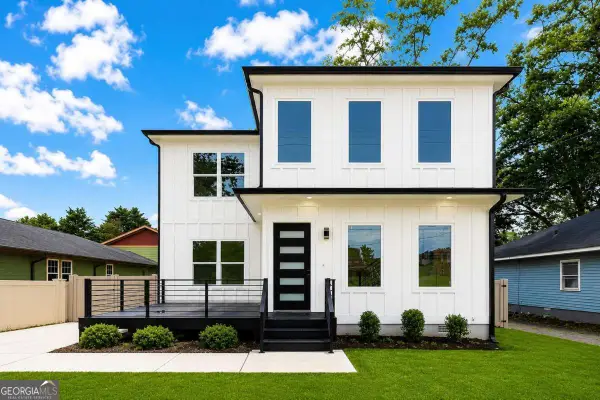 $719,900Coming Soon4 beds 3 baths
1643 Walker Avenue, Atlanta, GA 30337
MLS# 10805787Listed by: 14th & Luxe Realty - New
 $195,000Active3 beds 3 baths1,680 sq. ft.
5074 Windsor Forrest Lane, College Park, GA 30349
MLS# 10805055Listed by: Cheryl Taylor Real Estate - New
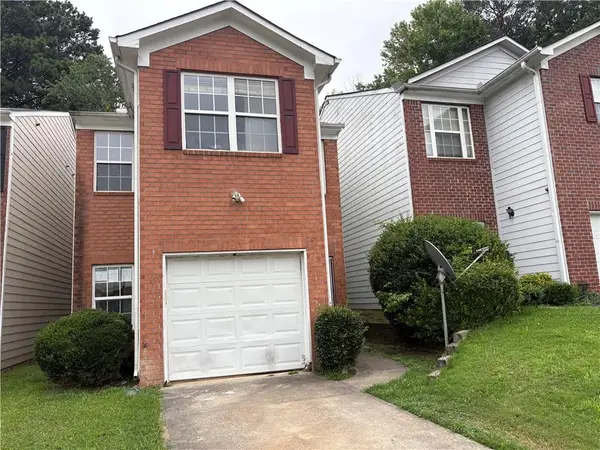 $195,000Active3 beds 3 baths1,680 sq. ft.
5074 Windsor Forrest Lane, Atlanta, GA 30349
MLS# 7803742Listed by: CHERYL TAYLOR REAL ESTATE - New
 $330,000Active3 beds 3 baths1,754 sq. ft.
3920 Jailette Road, College Park, GA 30349
MLS# 7804283Listed by: NATION ONE REALTY GROUP, INC.


Protect your home and budget from life's surprises with an Assurant Home Warranty, backed by a partner that supports you through every step of homeownership. Explore Plans.
© 2023 - 2026 ERA Franchise Systems LLC. All rights reserved. ERA Franchise Systems LLC fully supports the principles of the Fair Housing Act and the Equal Opportunity Act. ERA, ERA Real Estate powered, and their respective logos are registered service marks of ERA Franchise Systems LLC. Each office is independently owned and operated.