
330 Oak Park Square, College Park, GA 30349
Local realty services provided by:ERA Sunrise Realty
330 Oak Park Square,College Park, GA 30349
$425,000
- 5 Beds
- 5 Baths
- 3,762 sq. ft.
- Single family
- Active
Listed by: toni mitchell
Office: toni mitchell & associates
MLS#:10854612
Source:METROMLS
Price summary
- Price:$425,000
- Price per sq. ft.:$112.97
About this home
MASTER ON THE MAIN, with separate shower, double vanities, toilet room. Everything you need is on the main level Including laundry room, Livingroom, dining room, and kitchen with new appliances and cabinets. long island with new hard surface counter tops all the way around kitchen. Screen porch is right off kitchen. Upstairs you have 3 bdrms. and two baths. One room is a suite with its on sitting area and bath. New carpet in all the rooms upstairs. Downstairs is a complete apt. with a large living room and dining room, Kitchenette, full bath and large bedroom and a separate office. This basement is a full apt. that can be entered from the inside or outside. Please qualify and come see this spacious home.
Contact an agent
Home facts
- Year built:2000
- Subdivision & Development:Parkside
- Listing ID #:10854612
- Updated:October 04, 2026 at 11:02 AM
Rooms and interior
- Bedrooms:5
- Total bathrooms:5
- Full bathrooms:4
- Half bathrooms:1
- Flooring:Carpet, Hardwood, Tile
- Bathrooms Description:Double Vanity, Separate Shower, Soaking Tub, Tile Bath
- Kitchen Description:Dishwasher, Oven/Range (Combo), Stainless Steel Appliance(s)
- Bedroom Description:Master On Main Level, Walk-In Closet(s)
- Basement Description:Bath Finished, Daylight, Exterior Entry, Finished, Interior Entry
- Living area:3,762 sq. ft.
Heating and cooling
- Cooling:Ceiling Fan(s), Central Air, Electric
- Heating:Central, Natural Gas
- Central air:Yes
Structure and exterior
- Roof:Composition
- Year built:2000
- Building area:3,762 sq. ft.
- Lot area:0.71 Acres
- Lot Features:Cul-De-Sac, Private
- Architectural Style:Brick Front, Brick/Frame, Traditional
- Construction Materials:Brick, Press Board
- Levels:3+ Story
Schools
- High school:Banneker
- Middle school:Woodland
- Elementary school:Heritage
Utilities
- Water:Public
- Sewer:Public Sewer, Sewer Available, Sewer Connected
Finances and disclosures
- Price:$425,000
- Price per sq. ft.:$112.97
- Tax amount:$4,818 (2025)
Features and amenities
- Appliances:Dishwasher, Gas Water Heater, Oven/Range (Combo), Stainless Steel Appliance(s)
- Laundry features:In Hall
- Amenities:Gas Water Heater, High Ceilings, In-Law Floorplan, Tray Ceiling(s), Two Story Foyer, Vaulted Ceiling(s)
Parking
- Parking description:Attached, Garage, Kitchen Level, Off Street Parking
- Garage:Yes
 2026 Georgia MLS. All rights reserved. Information Deem Reliable But Not Guaranteed October 4, 2026
New listings near 330 Oak Park Square
- New
 $250,000Active3 beds 3 baths2,900 sq. ft.
4564 Greensprings Road, College Park, GA 30337
MLS# 10866477Listed by: Keller Williams Atlanta Classic - New
 $280,000Active3 beds 2 baths1,428 sq. ft.
5880 Bluebonnet Circle, College Park, GA 30349
MLS# 10856638Listed by: Bolst - New
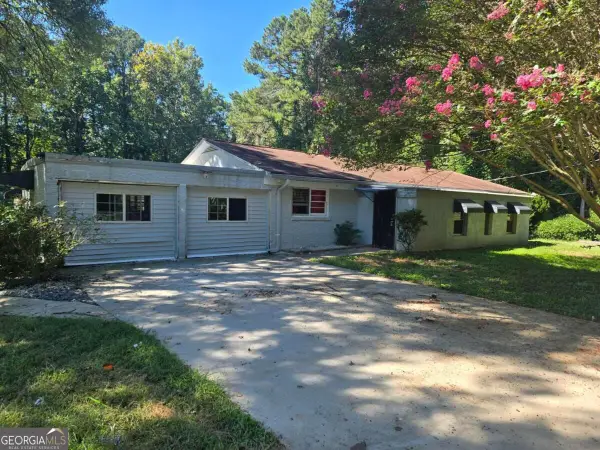 $139,900Active3 beds 2 baths2,280 sq. ft.
4431 Janice Drive, College Park, GA 30337
MLS# 10856461Listed by: REMAX Around Atlanta - New
 $260,000Active1.81 Acres
1882 Godby Road, Atlanta, GA 30349
MLS# 10856325Listed by: Kolt Christopher Homes Inc. - New
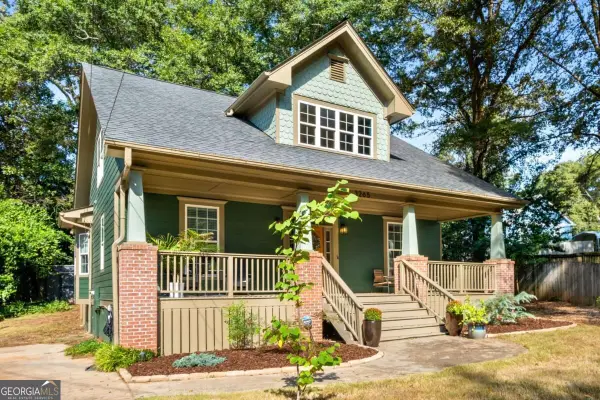 $439,900Active4 beds 3 baths
3265 College Street, College Park, GA 30337
MLS# 10855895Listed by: Keller Williams Atlanta Midtown - New
 $150,000Active0.22 Acres
2189 Park Terrace, Atlanta, GA 30337
MLS# 10855340Listed by: Virtual Properties Realty.com - New
 $250,000Active3 beds 2 baths
3435 Spring Valley Boulevard, College Park, GA 30349
MLS# 10854573Listed by: Keller Williams Realty  $84,900Active1.66 Acres
0 Yates Road, Atlanta, GA 30337
MLS# 10711639Listed by: BHHS Georgia Properties- New
 $150,000Active3 beds 3 baths1,396 sq. ft.
5675 Hampton Court Annex, College Park, GA 30349
MLS# 10854508Listed by: UCUWANTHOMES LLC - New
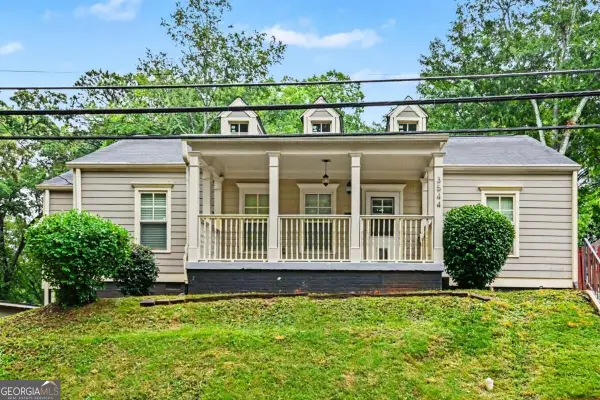 $384,000Active3 beds 3 baths1,574 sq. ft.
3544 College Street, Atlanta, GA 30337
MLS# 10853734Listed by: Realty One Group Edge


Protect your home and budget from life's surprises with an Assurant Home Warranty, backed by a partner that supports you through every step of homeownership. Explore Plans.
© 2023 - 2026 ERA Franchise Systems LLC. All rights reserved. ERA Franchise Systems LLC fully supports the principles of the Fair Housing Act and the Equal Opportunity Act. ERA, ERA Real Estate powered, and their respective logos are registered service marks of ERA Franchise Systems LLC. Each office is independently owned and operated.