
4431 Janice Drive, College Park, GA 30337
Local realty services provided by:ERA Towne Square Realty, Inc.
4431 Janice Drive,College Park, GA 30337
$139,900
- 3 Beds
- 2 Baths
- 2,280 sq. ft.
- Single family
- Active
Listed by: jk team jacki kristi
Office: remax around atlanta
MLS#:7845656
Source:FIRSTMLS
Price summary
- Price:$139,900
- Price per sq. ft.:$61.36
About this home
If you love planes and projects, this home may be for you! This expansive, stepless ranch style home rests on over an acre in a private setting in College Park. Poised under a Delta landing flight path, you can chill in your backyard and listen to birds while watching planes all day long. This home is large, including 3 bedrooms, 2 bathrooms and offers over 2200 square feet. The garage has also been partly converted into more inside space. The front porch has been enclosed and there is a back sunroom overlooking the park like backyard. The kitchen is spacious, with room for a dine-in table, there is a living/dining combo and a family room that leads to the light filled sunroom. Between the garage and the kitchen/eat-in space is a full sized laundry room with plenty of storage space. This home is conveniently located to College Park, Union City and the airport. Sold as-is, this is an estate sale which requires a probate judge’s approval once the property goes under contract and prior to setting a final closing date. Buyer should expect a 2 to 6 months’ time-line to close after the final buyers contingencies have been successfully completed. Seller cannot guarantee that utilities will be on or property will be free and clear of personal property at closing. Seller's preferred closing attorney is John Bennett at Origin Title and Escrow.
ALL OFFERS MUST BE IN ONE .PDF INCLUDING p & s, pof, AND SELLER'S DISCLOSURES AND SPECIAL STIPULATIONS SIGNED & ATTACHED AS EXHIBITS TO THE CONTRACT....
Contact an agent
Home facts
- Year built:1970
- Subdivision & Development:none
- Listing ID #:7845656
- Updated:October 01, 2026 at 02:46 PM
Rooms and interior
- Bedrooms:3
- Total bathrooms:2
- Full bathrooms:2
- Flooring:Ceramic Tile, Laminate
- Dining Description:Great Room
- Bathrooms Description:Tub/Shower Combo
- Kitchen Description:Cabinets Stain, Dishwasher, Eat-in Kitchen, Electric Cooktop, Electric Oven, Laminate Counters
- Bedroom Description:Master on Main
- Living area:2,280 sq. ft.
Heating and cooling
- Cooling:Central Air
- Heating:Central
- Central air:Yes
Structure and exterior
- Roof:Composition
- Year built:1970
- Building area:2,280 sq. ft.
- Lot area:1.57 Acres
- Lot Features:Back Yard
- Architectural Style:Ranch
- Construction Materials:Brick 4 Sides
- Exterior Features:Covered, Enclosed, Front Porch, Patio, Storage
- Levels:1 Story
Schools
- High school:Tri-Cities
- Middle school:Woodland - Fulton
- Elementary school:College Park
Utilities
- Water:Public, Water Available
- Sewer:Public Sewer
Finances and disclosures
- Price:$139,900
- Price per sq. ft.:$61.36
- Tax amount:$799 (2025)
Features and amenities
- Laundry features:Laundry Room
Parking
- Parking description:Driveway
 Listings identified with the FMLS IDX logo come from FMLS and are held by brokerage firms other than the owner of this website. The listing brokerage is identified in any listing details. Information is deemed reliable but is not guaranteed. If you believe any FMLS listing contains material that infringes your copyrighted work please click here (https://www.fmls.com/dmca) to review our DMCA policy and learn how to submit a takedown request. ©2026 First Multiple Listing Service, Inc.
New listings near 4431 Janice Drive
- New
 $260,000Active1.81 Acres
1882 Godby Road, Atlanta, GA 30349
MLS# 10856325Listed by: Kolt Christopher Homes Inc. - New
 $439,900Active4 beds 3 baths1,945 sq. ft.
3265 College Street, College Park, GA 30337
MLS# 7846815Listed by: KELLER WMS RE ATL MIDTOWN - New
 $150,000Active0.22 Acres
2189 Park Terrace, Atlanta, GA 30337
MLS# 7846355Listed by: VIRTUAL PROPERTIES REALTY.COM - New
 $250,000Active3 beds 2 baths
3435 Spring Valley Boulevard, College Park, GA 30349
MLS# 10854573Listed by: Keller Williams Realty 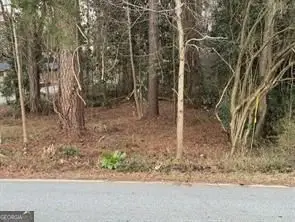 $84,900Active1.66 Acres
0 Yates Road, Atlanta, GA 30337
MLS# 10711639Listed by: BHHS Georgia Properties- New
 $150,000Active3 beds 3 baths2,792 sq. ft.
5675 Hampton Court Annex, College Park, GA 30349
MLS# 10854508Listed by: UCUWANTHOMES LLC - New
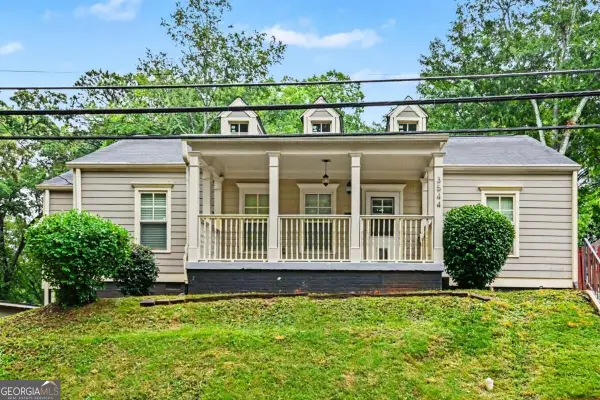 $384,000Active3 beds 3 baths1,574 sq. ft.
3544 College Street, Atlanta, GA 30337
MLS# 10853734Listed by: Realty One Group Edge - New
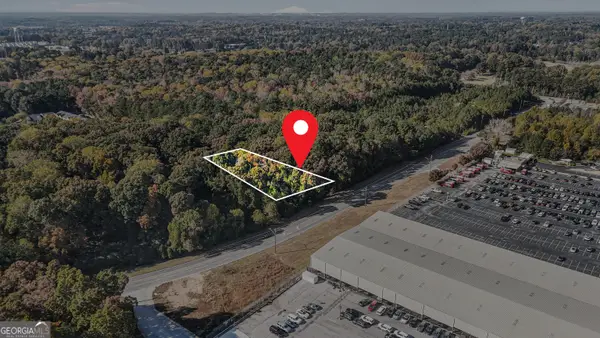 $1,300,000Active2 Acres
4055 Global Gateway Connector, Atlanta, GA 30337
MLS# 10851907Listed by: Compass - New
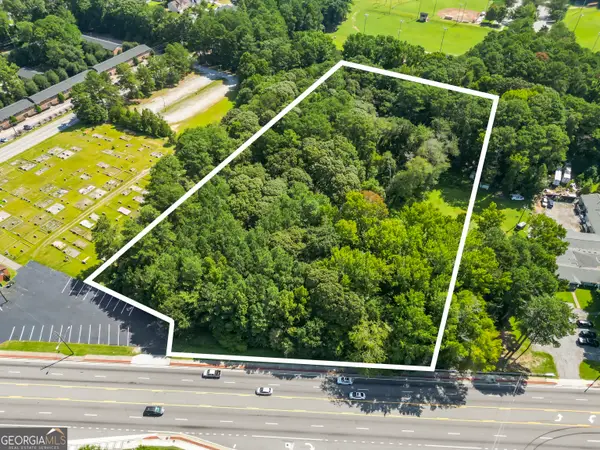 $4,700,000Active4.8 Acres
0 Old National Hwy, Atlanta, GA 30349
MLS# 10851896Listed by: Compass


Protect your home and budget from life's surprises with an Assurant Home Warranty, backed by a partner that supports you through every step of homeownership. Explore Plans.
© 2023 - 2026 ERA Franchise Systems LLC. All rights reserved. ERA Franchise Systems LLC fully supports the principles of the Fair Housing Act and the Equal Opportunity Act. ERA, ERA Real Estate powered, and their respective logos are registered service marks of ERA Franchise Systems LLC. Each office is independently owned and operated.