
5184 Hanover Street, College Park, GA 30349
Local realty services provided by:ERA Towne Square Realty, Inc.
5184 Hanover Street,College Park, GA 30349
$175,000
- 3 Beds
- 3 Baths
- 1,895 sq. ft.
- Single family
- Active
Listed by: mark spain, andreal hartsfield
Office: mark spain real estate
MLS#:7859444
Source:FIRSTMLS
Price summary
- Price:$175,000
- Price per sq. ft.:$92.35
- Monthly HOA dues:$35
About this home
Bring your vision and creativity! This property presents an opportunity for investors or buyers looking to put in some TLC and unlock its potential. With the right updates and improvements, this home could be transformed into a valuable investment. Whether you’re looking for your next renovation project or an opportunity to build your real estate portfolio, this property is ready for someone to bring it back to life. Don’t miss the chance to explore the possibilities!
Contact an agent
Home facts
- Year built:2006
- Subdivision & Development:YORKTOWNE PLACE
- Listing ID #:7859444
- Updated:October 27, 2026 at 05:01 PM
Rooms and interior
- Bedrooms:3
- Total bathrooms:3
- Full bathrooms:2
- Half bathrooms:1
- Flooring:Carpet
- Bathrooms Description:Double Vanity
- Kitchen Description:Dishwasher, Refrigerator, Stone Counters
- Living area:1,895 sq. ft.
Heating and cooling
- Cooling:Central Air
- Heating:Central, Forced Air
- Central air:Yes
Structure and exterior
- Roof:Shingle
- Year built:2006
- Building area:1,895 sq. ft.
- Lot area:0.01 Acres
- Lot Features:Level
- Architectural Style:Traditional
- Construction Materials:Vinyl Siding
- Exterior Features:Patio, Private Yard, Rain Gutters
- Levels:2 Story
Schools
- High school:Tri-Cities
- Middle school:Sylvan Hills
- Elementary school:Cleveland Avenue
Utilities
- Water:Public
- Sewer:Public Sewer
Finances and disclosures
- Price:$175,000
- Price per sq. ft.:$92.35
- Tax amount:$2,878 (2025)
Features and amenities
- Laundry features:Upper Level
Parking
- Total parking spaces:2
- Parking description:Attached, Garage, Garage Faces Front
- Garage spaces:2
 Listings identified with the FMLS IDX logo come from FMLS and are held by brokerage firms other than the owner of this website. The listing brokerage is identified in any listing details. Information is deemed reliable but is not guaranteed. If you believe any FMLS listing contains material that infringes your copyrighted work please click here (https://www.fmls.com/dmca) to review our DMCA policy and learn how to submit a takedown request. ©2026 First Multiple Listing Service, Inc.
New listings near 5184 Hanover Street
- New
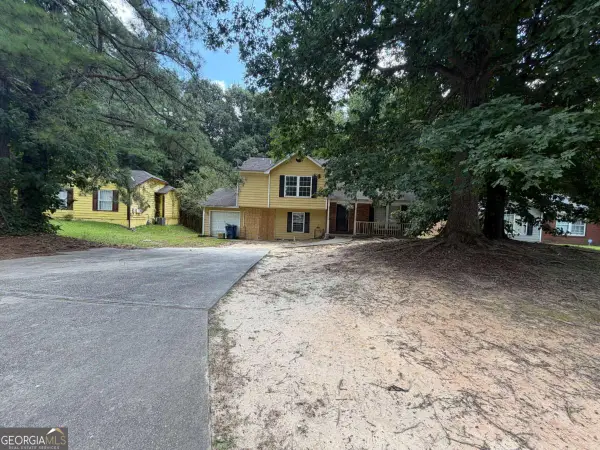 $175,000Active3 beds 3 baths
6495 Emerald Pointe Circle, College Park, GA 30349
MLS# 10878586Listed by: Keller Williams Realty North Atlanta - New
 $439,000Active4 beds 3 baths
2193 Park Terrace, College Park, GA 30337
MLS# 10877672Listed by: Southern Classic Realtors - New
 $1,074,000Active6 beds 4 baths4,988 sq. ft.
3366 College Street, College Park, GA 30337
MLS# 7856807Listed by: CHERYL TAYLOR REAL ESTATE - New
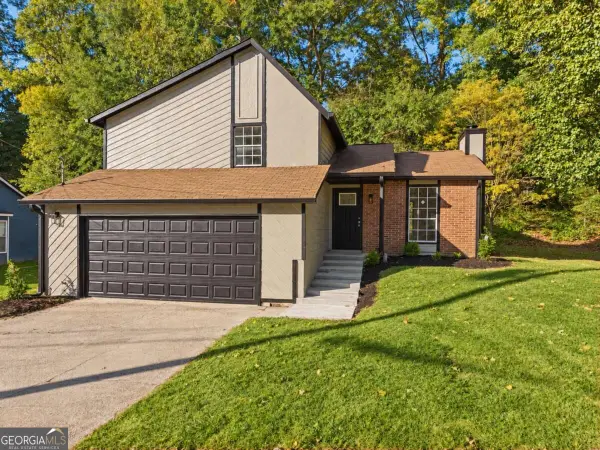 $215,000Active3 beds 2 baths993 sq. ft.
7060 Greenbower Lane, College Park, GA 30349
MLS# 10876018Listed by: Housewell.com Realty  $750,000Active5 beds 5 baths4,100 sq. ft.
3433 Pierce Street, College Park, GA 30337
MLS# 10630852Listed by: BHHS Georgia Properties- New
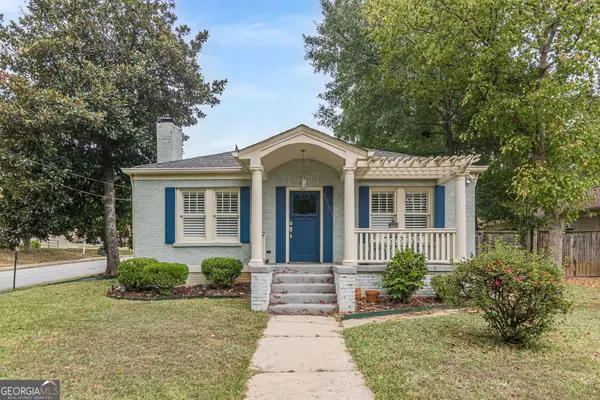 $359,000Active3 beds 2 baths1,390 sq. ft.
1751 Temple Avenue, College Park, GA 30337
MLS# 10875423Listed by: Revival Properties Atlanta,LLC - New
 $575,000Active3 beds 2 baths2,217 sq. ft.
2304 Rugby Lane, College Park, GA 30337
MLS# 10875118Listed by: Virtual Properties Realty.Net  $365,000Active3 beds 4 baths2,045 sq. ft.
2417 Misty Hollow Place, College Park, GA 30337
MLS# 10873671Listed by: Keller Williams Atlanta Midtown $809,000Active5 beds 4 baths3,900 sq. ft.
2014 Cambridge Avenue, College Park, GA 30337
MLS# 7825871Listed by: HOMESMART


Protect your home and budget from life's surprises with an Assurant Home Warranty, backed by a partner that supports you through every step of homeownership. Explore Plans.
© 2023 - 2026 ERA Franchise Systems LLC. All rights reserved. ERA Franchise Systems LLC fully supports the principles of the Fair Housing Act and the Equal Opportunity Act. ERA, ERA Real Estate powered, and their respective logos are registered service marks of ERA Franchise Systems LLC. Each office is independently owned and operated.