
6420 Buckhurst Trail, College Park, GA 30349
Local realty services provided by:ERA Towne Square Realty, Inc.
6420 Buckhurst Trail,College Park, GA 30349
$149,900
- 4 Beds
- 3 Baths
- 1,300 sq. ft.
- Single family
- Active
Listed by: southern reo
Office: southern reo associates, llc.
MLS#:7864402
Source:FIRSTMLS
Price summary
- Price:$149,900
- Price per sq. ft.:$115.31
About this home
This 4-bedroom, 2.5-bath, two-story home in the City of South Fulton offers an opportunity for both homeowners and investors! The spacious floor plan features multiple bedrooms and comfortable living areas, providing plenty of room to accommodate a variety of needs. Whether you're looking for a place to call home or your next investment property, this home offers plenty of possibilities. Conveniently located near shopping, dining, and everyday conveniences, this property is ready for its next owner to make it their own!
Contact an agent
Home facts
- Year built:1972
- Subdivision & Development:Pointer Rdg
- Listing ID #:7864402
- Updated:November 12, 2026 at 03:13 PM
Rooms and interior
- Bedrooms:4
- Total bathrooms:3
- Full bathrooms:2
- Half bathrooms:1
- Flooring:Carpet
- Living area:1,300 sq. ft.
Heating and cooling
- Cooling:Ceiling Fan(s), Central Air
- Heating:Central
- Central air:Yes
Structure and exterior
- Year built:1972
- Building area:1,300 sq. ft.
- Lot area:0.27 Acres
- Lot Features:Back Yard
- Architectural Style:Traditional
- Levels:2 Story
Schools
- High school:Banneker
- Middle school:McNair - Fulton
- Elementary school:Bethune
Utilities
- Water:Public
- Sewer:Public Sewer
Finances and disclosures
- Price:$149,900
- Price per sq. ft.:$115.31
- Tax amount:$2,753 (2025)
Features and amenities
- Laundry features:In Hall
Parking
- Parking description:Driveway
 Listings identified with the FMLS IDX logo come from FMLS and are held by brokerage firms other than the owner of this website. The listing brokerage is identified in any listing details. Information is deemed reliable but is not guaranteed. If you believe any FMLS listing contains material that infringes your copyrighted work please click here (https://www.fmls.com/dmca) to review our DMCA policy and learn how to submit a takedown request. ©2026 First Multiple Listing Service, Inc.
New listings near 6420 Buckhurst Trail
- New
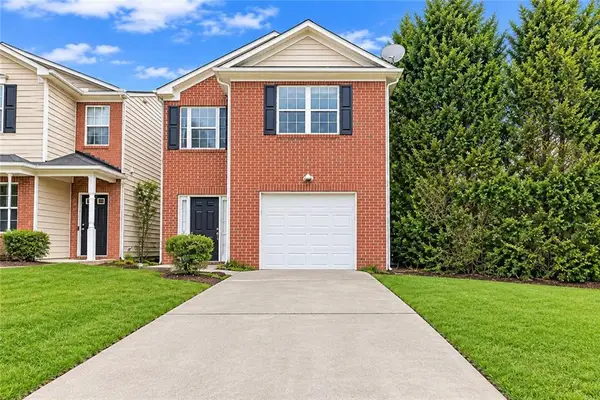 $139,900Active3 beds 3 baths1,434 sq. ft.
2836 Windsor Forrest Court, College Park, GA 30349
MLS# 7863210Listed by: MAINSTAY BROKERAGE LLC - New
 $1,399,900Active-- beds -- baths
3556 E Main Street, Atlanta, GA 30337
MLS# 7865551Listed by: KELLER WILLIAMS REALTY METRO ATLANTA - New
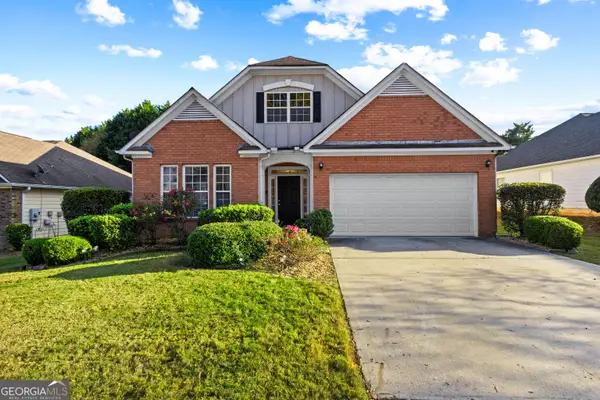 $324,900Active4 beds 2 baths1,976 sq. ft.
6063 Riveroak Terrace, College Park, GA 30349
MLS# 10886822Listed by: RE/MAX Pure - New
 $402,990Active5 beds 3 baths2,352 sq. ft.
2889 Aralynn Way, College Park, GA 30337
MLS# 7864905Listed by: MERITAGE HOMES OF GEORGIA REALTY, LLC - New
 $399,990Active5 beds 3 baths2,352 sq. ft.
2879 Aralynn Way, College Park, GA 30337
MLS# 7864906Listed by: MERITAGE HOMES OF GEORGIA REALTY, LLC - New
 $379,990Active3 beds 3 baths1,749 sq. ft.
2883 Aralynn Way, College Park, GA 30337
MLS# 7864907Listed by: MERITAGE HOMES OF GEORGIA REALTY, LLC - New
 $399,990Active5 beds 3 baths2,352 sq. ft.
2885 Aralynn Way, College Park, GA 30337
MLS# 7864909Listed by: MERITAGE HOMES OF GEORGIA REALTY, LLC - New
 $379,990Active3 beds 3 baths1,749 sq. ft.
2887 Aralynn Way, College Park, GA 30337
MLS# 7864910Listed by: MERITAGE HOMES OF GEORGIA REALTY, LLC - New
 $404,990Active5 beds 3 baths2,352 sq. ft.
2875 Aralynn Way, College Park, GA 30337
MLS# 7864911Listed by: MERITAGE HOMES OF GEORGIA REALTY, LLC - New
 $394,990Active4 beds 3 baths2,100 sq. ft.
2881 Aralynn Way, College Park, GA 30337
MLS# 7864912Listed by: MERITAGE HOMES OF GEORGIA REALTY, LLC


Protect your home and budget from life's surprises with an Assurant Home Warranty, backed by a partner that supports you through every step of homeownership. Explore Plans.
© 2023 - 2026 ERA Franchise Systems LLC. All rights reserved. ERA Franchise Systems LLC fully supports the principles of the Fair Housing Act and the Equal Opportunity Act. ERA, ERA Real Estate powered, and their respective logos are registered service marks of ERA Franchise Systems LLC. Each office is independently owned and operated.