
1350 Ga Highway 27 S, Colquitt, GA 39837
Local realty services provided by:ERA Simpson Realty
Listed by: jennifer boutwell
Office: era simpson realty
MLS#:16124
Source:GA_SWGBR_CAIRO
Price summary
- Price:$355,000
- Price per sq. ft.:$145.97
About this home
Room to spread out and endless possibilities on 31.73 acres in Miller County! Located on Highway 27 South between Bainbridge and Colquitt, this property features a 2019 ScotBilt manufactured home with 4 bedrooms, 2 bathrooms and approximately 2,432 Sq Ft. This split floor plan offers a spacious kitchen with an island, recessed lighting, walk-in closets, and a laundry room with utility sink. The primary bathroom includes double vanities, garden tub, and a separate shower. The acreage features wooded areas, ponds, and multiple wells. A 60 x 100 foot workshop with electricity, pluming and a large covered area provides plenty of space for projects, equipment, and storage. An additional fixer-upper home on the front of the property offers renovation potential. With generous living space and room to enjoy the outdoors, this property offers a unique opportunity to make country living your own. Call and schedule your showing!
Contact an agent
Home facts
- Year built:2019
- Listing ID #:16124
- Added:1 day(s) ago
- Updated:November 03, 2026 at 08:13 PM
Rooms and interior
- Bedrooms:4
- Total bathrooms:2
- Full bathrooms:2
- Flooring:Carpet, Laminate
- Kitchen Description:Dishwasher, Microwave Built-in, Smooth Top, Stainless, Stove/Oven Electric
- Living area:2,432 sq. ft.
Structure and exterior
- Roof:Shingle
- Year built:2019
- Building area:2,432 sq. ft.
- Lot area:31.73 Acres
- Lot Features:Wooded
- Construction Materials:Vinyl Siding
- Exterior Features:Workshop, Workshop Wired
Utilities
- Water:Well
- Sewer:Septic Tank
Finances and disclosures
- Price:$355,000
- Price per sq. ft.:$145.97
Features and amenities
- Amenities:Kitchen Island, Lighting Recessed, Open Floor Plan, Pantry, Separate Shower Master, Specialty Ceilings, Split Floor Plan, Walk-in Closets, Wide Baseboard
Parking
- Parking description:Driveway, Driveway Only
New listings near 1350 Ga Highway 27 S
- New
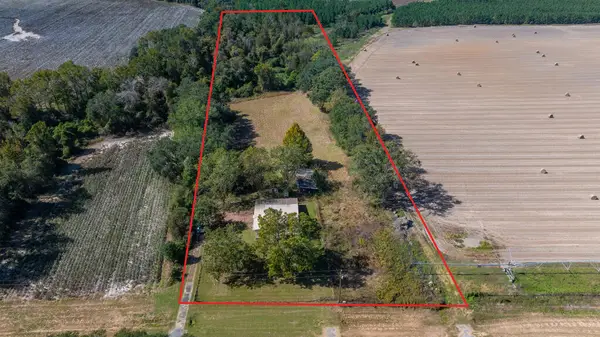 $199,000Active4 beds 3 baths2,060 sq. ft.
1439 N Ga Highway 45, Colquitt, GA 39837
MLS# 16127Listed by: PREMIER GROUP REALTY - New
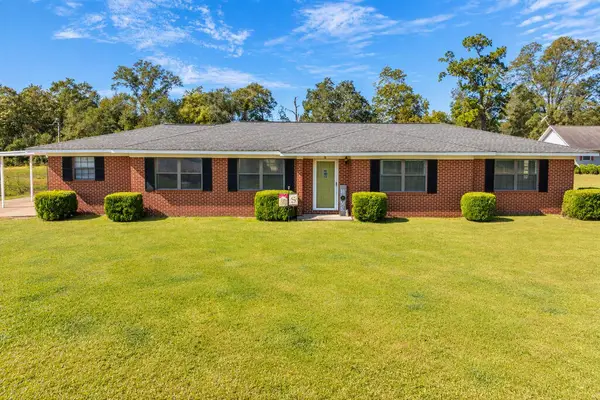 $189,000Active3 beds 1 baths1,896 sq. ft.
67 Wallace Newberry Road, Colquitt, GA 39837
MLS# 16122Listed by: PREMIER GROUP REALTY  $228,000Active3 beds 2 baths2,240 sq. ft.
181 Lone Oak Trail, Colquitt, GA 39837
MLS# 16102Listed by: PREMIER GROUP REALTY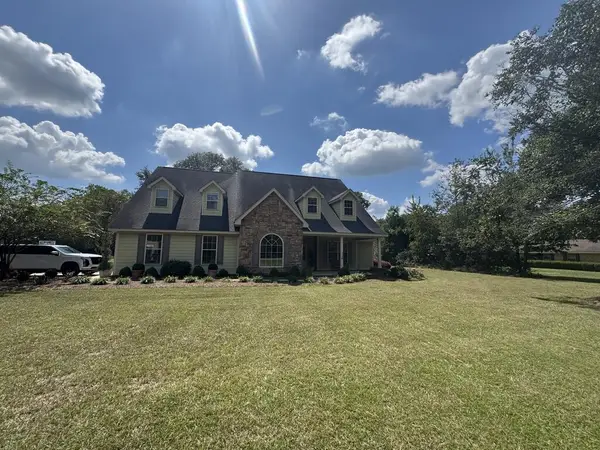 Listed by ERA$578,000Active4 beds 4 baths3,400 sq. ft.
720 Bellview Rd, Colquitt, GA 39837
MLS# 16058Listed by: ERA SIMPSON REALTY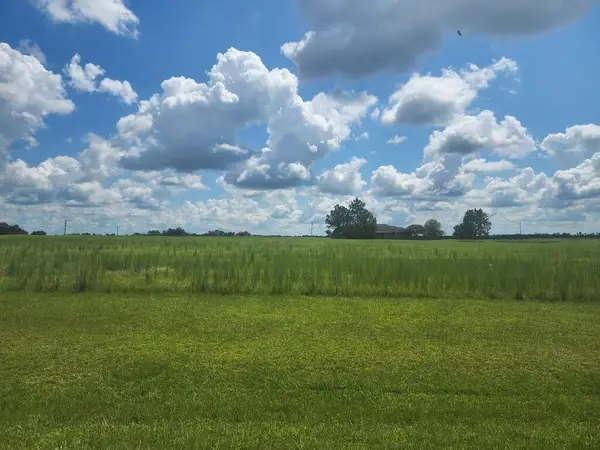 $22,500Pending0.95 Acres
113 Crooked Oak Ln, Colquitt, GA 39837
MLS# 16047Listed by: COLDWELL BANKER BROCK REALTY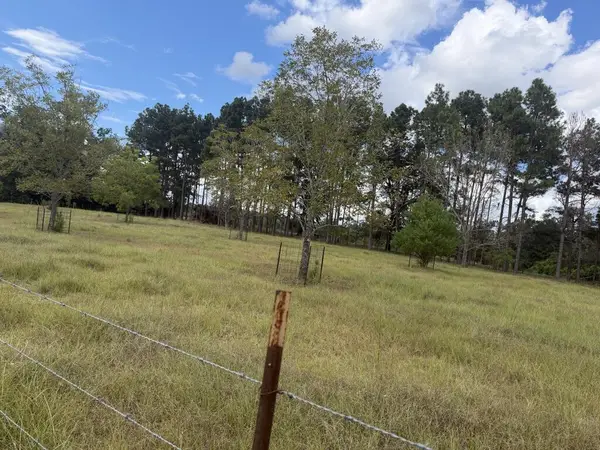 $482,500Active83.33 Acres
00 Griggs Lucille Rd, Colquitt, GA 39837
MLS# 16042Listed by: COLDWELL BANKER BROCK REALTY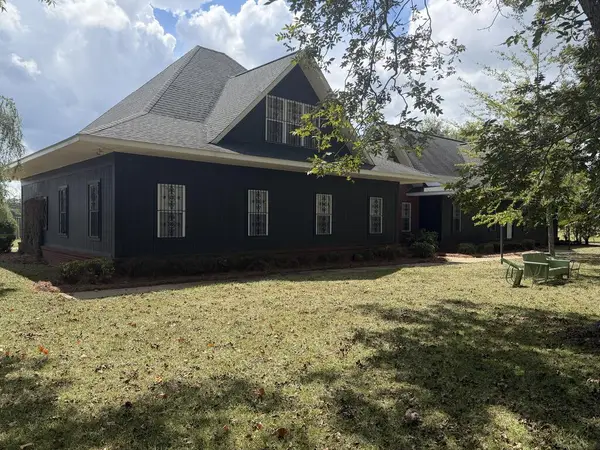 $924,900Active3 beds 4 baths3,740 sq. ft.
817 Griggs Lucille Rd, Colquitt, GA 39837
MLS# 16036Listed by: COLDWELL BANKER BROCK REALTY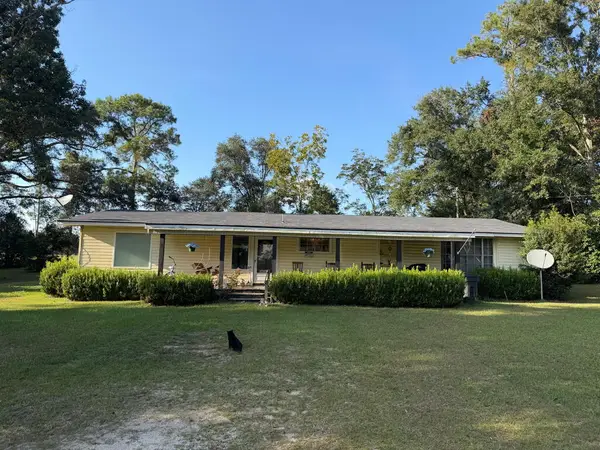 $140,000Active3 beds 2 baths1,827 sq. ft.
834 Griggs Lucille Rd, Colquitt, GA 39837
MLS# 16035Listed by: COLDWELL BANKER BROCK REALTY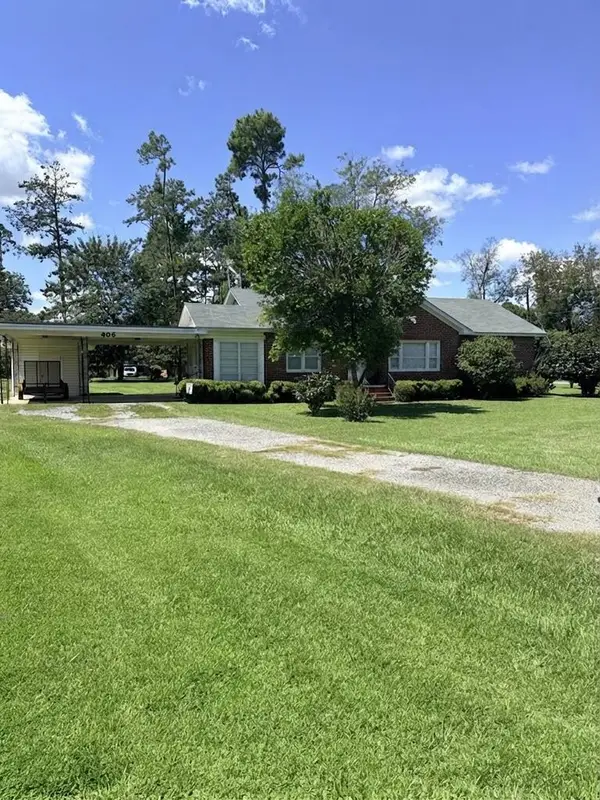 $172,000Pending2 beds 2 baths1,592 sq. ft.
405 N Cuthbert Street, Colquitt, GA 39837
MLS# 16019Listed by: FIRST & MAIN REAL ESTATE GROUP


Protect your home and budget from life's surprises with an Assurant Home Warranty, backed by a partner that supports you through every step of homeownership. Explore Plans.
© 2023 - 2026 ERA Franchise Systems LLC. All rights reserved. ERA Franchise Systems LLC fully supports the principles of the Fair Housing Act and the Equal Opportunity Act. ERA, ERA Real Estate powered, and their respective logos are registered service marks of ERA Franchise Systems LLC. Each office is independently owned and operated.