
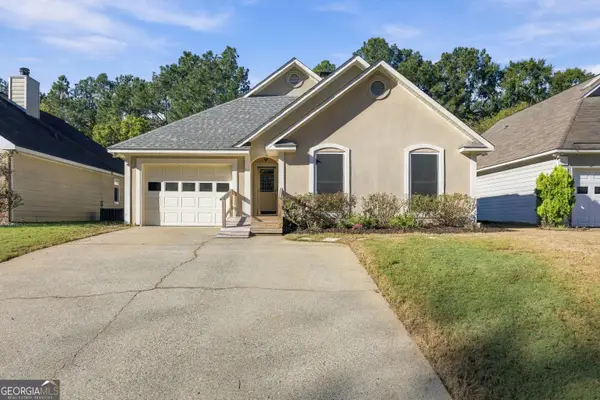
1973 Monaco Drive, Columbus, GA 31903
Local realty services provided by:ERA Sunrise Realty
1973 Monaco Drive,Columbus, GA 31903
$150,000
- 4 Beds
- 2 Baths
- 1,711 sq. ft.
- Single family
- Active
Listed by: tanya pickens
Office: opendoor brokerage, llc.
MLS#:7861519
Source:FIRSTMLS
Price summary
- Price:$150,000
- Price per sq. ft.:$87.67
About this home
INCREDIBLE BUYER INCENTIVES: $2,000 MORTGAGE CONCESSION. Opendoor Home Loans will contribute up to $2,000 towards a permanent interest rate buy-down if you finance with Opendoor Home Loans LLC.
Set in Esquiline Heights, this brick home blends distinctive architectural details with a flexible multilevel layout. Arched openings and decorative columns connect the bright interiors, while white cabinetry and a mosaic backsplash give the kitchen a crisp, inviting look. A jetted tub adds a relaxing touch, and the lower-level recreation area provides versatility for everyday living. Covered carport parking adds convenience to this thoughtfully arranged home. Included 100-Day Home Warranty with buyer activation
Contact an agent
Home facts
- Year built:1963
- Subdivision & Development:Esquiline Heights Sub
- Listing ID #:7861519
- Updated:October 30, 2026 at 11:45 PM
Rooms and interior
- Bedrooms:4
- Total bathrooms:2
- Full bathrooms:2
- Flooring:Carpet, Ceramic Tile, Hardwood
- Kitchen Description:Dishwasher, Electric Range, Microwave, Stone Counters
- Living area:1,711 sq. ft.
Heating and cooling
- Cooling:Central Air
- Heating:Central, Natural Gas
- Central air:Yes
Structure and exterior
- Roof:Composition
- Year built:1963
- Building area:1,711 sq. ft.
- Lot area:0.35 Acres
- Construction Materials:Brick Veneer
- Levels:2 Story
Schools
- High school:Spencer
- Middle school:Eddy
- Elementary school:Dorothy Height
Utilities
- Water:Public
- Sewer:Public Sewer, Sewer Available
Finances and disclosures
- Price:$150,000
- Price per sq. ft.:$87.67
- Tax amount:$608 (2025)
Parking
- Parking description:Garage
- Garage spaces:1
 Listings identified with the FMLS IDX logo come from FMLS and are held by brokerage firms other than the owner of this website. The listing brokerage is identified in any listing details. Information is deemed reliable but is not guaranteed. If you believe any FMLS listing contains material that infringes your copyrighted work please click here (https://www.fmls.com/dmca) to review our DMCA policy and learn how to submit a takedown request. ©2026 First Multiple Listing Service, Inc.
New listings near 1973 Monaco Drive
- Coming Soon
 $358,000Coming Soon3 beds 2 baths2,078 sq. ft.
6712 Admiral Drive, Midland, GA 31820
MLS# 10877876Listed by: Coldwell Banker Kennon & Parker - New
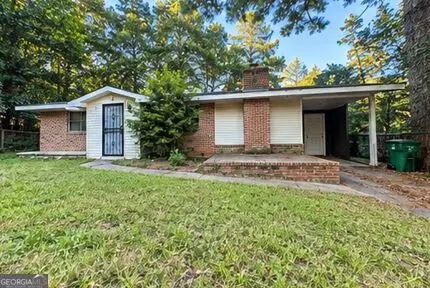 $60,000Active3 beds 1 baths1,008 sq. ft.
3321 Morehouse Street, Columbus, GA 31906
MLS# 10882116Listed by: eXp Realty - New
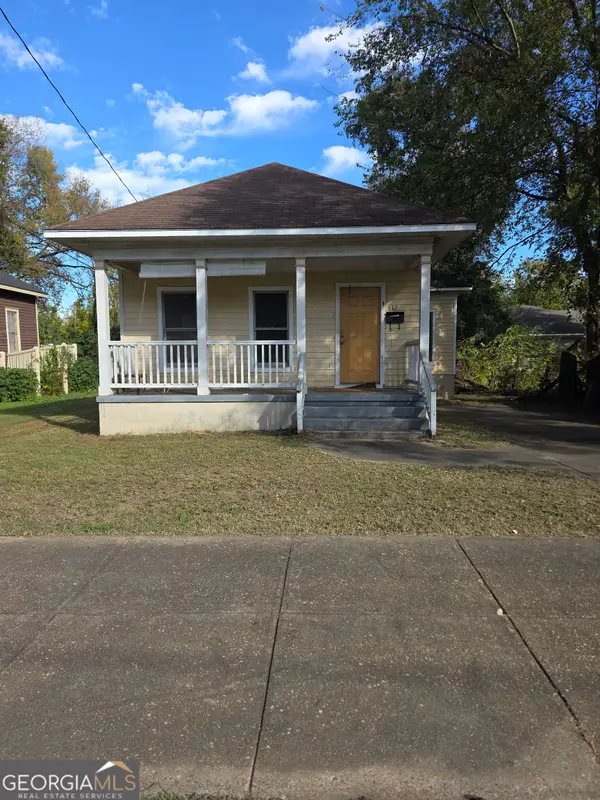 $295,000Active3 beds 2 baths1,258 sq. ft.
612 3rd Avenue, Columbus, GA 31901
MLS# 10881804Listed by: Keller Williams River Cities - New
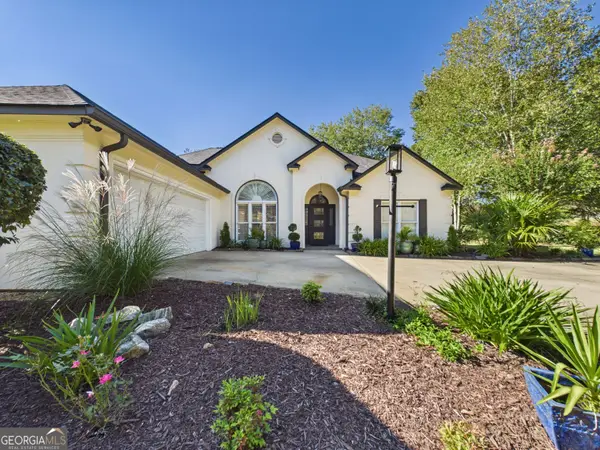 $399,900Active3 beds 3 baths1,860 sq. ft.
7757 N Stadium Drive N, Columbus, GA 31909
MLS# 10880751Listed by: Coldwell Banker Kennon & Parker - New
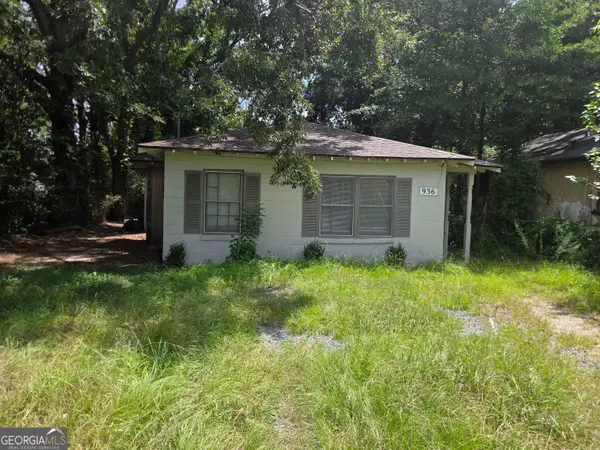 $60,000Active3 beds 2 baths1,137 sq. ft.
936 Calvin Avenue, Columbus, GA 31903
MLS# 10880266Listed by: BHHS Hodnett Cooper Real Estate - New
 $290,000Active3 beds 2 baths1,988 sq. ft.
3071 Edgewood Court, Columbus, GA 31907
MLS# 10880488Listed by: NextHome Infinite Real Estate Soluti - New
 $699,000Active-- beds -- baths
213 16th Street, Columbus, GA 31901
MLS# 7859687Listed by: THE ARMANI AGENCY, LLC - New
 $514,900Active5 beds 3 baths3,158 sq. ft.
9062 Lavender Glen #7, Midland, GA 31820
MLS# 10879606Listed by: Hughston Homes Marketing - New
 $1,150,000Active5 beds 5 baths4,700 sq. ft.
8808 River Road, Columbus, GA 31904
MLS# 10879244Listed by: Keller Williams River Cities


Protect your home and budget from life's surprises with an Assurant Home Warranty, backed by a partner that supports you through every step of homeownership. Explore Plans.
© 2023 - 2026 ERA Franchise Systems LLC. All rights reserved. ERA Franchise Systems LLC fully supports the principles of the Fair Housing Act and the Equal Opportunity Act. ERA, ERA Real Estate powered, and their respective logos are registered service marks of ERA Franchise Systems LLC. Each office is independently owned and operated.